
109 Timber Street, Fremont, NC 27830
Local realty services provided by:CENTURY 21 The Realty Group
109 Timber Street,Fremont, NC 27830
$346,990
- 4 Beds
- 3 Baths
- 2,267 sq. ft.
- Single family
- Active
Listed by: team dream
Office: dream finders realty, llc.
MLS#:759583
Source:NC_FRAR
Price summary
- Price:$346,990
- Price per sq. ft.:$153.06
About this home
MOVE IN READY !! BLINDS & FRIDGE INCLUDED ! The Wayfare floor plan offers a spacious and flexible design across two levels. The main level features a guest bedroom and full bathroom, along with flow-through living spaces that seamlessly connect the kitchen, dining, and living areas. Upstairs, all three bedrooms are situated alongside two full baths, ensuring comfort and privacy. The upper level also includes a laundry room and an expansive loft space, providing additional room for relaxation or play. The owner's suite stands out with a large walk-in closet, dual vanities, and a walk-in shower with separate garden tub. Upgraded laminate flooring runs throughout the main areas, with carpet in the bedrooms only.
Contact an agent
Home facts
- Year built:2026
- Listing ID #:759583
- Added:108 day(s) ago
- Updated:July 27, 2026 at 02:57 PM
Rooms and interior
- Bedrooms:4
- Total bathrooms:3
- Full bathrooms:3
- Flooring:Carpet, Laminate, Vinyl
- Dining Description:Kitchen/Dining Combo
- Bathrooms Description:Separate Shower, Walk-in Shower
- Kitchen Description:Dishwasher, Kitchen Island, Kitchen/Dining Combo, Microwave, Oven, Refrigerator
- Bedroom Description:Walk-in Closets
- Living area:2,267 sq. ft.
Heating and cooling
- Cooling:Central Air
- Heating:Heat Pump
- Central air:Yes
Structure and exterior
- Year built:2026
- Building area:2,267 sq. ft.
- Lot area:0.7 Acres
- Construction Materials:Vinyl Siding, Wood Frame
- Exterior Features:Front Porch, Patio, Porch
- Levels:2 Story
Schools
- High school:Wayne - Charles B Aycock
- Middle school:Wayne - Norwayne
Utilities
- Water:Public
- Sewer:Public Sewer
Finances and disclosures
- Price:$346,990
- Price per sq. ft.:$153.06
Features and amenities
- Appliances:Dishwasher, Microwave, Refrigerator
- Amenities:Blinds, Granite Counters, Window Treatments
Parking
- Parking description:Attached, Garage, Garage Door Opener
- Garage:Yes
- Garage spaces:2
New listings near 109 Timber Street
- New
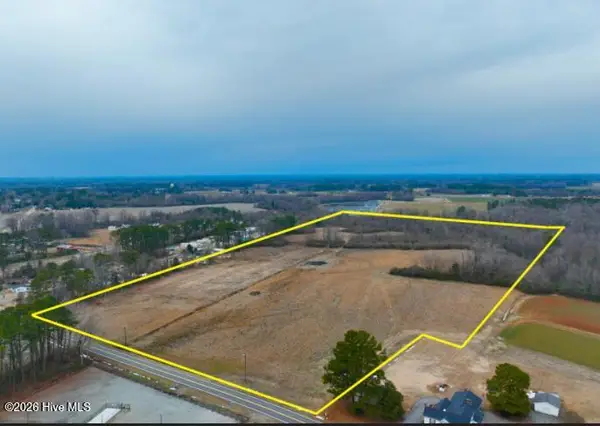 $1,050,000Active44.92 Acres
0 Nc 222 Hwy, Fremont, NC 27830
MLS# 100590494Listed by: HOMETOWNE REALTY - New
 $200,000Active0.9 Acres
862 E Nc 222, Fremont, NC 27830
MLS# 100591601Listed by: HOMETOWNE REALTY - Open Sat, 2 to 4pmNew
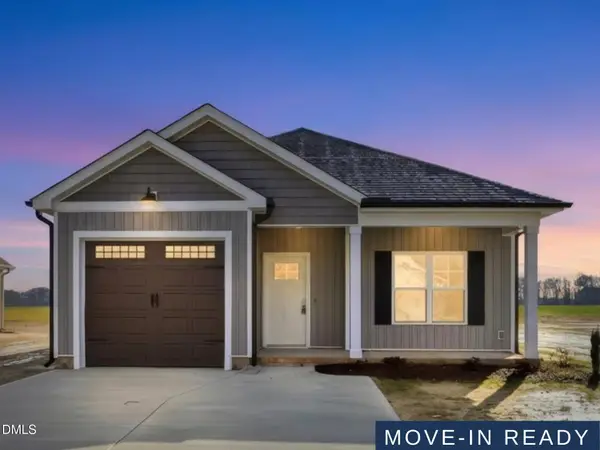 $258,900Active3 beds 2 baths1,428 sq. ft.
606 S Vance Street, Fremont, NC 27830
MLS# 10181875Listed by: RE/MAX SOUTHLAND REALTY II - Open Sat, 2 to 4pmNew
 $258,900Active3 beds 2 baths1,462 sq. ft.
608 S Vance Street, Fremont, NC 27830
MLS# 10181886Listed by: RE/MAX SOUTHLAND REALTY II 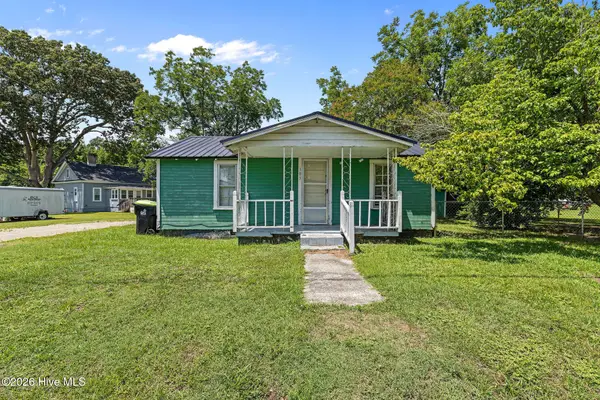 $89,900Active2 beds 1 baths770 sq. ft.
103 Ballance Road, Fremont, NC 27830
MLS# 100588628Listed by: SEYMOUR HOMES REALTY $1,835,000Active73.4 Acres
478 Davis Mill Road, Fremont, NC 27830
MLS# 100588618Listed by: HOMETOWNE REALTY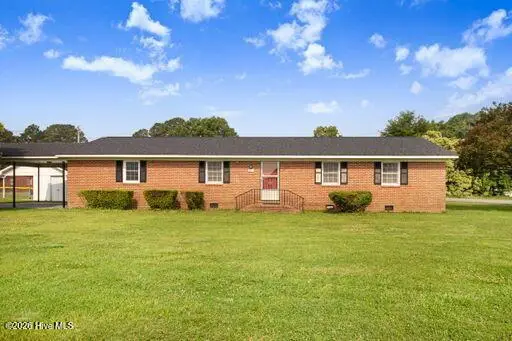 $200,000Active3 beds 2 baths1,792 sq. ft.
801 S Vance Street, Fremont, NC 27830
MLS# 100587942Listed by: SEYMOUR HOMES REALTY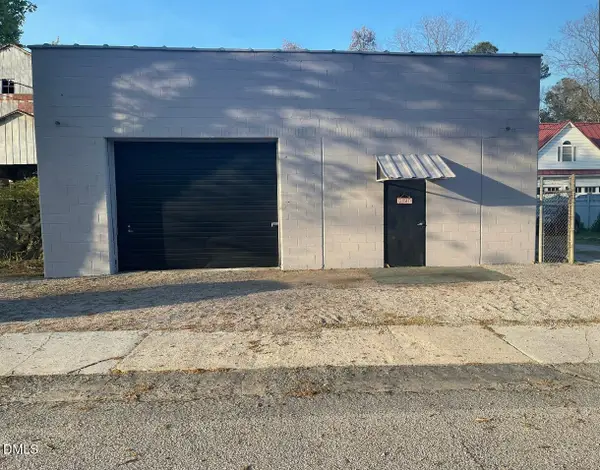 $275,000Active-- beds 1 baths1,440 sq. ft.
213 E Main Street, Fremont, NC 27830
MLS# 10178340Listed by: FATHOM REALTY NC, LLC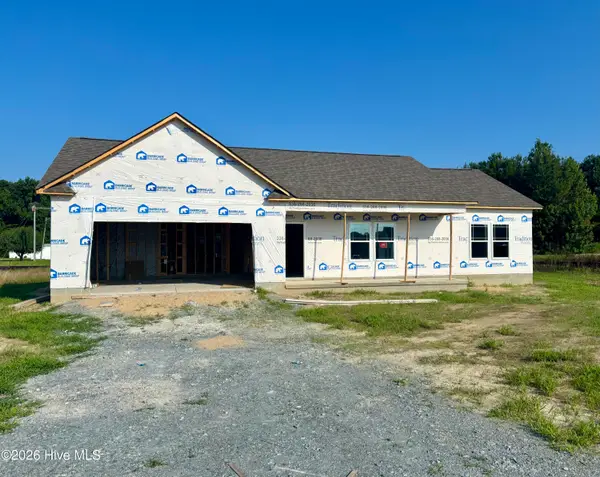 $298,840Pending3 beds 2 baths1,520 sq. ft.
101 Dees Meadow Lane, Fremont, NC 27830
MLS# 100586075Listed by: CAROLINA REALTY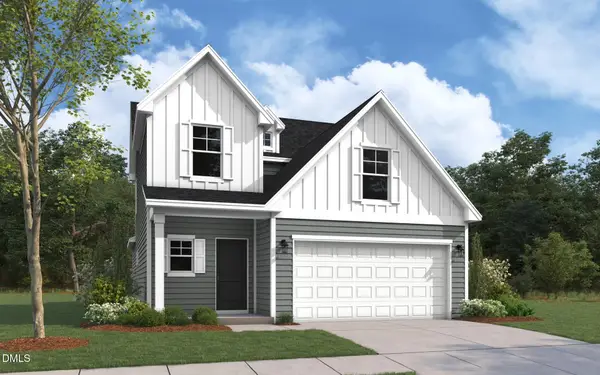 $304,990Active3 beds 3 baths1,736 sq. ft.
1638 Hooks Road, Fremont, NC 27830
MLS# 10177595Listed by: DREAM FINDERS REALTY LLC


Protect your home and budget from life's surprises with an Assurant Home Warranty, backed by a partner that supports you through every step of homeownership. Explore Plans.
©2026 Century 21 Real Estate LLC. All rights reserved. CENTURY 21®, the CENTURY 21 Logo and C21® are service marks owned by Century 21 Real Estate LLC. Century 21 Real Estate LLC fully supports the principles of the Fair Housing Act and the Equal Opportunity Act. Each office is independently owned and operated. Listing information is deemed reliable but not guaranteed accurate.