
240 Madden Rose Loop, Garner, NC 27529
Local realty services provided by:CENTURY 21 Triangle Group
240 Madden Rose Loop,Garner, NC 27529
$477,000
- 5 Beds
- 3 Baths
- 2,600 sq. ft.
- Multi-family
- Active
Listed by: paul folmsbee
Office: re/max one hundred
MLS#:10163783
Source:RD
Price summary
- Price:$477,000
- Price per sq. ft.:$183.46
- Monthly HOA dues:$59
About this home
This like-new 5-bedroom home with an open floor plan features generous living space designed for flexibility and comfort. [See the floor plan and room dimensions.] A first-floor bedroom with a full bath is perfect for guests or multigenerational living. Upstairs, there are four bedrooms and a bonus/media room. The open kitchen has a walk-in pantry. Just off the foyer, a 12x10 room with French doors makes an ideal home office, homeschool space, hobby room, or playroom. The spacious Primary suite offers a relaxing retreat with an en suite bathroom. A 14x13 bonus/media room provides additional flexible space for entertainment, work, or relaxation. Step outside to a large, level, fenced backyard--perfect for gatherings, playing with pets, or simply enjoying the outdoors. Additional highlights include a tankless water heater and smart home technology. The 2-car garage and wide cement driveway yield plenty of parking. Enjoy peaceful Johnston Country living without giving up conveniences such as easy access to banks, restaurants, home improvement stores, pet care, and a newly-built hospital. This home truly has it all--be sure to add it to your must-see list!...
Contact an agent
Home facts
- Year built:2023
- Subdivision & Development:Pierce Landing
- Listing ID #:10163783
- Added:92 day(s) ago
- Updated:August 01, 2026 at 03:07 PM
Rooms and interior
- Bedrooms:5
- Total bathrooms:3
- Full bathrooms:3
- Rooms Total:10
- Flooring:Carpet, Laminate, Tile
- Dining Description:Living/Dining Room Combination
- Kitchen Description:Built-In Electric Oven, Built-In Range, Dishwasher, Plumbed For Ice Maker
- Living area:2,600 sq. ft.
Heating and cooling
- Cooling:Central Air
- Heating:Forced Air, Natural Gas
- Central air:Yes
Structure and exterior
- Roof:Shingle
- Year built:2023
- Building area:2,600 sq. ft.
- Lot area:0.56 Acres
- Lot Features:Back Yard, Level
- Architectural Style:Transitional
- Construction Materials:Vinyl Siding
- Exterior Features:Fenced Yard, Private Yard, Rear Porch, Screened
- Levels:Two
Schools
- High school:Johnston - West Johnston High
- Middle school:Johnston - Cleveland Middle
- Elementary school:Johnston - West View Elementary
Utilities
- Water:Public
- Sewer:Septic Tank
Finances and disclosures
- Price:$477,000
- Price per sq. ft.:$183.46
- Tax amount:$2,862
Features and amenities
- Smart home:Yes
Parking
- Parking description:Concrete, Garage, Garage Faces Front
- Garage:Yes
- Garage spaces:2
 Listings marked with a Doorify MLS icon are provided courtesy of the Doorify MLS, of North Carolina, Internet Data Exchange Database. Brokers make an effort to deliver accurate information, but buyers should independently verify any information on which they will rely in a transaction. The listing broker shall not be responsible for any typographical errors, misinformation, or misprints, and they shall be held totally harmless from any damages arising from reliance upon this data. This data is provided exclusively for consumers’ personal, non-commercial use. Copyright 2026 Doorify MLS of North Carolina. All rights reserved.
New listings near 240 Madden Rose Loop
- New
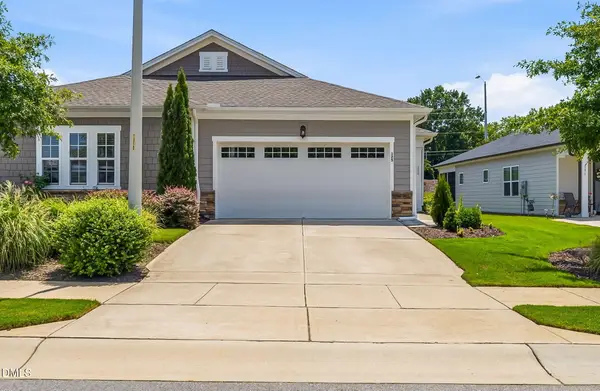 $415,000Active2 beds 2 baths1,665 sq. ft.
125 Cashmere Court, Raleigh, NC 27610
MLS# 10183853Listed by: HOWARD HANNA ALLEN TATE CARY - New
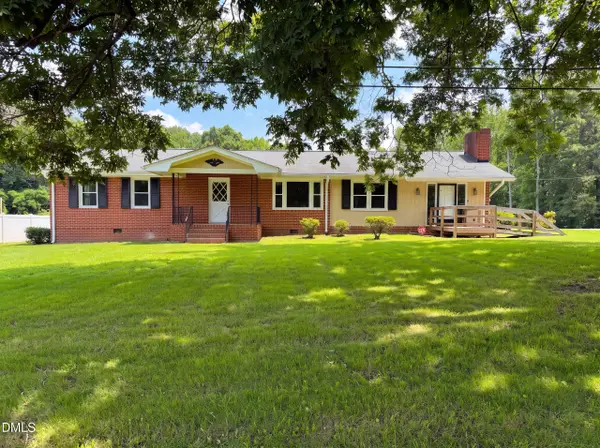 $320,000Active-- beds 2 baths1,829 sq. ft.
800 Creech Road, Garner, NC 27529
MLS# 10183800Listed by: OPENDOOR BROKERAGE LLC - New
 $304,900Active3 beds 2 baths1,164 sq. ft.
107 Twain Drive, Garner, NC 27529
MLS# 10183709Listed by: NORTHSIDE REALTY INC.  $265,924Pending3 beds 3 baths1,462 sq. ft.
124 Wood Aster Way, Garner, NC 27529
MLS# 10183707Listed by: FONVILLE MORISEY & BAREFOOT- $265,924Pending3 beds 3 baths1,462 sq. ft.
124 Wood Aster Way, Garner, NC 27529
MLS# 10183707Listed by: FONVILLE MORISEY & BAREFOOT  $261,259Pending3 beds 3 baths1,505 sq. ft.
136 Wood Aster Way, Garner, NC 27529
MLS# 10183728Listed by: FONVILLE MORISEY & BAREFOOT- $261,259Pending3 beds 3 baths1,505 sq. ft.
136 Wood Aster Way, Garner, NC 27529
MLS# 10183728Listed by: FONVILLE MORISEY & BAREFOOT  $270,116Pending3 beds 3 baths1,462 sq. ft.
128 Flowering Maple Way, Garner, NC 27529
MLS# 10183681Listed by: FONVILLE MORISEY & BAREFOOT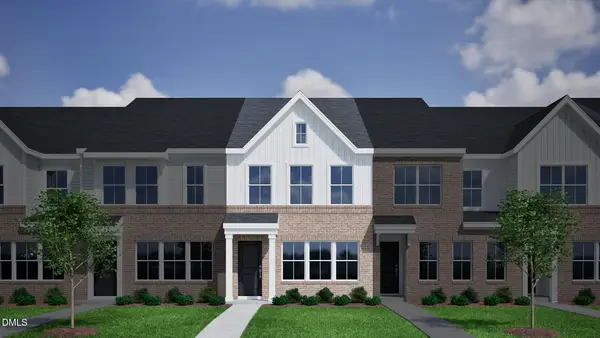 $282,279Pending3 beds 3 baths1,505 sq. ft.
115 Wood Aster Way, Garner, NC 27529
MLS# 10183693Listed by: FONVILLE MORISEY & BAREFOOT- New
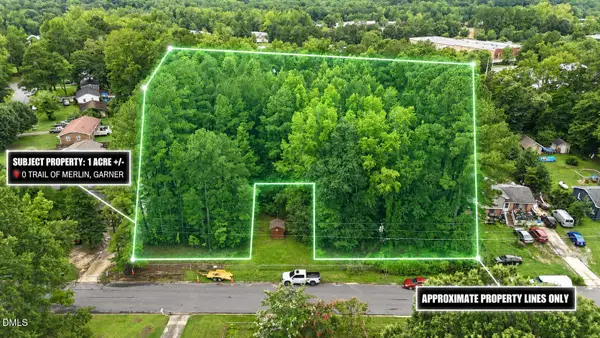 $29,900Active1 Acres
0 Trail Of Merlin, Garner, NC 27529
MLS# 10183660Listed by: COMPASS -- RALEIGH


Protect your home and budget from life's surprises with an Assurant Home Warranty, backed by a partner that supports you through every step of homeownership. Explore Plans.
©2026 Century 21 Real Estate LLC. All rights reserved. CENTURY 21®, the CENTURY 21 Logo and C21® are service marks owned by Century 21 Real Estate LLC. Century 21 Real Estate LLC fully supports the principles of the Fair Housing Act and the Equal Opportunity Act. Each office is independently owned and operated. Listing information is deemed reliable but not guaranteed accurate.