
96 Clarence Lane, Garner, NC 27529
Local realty services provided by:CENTURY 21 Triangle Group
96 Clarence Lane,Garner, NC 27529
$350,000
- 3 Beds
- 2 Baths
- 1,468 sq. ft.
- Single family
- Active
Listed by: steven burnett
Office: keller williams realty cary
MLS#:10203480
Source:RD
Price summary
- Price:$350,000
- Price per sq. ft.:$238.42
About this home
Now Active!! Welcome to 96 Clarence Lane. **Everyday Open House** To schedule your tour for today's open house please reach out to listing agent. Charming Ranch Living with Convenient Garner Location! Welcome home to this inviting ranch-style property in Garner, offering the perfect blend of comfort, charm, and convenience! Enjoy easy access to I-40 East and West, with shopping, dining, and everyday amenities just minutes away in the popular Highway 40/42 area. From the moment you arrive, you'll love the fantastic rocking chair front porch, perfect for morning coffee or relaxing evenings. Inside, an open floor plan creates a welcoming atmosphere, complemented by vaulted ceilings in the living room that add an airy, spacious feel. The primary suite offers a relaxing retreat featuring a walk-in closet and an ensuite bath complete with a double vanity, separate shower, and a luxurious soaking garden tub. Enjoy outdoor living year-round with the spacious screened-in back porch, perfect for entertaining, unwinding, or simply enjoying a quiet evening. Even better, this home features new carpet in the bedrooms and a brand-new roof installed in July 2026! If you're looking for comfortable one-level living with inviting indoor and outdoor spaces and a convenient location, this Garner gem is ready to welcome you home!...
Contact an agent
Home facts
- Year built:2002
- Subdivision & Development:Spring Creek Estates
- Listing ID #:10203480
- Added:3 day(s) ago
- Updated:November 18, 2026 at 03:18 PM
Rooms and interior
- Bedrooms:3
- Total bathrooms:2
- Full bathrooms:2
- Rooms Total:6
- Flooring:Carpet, Luxury Vinyl
- Dining Description:Kitchen/Dining Room Combination
- Bathrooms Description:Double Vanity, Separate Shower, Soaking Tub, Walk-In Shower
- Kitchen Description:Dishwasher, Electric Cooktop, Electric Oven, Microwave
- Living area:1,468 sq. ft.
Heating and cooling
- Cooling:Central Air, Electric
- Heating:Heat Pump
- Central air:Yes
Structure and exterior
- Roof:Shingle
- Year built:2002
- Building area:1,468 sq. ft.
- Lot area:0.43 Acres
- Lot Features:Landscaped
- Architectural Style:Ranch, Traditional
- Construction Materials:Vinyl Siding
- Exterior Features:Front Porch, Porch, Rain Gutters, Rear Porch, Screened
- Levels:One
Schools
- High school:Johnston - Cleveland High School
- Middle school:Johnston - Cleveland Middle
- Elementary school:Johnston - Cleveland Elementary
Utilities
- Water:Public
- Sewer:Public Sewer
Finances and disclosures
- Price:$350,000
- Price per sq. ft.:$238.42
- Tax amount:$2,020
Features and amenities
- Laundry features:In Hall
Parking
- Parking description:Attached, Garage
- Garage:Yes
- Garage spaces:2
 Listings marked with a Doorify MLS icon are provided courtesy of the Doorify MLS, of North Carolina, Internet Data Exchange Database. Brokers make an effort to deliver accurate information, but buyers should independently verify any information on which they will rely in a transaction. The listing broker shall not be responsible for any typographical errors, misinformation, or misprints, and they shall be held totally harmless from any damages arising from reliance upon this data. This data is provided exclusively for consumers’ personal, non-commercial use. Copyright 2026 Doorify MLS of North Carolina. All rights reserved.
New listings near 96 Clarence Lane
- Coming Soon
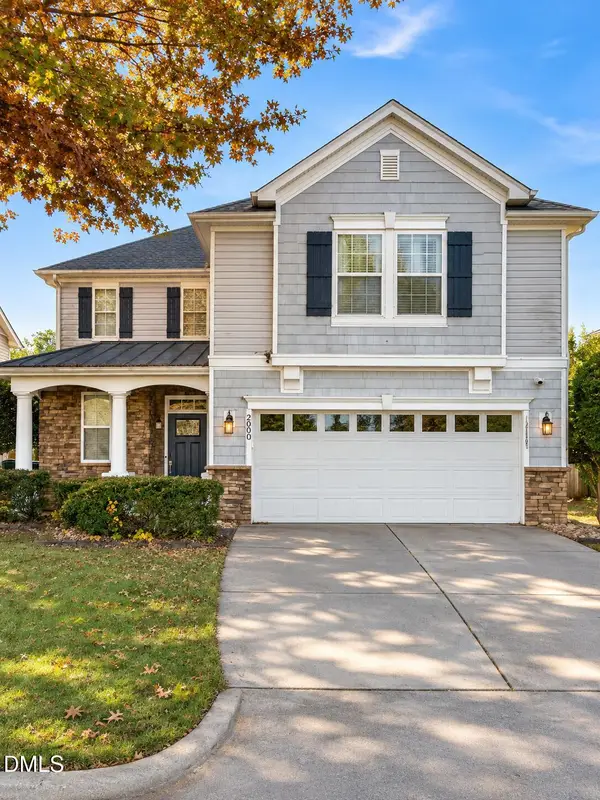 $400,000Coming Soon3 beds 3 baths1,828 sq. ft.
200 Ryder Cup Circle, Raleigh, NC 27603
MLS# 10203802Listed by: BERKSHIRE HATHAWAY HOMESERVICE - Coming Soon
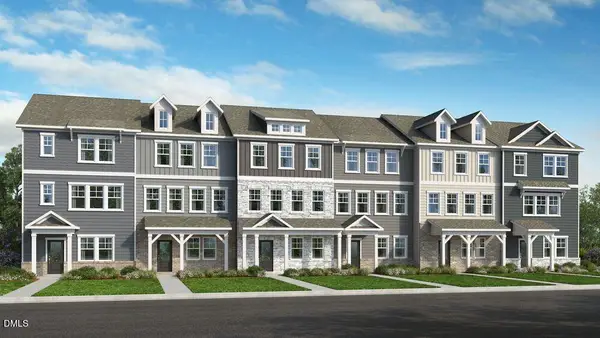 $349,999Coming Soon3 beds 3 baths1,942 sq. ft.
201 Villavista Trace, Garner, NC 27529
MLS# 10203762Listed by: TAYLOR MORRISON OF CAROLINAS INC - New
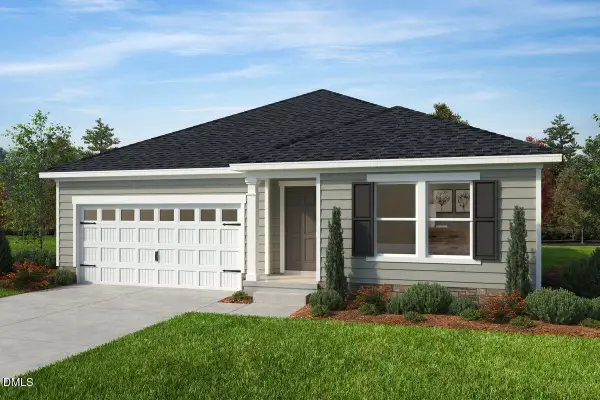 $372,990Active3 beds 2 baths1,582 sq. ft.
236 Gatsby Station Boulevard, Garner, NC 27610
MLS# 10203847Listed by: RAMSEY REALTORS TEAM INC - New
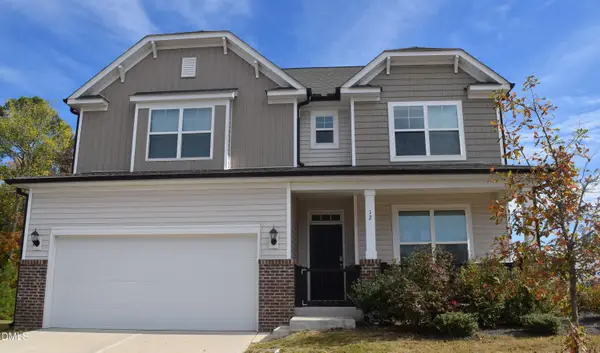 $499,900Active5 beds 4 baths3,572 sq. ft.
12 Dove Valley Circle, Garner, NC 27529
MLS# 10203815Listed by: BOHLMANN REALTY GROUP - New
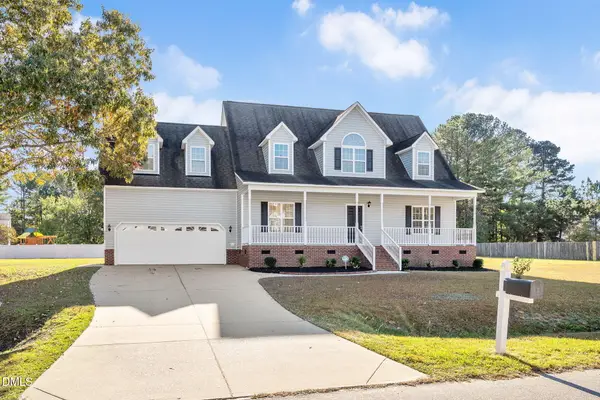 $405,000Active3 beds 3 baths2,254 sq. ft.
2920 Hayward Court, Garner, NC 27529
MLS# 10203812Listed by: FATHOM REALTY NC - Open Sat, 12 to 2pmNew
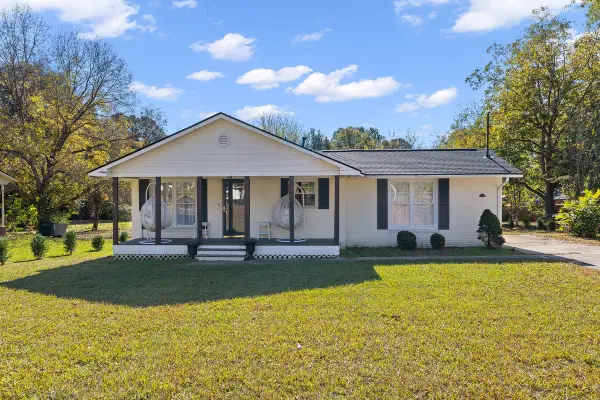 $305,000Active3 beds 2 baths1,197 sq. ft.
707 Forest Drive, Garner, NC 27529
MLS# 10203799Listed by: HOWARD HANNA ALLEN TATE CARY - New
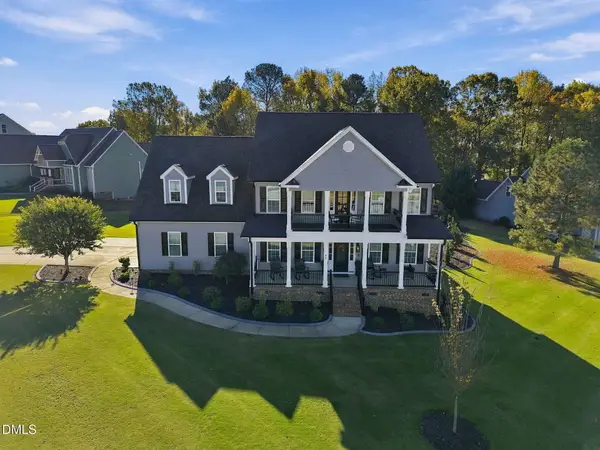 $656,580Active4 beds 3 baths3,667 sq. ft.
99 Meadowmist Drive, Garner, NC 27529
MLS# 10203768Listed by: BEYCOME BROKERAGE REALTY LLC - New
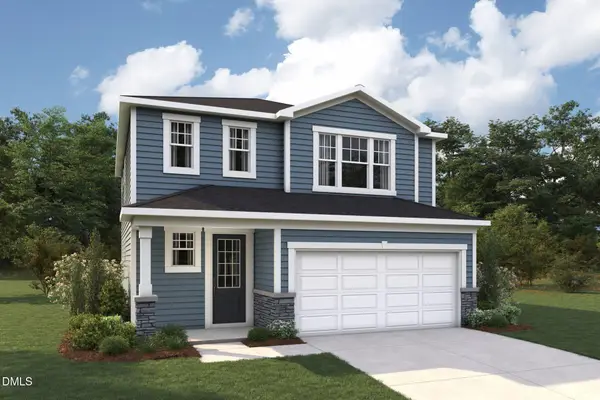 $381,644Active3 beds 3 baths1,726 sq. ft.
155 Sprenger Street, Garner, NC 27529
MLS# 10203748Listed by: MATTAMY HOMES LLC - New
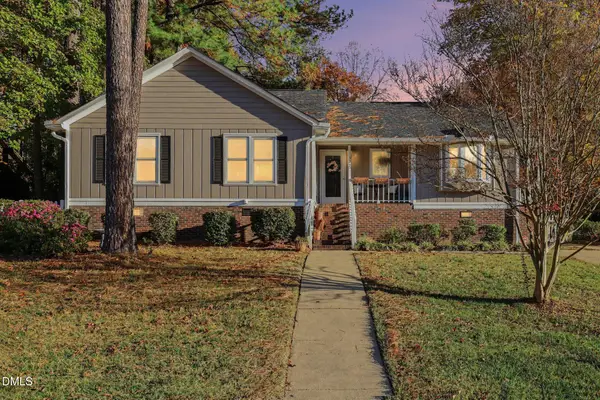 $385,000Active3 beds 2 baths1,566 sq. ft.
322 Whithorne Drive, Garner, NC 27529
MLS# 10203749Listed by: LONG & FOSTER REAL ESTATE INC/TRIANGLE EAST 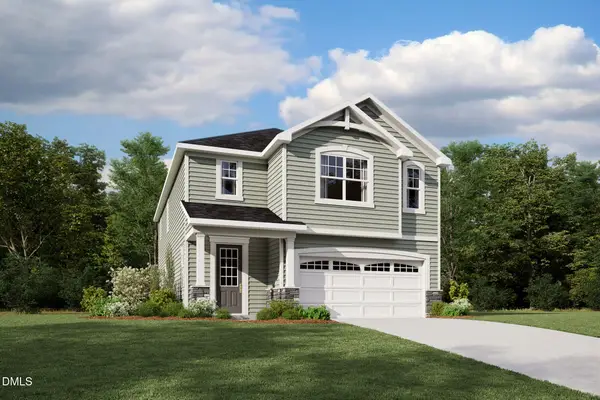 $427,528Pending4 beds 3 baths2,412 sq. ft.
119 Sprenger Street, Garner, NC 27529
MLS# 10203608Listed by: MATTAMY HOMES LLC


Protect your home and budget from life's surprises with an Assurant Home Warranty, backed by a partner that supports you through every step of homeownership. Explore Plans.
©2026 Century 21 Real Estate LLC. All rights reserved. CENTURY 21®, the CENTURY 21 Logo and C21® are service marks owned by Century 21 Real Estate LLC. Century 21 Real Estate LLC fully supports the principles of the Fair Housing Act and the Equal Opportunity Act. Each office is independently owned and operated. Listing information is deemed reliable but not guaranteed accurate.