
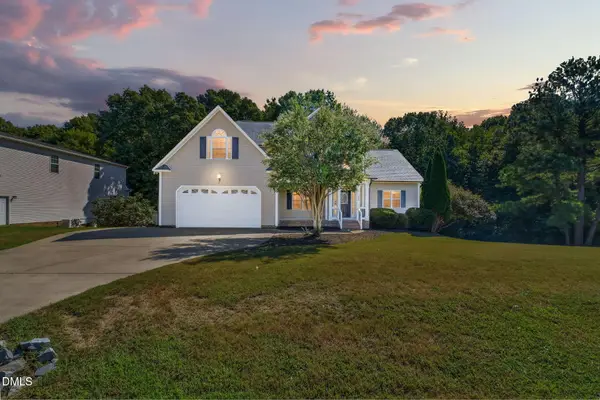
41 Callisto Way, Garner, NC 27529
Local realty services provided by:CENTURY 21 New Beginnings
41 Callisto Way,Garner, NC 27529
$499,999
- 4 Beds
- 3 Baths
- 2,267 sq. ft.
- Single family
- Active
Listed by: tricia greene
Office: lpt realty, llc.
MLS#:10193154
Source:RD
Price summary
- Price:$499,999
- Price per sq. ft.:$220.56
- Monthly HOA dues:$10.08
About this home
A wide driveway, three-car garage, and covered entry welcome you to this 4-bedroom, 2.5-bath home in Garner. Inside, the open main level connects the living, dining, and kitchen areas while giving each space room to breathe. Natural light fills the living room, where a fireplace creates an inviting place to gather. The kitchen features granite countertops, stainless steel appliances, ample cabinetry, and an island with seating. The backyard is a standout. Fully fenced, it features an in-ground saltwater pool, a spacious pool deck, a covered outdoor bar, and lawn space beyond plenty of room to entertain or spend a day at home. The primary suite offers a tray ceiling and an ensuite bath with a soaking tub, separate shower, and double vanity. With four bedrooms, generous garage space, and outdoor living that goes well beyond the usual backyard, this home offers room to enjoy every day.
Contact an agent
Home facts
- Year built:2014
- Subdivision & Development:Jordan Ridge
- Listing ID #:10193154
- Added:1 day(s) ago
- Updated:September 19, 2026 at 01:20 AM
Rooms and interior
- Bedrooms:4
- Total bathrooms:3
- Full bathrooms:2
- Rooms Total:1
- Flooring:Carpet, Laminate, Vinyl
- Living area:2,267 sq. ft.
Heating and cooling
- Cooling:Central Air
- Heating:Electric, Heat Pump, Propane Stove
- Central air:Yes
Structure and exterior
- Roof:Shingle
- Year built:2014
- Building area:2,267 sq. ft.
- Lot area:0.34 Acres
- Architectural Style:Traditional, Transitional
- Construction Materials:Vinyl Siding
- Foundation Description:Slab
- Levels:Bi-Level, Multi/Split, Two
Schools
- High school:Johnston - Cleveland High School
- Middle school:Johnston - Swift Creek Middle School
- Elementary school:Johnston - Polenta Elementary
Utilities
- Water:Public
- Sewer:Public Sewer
Finances and disclosures
- Price:$499,999
- Price per sq. ft.:$220.56
- Tax amount:$2,754
Features and amenities
- Pool features:In Ground
Parking
- Garage:Yes
- Garage spaces:3
 Listings marked with a Doorify MLS icon are provided courtesy of the Doorify MLS, of North Carolina, Internet Data Exchange Database. Brokers make an effort to deliver accurate information, but buyers should independently verify any information on which they will rely in a transaction. The listing broker shall not be responsible for any typographical errors, misinformation, or misprints, and they shall be held totally harmless from any damages arising from reliance upon this data. This data is provided exclusively for consumers’ personal, non-commercial use. Copyright 2026 Doorify MLS of North Carolina. All rights reserved. RD Member Broker: Ellisha Mayers
New listings near 41 Callisto Way
- Coming Soon
 $349,999Coming Soon3 beds 3 baths1,942 sq. ft.
201 Villavista Trace, Garner, NC 27529
MLS# 10191813Listed by: TAYLOR MORRISON OF CAROLINAS, - Coming Soon
 $359,999Coming Soon4 beds 4 baths2,105 sq. ft.
201 Villavista Trace, Garner, NC 27529
MLS# 10191818Listed by: TAYLOR MORRISON OF CAROLINAS, - Coming Soon
 $374,999Coming Soon4 beds 4 baths2,105 sq. ft.
201 Villavista Trace, Garner, NC 27529
MLS# 10191781Listed by: TAYLOR MORRISON OF CAROLINAS, - New
 $375,000Active4 beds 3 baths2,117 sq. ft.
108 Valley Vista Court, Garner, NC 27529
MLS# 10193737Listed by: OPENDOOR BROKERAGE LLC - Open Sat, 12 to 1:30pmNew
 $374,999Active3 beds 3 baths1,787 sq. ft.
219 Chesapeake Commons Street, Garner, NC 27529
MLS# 10193690Listed by: INSIGHT REAL ESTATE - New
 $430,130Active5 beds 3 baths2,674 sq. ft.
408 Karlov Road, Garner, NC 27529
MLS# 10193698Listed by: MERITAGE HOMES OF THE CAROLINA - New
 $498,920Active5 beds 4 baths3,252 sq. ft.
103 Acorn Grove Road, Garner, NC 27529
MLS# 10193616Listed by: MERITAGE HOMES OF THE CAROLINA - New
 $489,000Active4 beds 3 baths2,792 sq. ft.
264 Bald Head Island Drive, Garner, NC 27529
MLS# 10193643Listed by: FAB REAL ESTATE SERVICES, LLC - New
 $501,210Active5 beds 4 baths3,252 sq. ft.
436 Karlov Road, Garner, NC 27529
MLS# 10193578Listed by: MERITAGE HOMES OF THE CAROLINA - New
 $498,920Active5 beds 4 baths3,252 sq. ft.
760 Red River Drive, Garner, NC 27529
MLS# 10193587Listed by: MERITAGE HOMES OF THE CAROLINA


Protect your home and budget from life's surprises with an Assurant Home Warranty, backed by a partner that supports you through every step of homeownership. Explore Plans.
©2026 Century 21 Real Estate LLC. All rights reserved. CENTURY 21®, the CENTURY 21 Logo and C21® are service marks owned by Century 21 Real Estate LLC. Century 21 Real Estate LLC fully supports the principles of the Fair Housing Act and the Equal Opportunity Act. Each office is independently owned and operated. Listing information is deemed reliable but not guaranteed accurate.