
1211 S Belvedere Avenue, Gastonia, NC 28054
Local realty services provided by:CENTURY 21 DiGioia Realty
Listed by: deanna murphree
Office: dsm properties inc
MLS#:4382399
Source:CH
1211 S Belvedere Avenue,Gastonia, NC 28054
$375,000
- 3 Beds
- 2 Baths
- 2,076 sq. ft.
- Single family
- Pending
Price summary
- Price:$375,000
- Price per sq. ft.:$180.64
- Monthly HOA dues:$4.17
About this home
Step into timeless charm with this beautifully unique 1927 home featuring a stunning stone exterior and overflowing with character throughout. Situated on an oversized 0.71-acre lot within the city limits, this property offers the perfect blend of historic charm and everyday convenience — just minutes from shopping, restaurants, I-85, and more.
Inside, you’ll find spacious living areas including a formal dining room, office space, cozy den, and breakfast area designed for both functionality and comfort. Upstairs features all three bedrooms, one full bathroom, and incredible architectural details including three fireplaces that add warmth and personality throughout the home.
Outside, the detached garage provides additional storage or workshop potential, while the expansive lot offers endless opportunities for outdoor enjoyment. Homes with this much character, space, and location do not come around often — now this historic gem is ready to welcome its next homeowners. This home is having a BIG birthday celebration - who is going to throw the birthday party in 2027?...
Contact an agent
Home facts
- Year built:1927
- Listing ID #:4382399
- Updated:May 26, 2026 at 11:15 PM
Rooms and interior
- Bedrooms:3
- Total bathrooms:2
- Full bathrooms:1
- Half bathrooms:1
- Flooring:Carpet, Tile, Wood
- Kitchen Description:Dishwasher, Disposal, Electric Range, Microwave
- Basement:Yes
- Living area:2,076 sq. ft.
Heating and cooling
- Cooling:Heat Pump
- Heating:Heat Pump
- Central air:Yes
Structure and exterior
- Year built:1927
- Building area:2,076 sq. ft.
- Lot area:0.71 Acres
- Construction Materials:Stone
- Foundation Description:Basement, Crawl Space
Schools
- High school:Ashbrook
- Elementary school:Sherwood
Utilities
- Sewer:Public Sewer
Finances and disclosures
- Price:$375,000
- Price per sq. ft.:$180.64
Features and amenities
- Laundry features:Main Level
Parking
- Parking description:Driveway
- Garage:Yes
- Garage spaces:2
 Listings courtesy of Canopy MLS as distributed by MLS GRID. Copyright 2021 Canopy MLS. All rights reserved. Canopy MLS, provides content displayed here (“provided content”) on an “as is” basis and makes no representations or warranties regarding the provided content, including, but not limited to those of non-infringement, timeliness, accuracy, or completeness. Individuals and companies using information presented are responsible for verification and validation of information they utilize and present to their customers and clients. Canopy MLS will not be liable for any damage or loss resulting from use of the provided content or the products available through Portals, IDX, VOW, and/or Syndication. Recipients of this information shall not resell, redistribute, reproduce, modify, or otherwise copy any portion thereof without the expressed written consent of Canopy MLS.
New listings near 1211 S Belvedere Avenue
- New
 $488,195Active4 beds 3 baths2,459 sq. ft.
4181 Round Table Drive, Gastonia, NC 28056
MLS# 4386083Listed by: DR HORTON INC - New
 $449,900Active5 beds 3 baths3,361 sq. ft.
3338 Cord Oak Court, Gastonia, NC 28056
MLS# 4385770Listed by: PREMIER SOUTH - Open Wed, 9am to 7pmNew
 $290,000Active3 beds 2 baths1,645 sq. ft.
1438 Buckingham Avenue, Gastonia, NC 28054
MLS# 4385972Listed by: OPENDOOR BROKERAGE LLC - Coming Soon
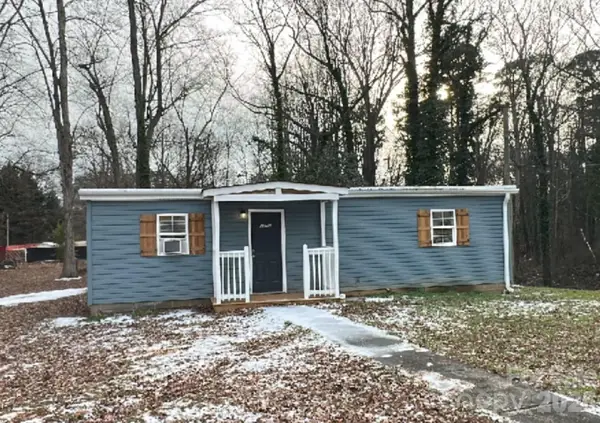 $189,000Coming Soon3 beds 1 baths
1201 Iva Avenue, Gastonia, NC 28052
MLS# 4345199Listed by: MARK SPAIN REAL ESTATE - Coming Soon
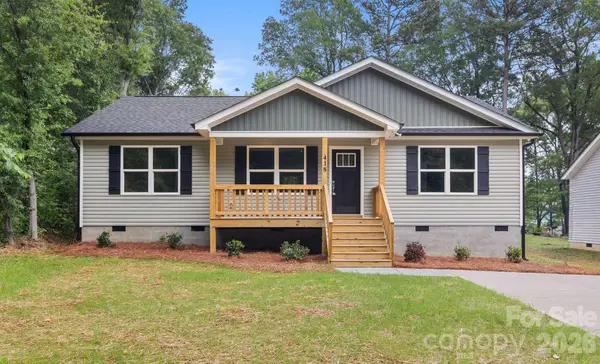 $275,000Coming Soon3 beds 2 baths
418 Digh Street, Gastonia, NC 28052
MLS# 4385783Listed by: GRANITE REAL ESTATE INVESTMENTS, LLC - Coming Soon
 $365,000Coming Soon4 beds 2 baths
608 W 4th Avenue, Gastonia, NC 28052
MLS# 4385881Listed by: EXP REALTY LLC MOORESVILLE - New
 $236,000Active3 beds 1 baths1,152 sq. ft.
1904 Hemlock Avenue, Gastonia, NC 28054
MLS# 4385499Listed by: NORTHGROUP REAL ESTATE LLC - Coming Soon
 $68,000Coming Soon-- Acres
3716 Sand Wedge Drive, Gastonia, NC 28056
MLS# 4383376Listed by: REALTY ONE GROUP REVOLUTION - New
 $169,000Active2.58 Acres
Lot 3 Rufus Ratchford Road, Gastonia, NC 28056
MLS# 4385427Listed by: ERA LIVE MOORE - New
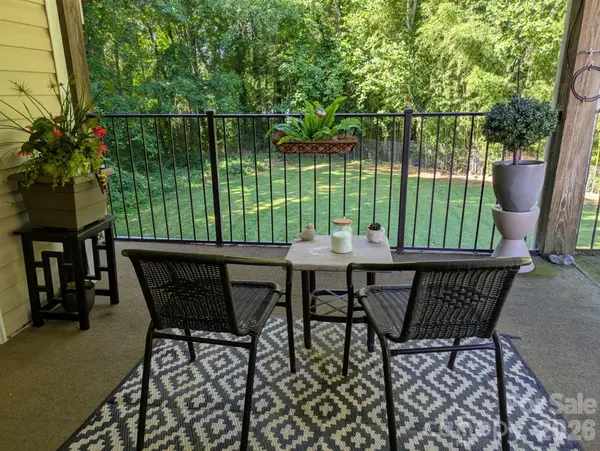 $154,900Active1 beds 2 baths686 sq. ft.
1046 Surry Lane, Gastonia, NC 28054
MLS# 4385516Listed by: ANTHONY DUFRENE


Protect your home and budget from life's surprises with an Assurant Home Warranty, backed by a partner that supports you through every step of homeownership. Explore Plans.
©2026 Century 21 Real Estate LLC. All rights reserved. CENTURY 21®, the CENTURY 21 Logo and C21® are service marks owned by Century 21 Real Estate LLC. Century 21 Real Estate LLC fully supports the principles of the Fair Housing Act and the Equal Opportunity Act. Each office is independently owned and operated. Listing information is deemed reliable but not guaranteed accurate.