
1511 Prancer Lane, Gastonia, NC 28056
Local realty services provided by:CENTURY 21 Towne & Country
Listed by: peter blau
Office: howard hanna allen tate gastonia
MLS#:4412780
Source:CH
1511 Prancer Lane,Gastonia, NC 28056
$635,000
- 4 Beds
- 3 Baths
- - sq. ft.
- Single family
- Coming Soon
Price summary
- Price:$635,000
- Monthly HOA dues:$5
About this home
Coming Soon: Su-San Farms classic brick center hall colonial on 1.2 acres with amazing resort-like pool. Rare! Only 1+ acre property with in-ground pool for sale in sought-after Country Club / Day School enclave - other than a $5+ million mansion! Cul-de-sac lot offers unparalleled privacy and a park-like landscape, with thoughtful enclosed play/pet area in addition to fenced pool area. Enormous back lawn perfect for outdoor activities, even soccer practice! Home offers 3,210 SF of flowing living space. Main level facing pool: updated kitchen with stone countertops and professional style gas range, opening into a bay-windowed breakfast room and wainscoted great room with fireplace. Facing front: formal dining and living rooms. Upstairs: 4 large bedrooms including an en-suite primary – plus a huge 15’ x 26’ bonus room over the garage. Currently a finished playroom, bonus room is accessible both by its own private staircase as well as from the home’s bedroom level. It could easily be adapted to an in-law apartment, office suite or two additional family bedrooms. Owners have invested in numerous upgrades including recent roof and HVAC replacements, updated baths, tankless hot-water heater, improved crawlspace and a purchased solar energy system that’s saved the owners thousands in power costs. Floors are all hardwood except secondary bedrooms and bonus room, which are carpeted. There is nothing else on the market like this. Reserve your showing now....
Contact an agent
Home facts
- Year built:1988
- Subdivision & Development:Su San Farms
- Listing ID #:4412780
- Updated:August 09, 2026 at 12:17 AM
Rooms and interior
- Bedrooms:4
- Total bathrooms:3
- Full bathrooms:2
- Half bathrooms:1
- Flooring:Carpet, Wood
- Kitchen Description:Dishwasher, Disposal, Gas Range, Microwave, Plumbed For Ice Maker
Heating and cooling
- Cooling:Central Air
- Heating:Forced Air, Natural Gas
- Central air:Yes
Structure and exterior
- Year built:1988
- Lot Features:Cul-De-Sac, Level
- Architectural Style:Colonial
- Exterior Features:In-Ground Irrigation
- Foundation Description:Crawl Space
Schools
- High school:Forestview
- Elementary school:Robinson
Utilities
- Sewer:Public Sewer
Finances and disclosures
- Price:$635,000
Features and amenities
- Laundry features:Main Level
- Amenities:Open Floorplan, Walk-In Closet(s), Walk-In Pantry
Parking
- Parking description:Attached Garage, Driveway
- Garage:Yes
- Garage spaces:2
 Listings courtesy of Canopy MLS as distributed by MLS GRID. Copyright 2021 Canopy MLS. All rights reserved. Canopy MLS, provides content displayed here (“provided content”) on an “as is” basis and makes no representations or warranties regarding the provided content, including, but not limited to those of non-infringement, timeliness, accuracy, or completeness. Individuals and companies using information presented are responsible for verification and validation of information they utilize and present to their customers and clients. Canopy MLS will not be liable for any damage or loss resulting from use of the provided content or the products available through Portals, IDX, VOW, and/or Syndication. Recipients of this information shall not resell, redistribute, reproduce, modify, or otherwise copy any portion thereof without the expressed written consent of Canopy MLS. CH Member Broker: Dianne Y. Greene
New listings near 1511 Prancer Lane
- New
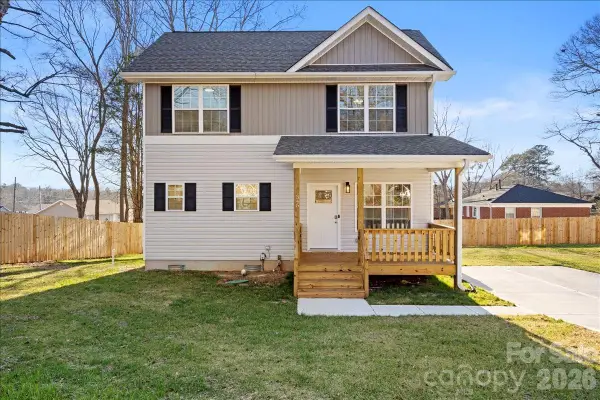 $280,000Active3 beds 3 baths1,346 sq. ft.
345 Henderson Street, Gastonia, NC 28052
MLS# 4411727Listed by: EMPIRE DREAMS REAL ESTATE - New
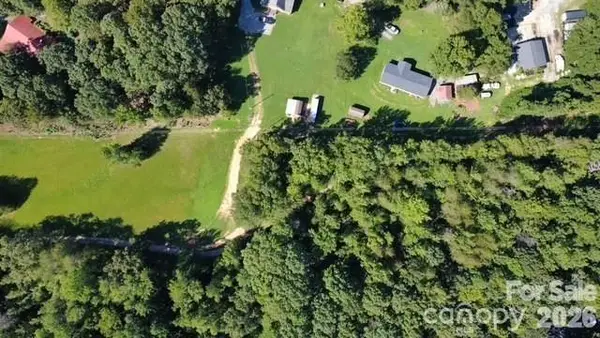 $24,900Active0.75 Acres
000 Falls Ferguson Road, Gastonia, NC 28052
MLS# 4412804Listed by: SOUTHERN HOME GROUP REALTY LLC - New
 $353,090Active3 beds 3 baths1,882 sq. ft.
4316 Tintagel Lane, Gastonia, NC 28056
MLS# 4412308Listed by: MERITAGE HOMES OF THE CAROLINAS - New
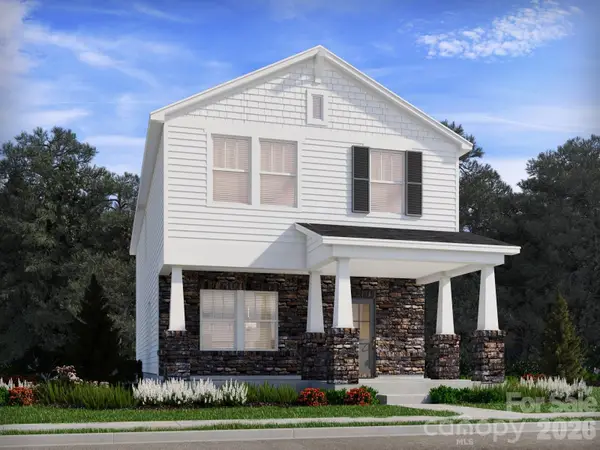 $359,190Active3 beds 3 baths1,926 sq. ft.
4310 Tintagel Lane, Gastonia, NC 28056
MLS# 4412309Listed by: MERITAGE HOMES OF THE CAROLINAS - New
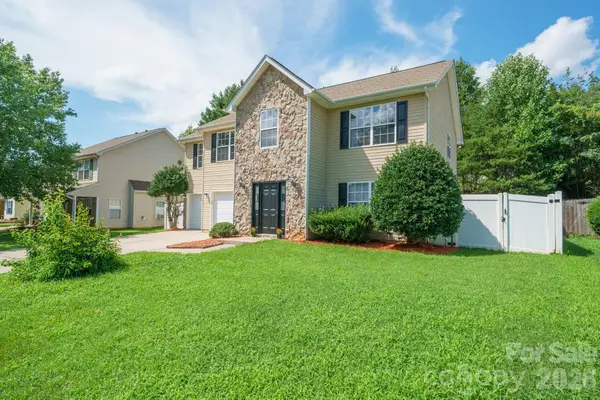 $399,900Active4 beds 3 baths2,101 sq. ft.
2646 Amber Crest Drive, Gastonia, NC 28052
MLS# 4412046Listed by: THE POWERS REALTY GROUP LLC - Coming Soon
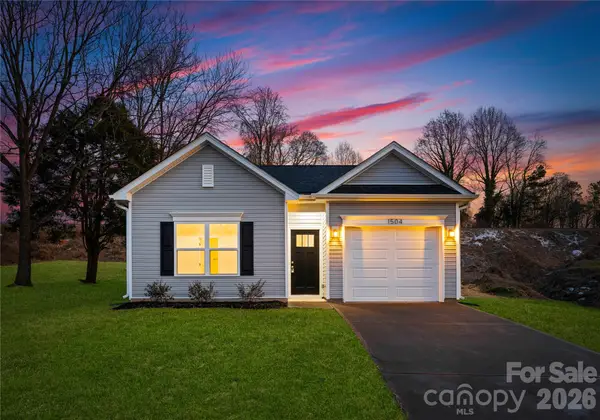 $265,000Coming Soon3 beds 2 baths
1009 Ashton Avenue, Gastonia, NC 28052
MLS# 4412414Listed by: BETTER HOMES AND GARDEN REAL ESTATE PARACLE - New
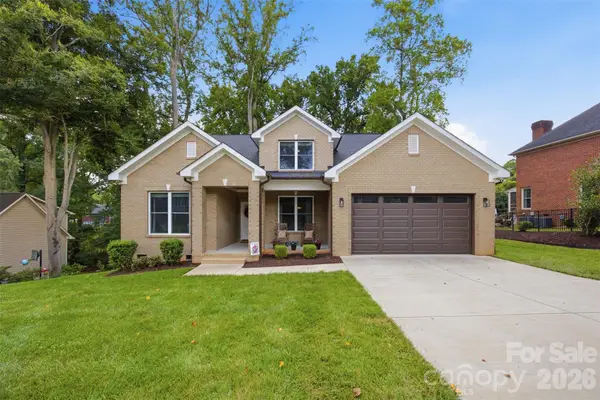 $520,000Active5 beds 4 baths2,317 sq. ft.
2633 Independence Way, Gastonia, NC 28056
MLS# 4411790Listed by: HOWARD HANNA ALLEN TATE GASTONIA - Coming Soon
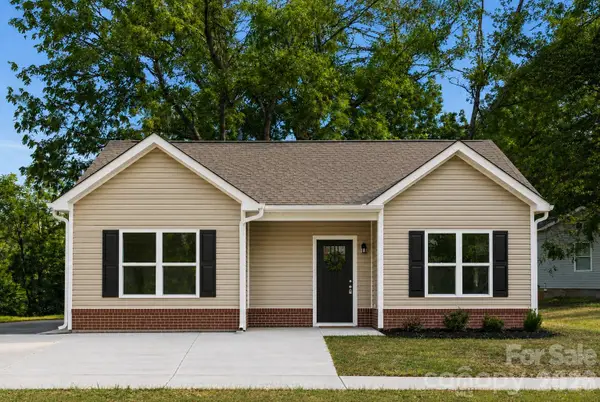 $250,000Coming Soon3 beds 2 baths
1007 Ashton Avenue, Gastonia, NC 28052
MLS# 4412412Listed by: BETTER HOMES AND GARDEN REAL ESTATE PARACLE - New
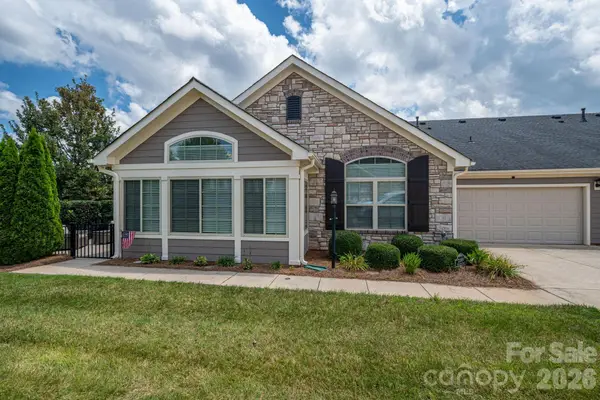 $440,000Active2 beds 2 baths1,732 sq. ft.
2360 Villa Oaks Court, Gastonia, NC 28056
MLS# 4409766Listed by: NORTHGROUP REAL ESTATE LLC


Protect your home and budget from life's surprises with an Assurant Home Warranty, backed by a partner that supports you through every step of homeownership. Explore Plans.
©2026 Century 21 Real Estate LLC. All rights reserved. CENTURY 21®, the CENTURY 21 Logo and C21® are service marks owned by Century 21 Real Estate LLC. Century 21 Real Estate LLC fully supports the principles of the Fair Housing Act and the Equal Opportunity Act. Each office is independently owned and operated. Listing information is deemed reliable but not guaranteed accurate.