
1815 Taylor Drive, Gastonia, NC 28052
Local realty services provided by:CENTURY 21 Connected
Listed by: travis repman
Office: coldwell banker mountain view
MLS#:4382507
Source:CH
1815 Taylor Drive,Gastonia, NC 28052
$259,900
- 3 Beds
- 2 Baths
- 1,402 sq. ft.
- Single family
- Pending
Price summary
- Price:$259,900
- Price per sq. ft.:$185.38
About this home
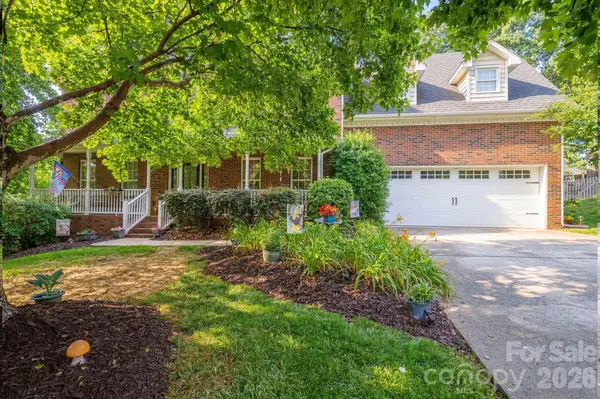
Well-maintained and move-in ready, this charming 3-bedroom, 2-bath brick home in Gastonia offers the perfect blend of comfort and updates. Major improvements include a new roof in 2025, new windows in 2026, and a professionally encapsulated crawlspace for added peace of mind.
Inside, you’ll find hardwood floors throughout most of the home, tile in the bathrooms, and a spacious living room centered around a cozy fireplace. The kitchen features granite countertops, a gas range, dishwasher, and ample workspace. The primary suite offers a private full bath, while a second full bath with tub/shower combo is conveniently located near the guest bedrooms.
Step outside to a large back deck overlooking a fenced backyard—perfect for entertaining or relaxing—with an outbuilding for additional storage. A one-car garage completes the package, all just minutes from shopping, dining, and everyday conveniences.
Contact an agent
Home facts
- Year built:1964
- Listing ID #:4382507
- Updated:May 26, 2026 at 10:29 AM
Rooms and interior
- Bedrooms:3
- Total bathrooms:2
- Full bathrooms:2
- Flooring:Carpet, Laminate, Tile
- Kitchen Description:Electric Range, Refrigerator
- Living area:1,402 sq. ft.
Heating and cooling
- Cooling:Heat Pump
- Heating:Heat Pump
Structure and exterior
- Year built:1964
- Building area:1,402 sq. ft.
- Lot area:0.39 Acres
- Architectural Style:Traditional
- Construction Materials:Wood
- Foundation Description:Crawl Space
Schools
- High school:Unspecified
- Elementary school:Unspecified
Utilities
- Sewer:Public Sewer
Finances and disclosures
- Price:$259,900
- Price per sq. ft.:$185.38
Features and amenities
- Laundry features:Main Level
Parking
- Parking description:Attached Garage, Driveway, Garage Door Opener
- Garage:Yes
- Garage spaces:1
 Listings courtesy of Canopy MLS as distributed by MLS GRID. Copyright 2021 Canopy MLS. All rights reserved. Canopy MLS, provides content displayed here (“provided content”) on an “as is” basis and makes no representations or warranties regarding the provided content, including, but not limited to those of non-infringement, timeliness, accuracy, or completeness. Individuals and companies using information presented are responsible for verification and validation of information they utilize and present to their customers and clients. Canopy MLS will not be liable for any damage or loss resulting from use of the provided content or the products available through Portals, IDX, VOW, and/or Syndication. Recipients of this information shall not resell, redistribute, reproduce, modify, or otherwise copy any portion thereof without the expressed written consent of Canopy MLS.
New listings near 1815 Taylor Drive
- Open Tue, 9am to 7pmNew
 $290,000Active3 beds 2 baths1,645 sq. ft.
1438 Buckingham Avenue, Gastonia, NC 28054
MLS# 4385972Listed by: OPENDOOR BROKERAGE LLC - Coming Soon
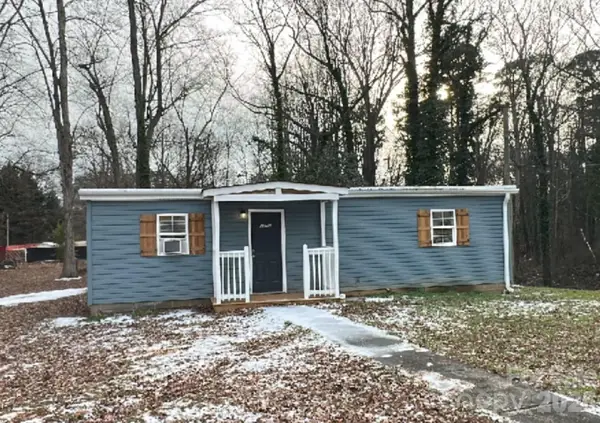 $189,000Coming Soon3 beds 1 baths
1201 Iva Avenue, Gastonia, NC 28052
MLS# 4345199Listed by: MARK SPAIN REAL ESTATE - Coming Soon
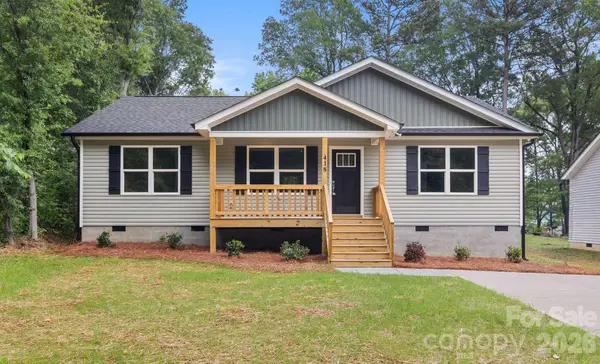 $275,000Coming Soon3 beds 2 baths
418 Digh Street, Gastonia, NC 28052
MLS# 4385783Listed by: GRANITE REAL ESTATE INVESTMENTS, LLC - Coming Soon
 $365,000Coming Soon4 beds 2 baths
608 W 4th Avenue, Gastonia, NC 28052
MLS# 4385881Listed by: EXP REALTY LLC MOORESVILLE - New
 $236,000Active3 beds 1 baths1,152 sq. ft.
1904 Hemlock Avenue, Gastonia, NC 28054
MLS# 4385499Listed by: NORTHGROUP REAL ESTATE LLC - Coming Soon
 $68,000Coming Soon-- Acres
3716 Sand Wedge Drive, Gastonia, NC 28056
MLS# 4383376Listed by: REALTY ONE GROUP REVOLUTION - New
 $169,000Active2.58 Acres
Lot 3 Rufus Ratchford Road, Gastonia, NC 28056
MLS# 4385427Listed by: ERA LIVE MOORE - New
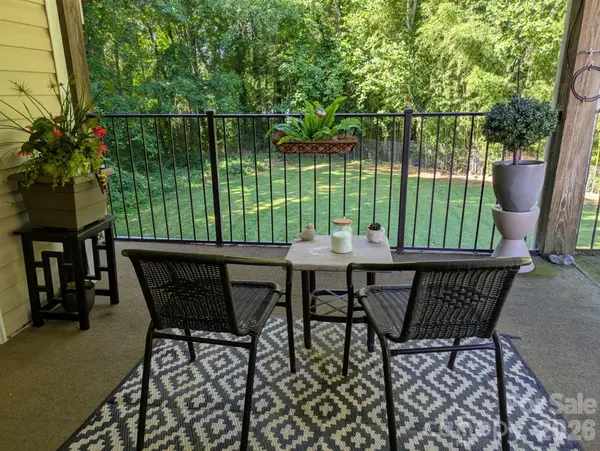 $154,900Active1 beds 2 baths686 sq. ft.
1046 Surry Lane, Gastonia, NC 28054
MLS# 4385516Listed by: ANTHONY DUFRENE - New
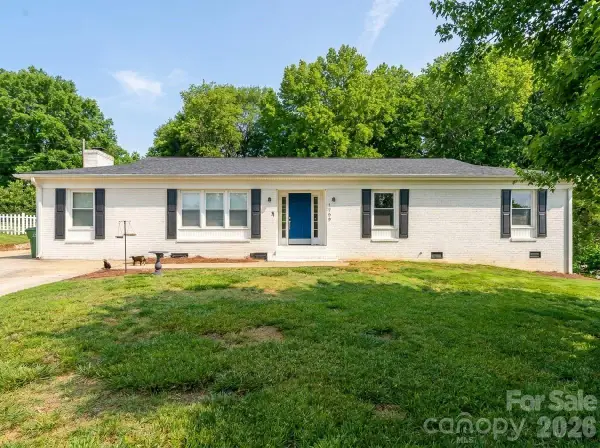 $379,000Active4 beds 3 baths2,750 sq. ft.
1709 Essen Lane, Gastonia, NC 28054
MLS# 4382767Listed by: KINGS MOUNTAIN REALTY - New
 $450,000Active4 beds 3 baths2,759 sq. ft.
1228 Plantation Trail, Gastonia, NC 28056
MLS# 4385430Listed by: HOWARD HANNA ALLEN TATE GASTONIA


Protect your home and budget from life's surprises with an Assurant Home Warranty, backed by a partner that supports you through every step of homeownership. Explore Plans.
©2026 Century 21 Real Estate LLC. All rights reserved. CENTURY 21®, the CENTURY 21 Logo and C21® are service marks owned by Century 21 Real Estate LLC. Century 21 Real Estate LLC fully supports the principles of the Fair Housing Act and the Equal Opportunity Act. Each office is independently owned and operated. Listing information is deemed reliable but not guaranteed accurate.