
2147 Fox Hunt Drive, Gastonia, NC 28054
Local realty services provided by:CENTURY 21 First Choice Realty
Listed by: craig tribus
Office: beycome brokerage realty llc.
MLS#:4439634
Source:CH
2147 Fox Hunt Drive,Gastonia, NC 28054
$294,900
- 3 Beds
- 2 Baths
- 1,390 sq. ft.
- Single family
- Active
Price summary
- Price:$294,900
- Price per sq. ft.:$212.16
About this home
STUNNING FULLY RENOVATED RANCH IN PRIME GASTONIA LOCATION! Perfectly situated in a quiet, established neighborhood just minutes from the county's premier YMCA, local shopping, dining, and easy commuter routes. This gorgeous 3-bedroom, 2-bathroom home has been thoughtfully transformed from top to bottom.
Step inside to discover a bright, open-concept living space featuring brand new luxury vinyl plank (LVP) flooring flowing seamlessly throughout. The heart of the home is a gorgeous kitchen boasting gleaming granite countertops and modern finishes. Enjoy the convenience of a highly sought-after interior laundry room-a rare and desirable feature for homes of this era.
Major peace of mind is built right in with a brand new vinyl siding providing incredible low-maintenance curb appeal. Move-in ready, beautifully finished, and ideally located.
Contact an agent
Home facts
- Year built:1977
- Subdivision & Development:Kingswood South
- Listing ID #:4439634
- Updated:November 01, 2026 at 06:56 PM
Rooms and interior
- Bedrooms:3
- Total bathrooms:2
- Full bathrooms:2
- Kitchen Description:Dishwasher, Electric Range, Microwave
- Living area:1,390 sq. ft.
Heating and cooling
- Cooling:Central Air, Heat Pump
- Heating:Forced Air, Heat Pump
- Central air:Yes
Structure and exterior
- Year built:1977
- Building area:1,390 sq. ft.
- Lot area:0.35 Acres
- Construction Materials:Vinyl
- Foundation Description:Slab
Schools
- High school:Ashbrook
- Elementary school:Sherwood
Utilities
- Sewer:Public Sewer
Finances and disclosures
- Price:$294,900
- Price per sq. ft.:$212.16
Parking
- Parking description:Driveway
 Listings courtesy of Canopy MLS as distributed by MLS GRID. Copyright 2021 Canopy MLS. All rights reserved. Canopy MLS, provides content displayed here (“provided content”) on an “as is” basis and makes no representations or warranties regarding the provided content, including, but not limited to those of non-infringement, timeliness, accuracy, or completeness. Individuals and companies using information presented are responsible for verification and validation of information they utilize and present to their customers and clients. Canopy MLS will not be liable for any damage or loss resulting from use of the provided content or the products available through Portals, IDX, VOW, and/or Syndication. Recipients of this information shall not resell, redistribute, reproduce, modify, or otherwise copy any portion thereof without the expressed written consent of Canopy MLS.
New listings near 2147 Fox Hunt Drive
- Coming Soon
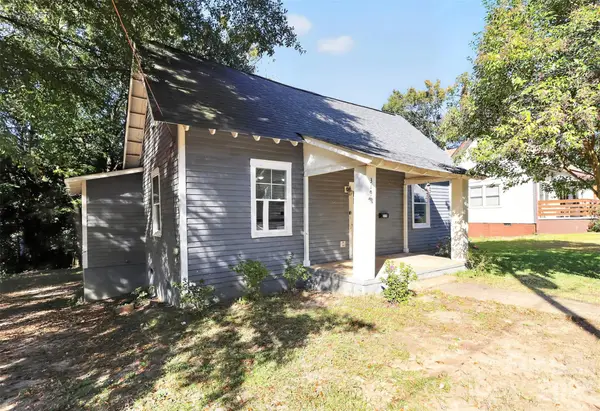 $135,000Coming Soon3 beds 2 baths1,080 sq. ft.
319 S Liberty Street, Gastonia, NC 28052
MLS# 4439721Listed by: EXP REALTY LLC BALLANTYNE - Coming Soon
 $300,000Coming Soon3 beds 3 baths1,598 sq. ft.
128 Hamrick Road, Gastonia, NC 28056
MLS# 4439526Listed by: MARK SPAIN REAL ESTATE - Coming Soon
 $350,000Coming Soon4 beds 3 baths2,010 sq. ft.
1037 Bolivia Drive, Gastonia, NC 28054
MLS# 4421154Listed by: OFFERPAD BROKERAGE LLC - Coming Soon
 $249,000Coming Soon3 beds 1 baths1,232 sq. ft.
1726 Belmar Drive, Gastonia, NC 28052
MLS# 4425061Listed by: EXP REALTY LLC - Coming Soon
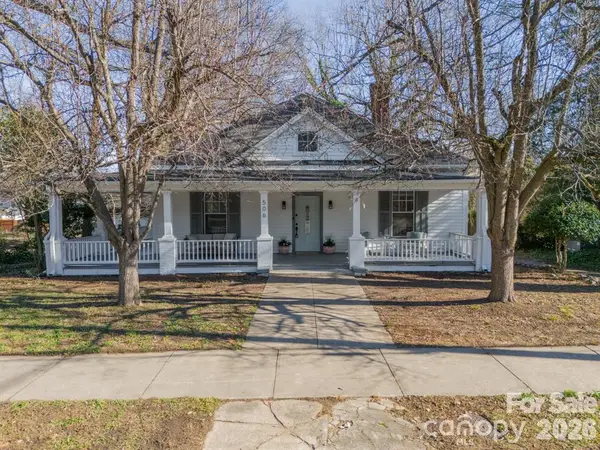 $354,900Coming Soon3 beds 2 baths1,948 sq. ft.
506 Chester Street, Gastonia, NC 28052
MLS# 4438189Listed by: REALTY ONE GROUP REVOLUTION - Coming Soon
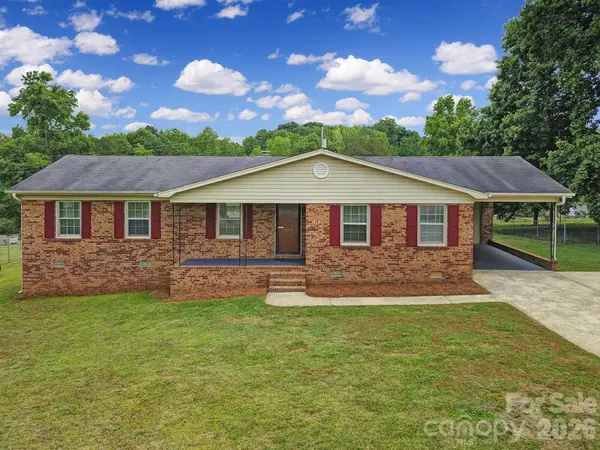 $270,000Coming Soon3 beds 2 baths1,601 sq. ft.
1315 Shady Oak Trail, Gastonia, NC 28052
MLS# 4438343Listed by: ATLAS REAL ESTATE: THE COLLECTIVE - Coming Soon
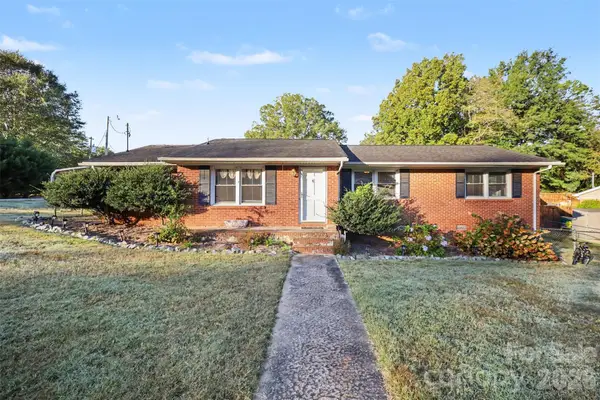 $229,000Coming Soon3 beds 2 baths1,246 sq. ft.
100 Amy Court, Gastonia, NC 28052
MLS# 4437978Listed by: MARK SPAIN REAL ESTATE - Coming Soon
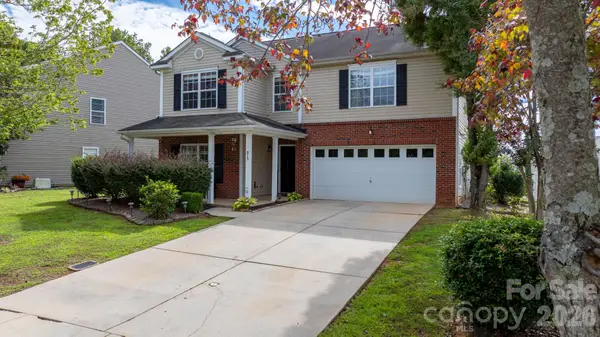 $364,000Coming Soon4 beds 3 baths3,167 sq. ft.
873 Willow Creek Drive, Gastonia, NC 28054
MLS# 4438054Listed by: WEICHERT, REALTORS - TEAM METRO - New
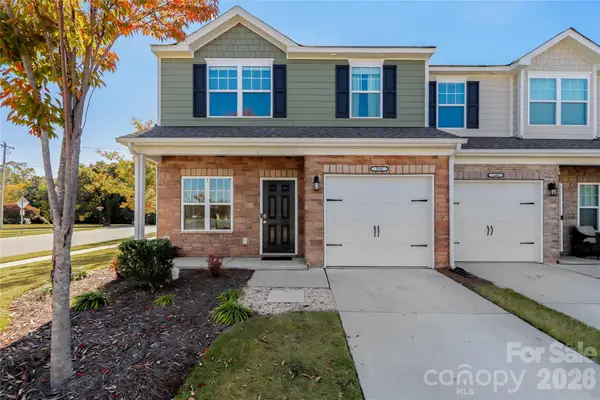 $290,000Active3 beds 3 baths1,608 sq. ft.
396 Zocalo Drive #56, Gastonia, NC 28056
MLS# 4439588Listed by: MARK SPAIN REAL ESTATE


Protect your home and budget from life's surprises with an Assurant Home Warranty, backed by a partner that supports you through every step of homeownership. Explore Plans.
©2026 Century 21 Real Estate LLC. All rights reserved. CENTURY 21®, the CENTURY 21 Logo and C21® are service marks owned by Century 21 Real Estate LLC. Century 21 Real Estate LLC fully supports the principles of the Fair Housing Act and the Equal Opportunity Act. Each office is independently owned and operated. Listing information is deemed reliable but not guaranteed accurate.