
3348 Colorado Blue Court, Gastonia, NC 28056
Local realty services provided by:CENTURY 21 First Choice Realty
Listed by: maria wilhelm, esteban marrufo
Office: dr horton inc
MLS#:4370054
Source:CH
3348 Colorado Blue Court,Gastonia, NC 28056
$401,340
- 5 Beds
- 3 Baths
- - sq. ft.
- Single family
- Sold
Sorry, we are unable to map this address
Price summary
- Price:$401,340
- Monthly HOA dues:$91.67
About this home
Come see 3348 Colorado Blue Court located in Gastonia, North Carolina!
The Hayden floorplan is a beautiful 5-bedroom home. It has a first-floor office PLUS guest suite w/ full bath, it does have an open layout. The kitchen comes w/ island, dining area and family room with a fireplace. Upstairs has an open loft and 4 bedrooms including the primary suite. This home is an incredible value with all the benefits of new construction and a 10 yr. Home Warranty! Home Is Connected package. All home features are subject to change without notice. Internet service not included.
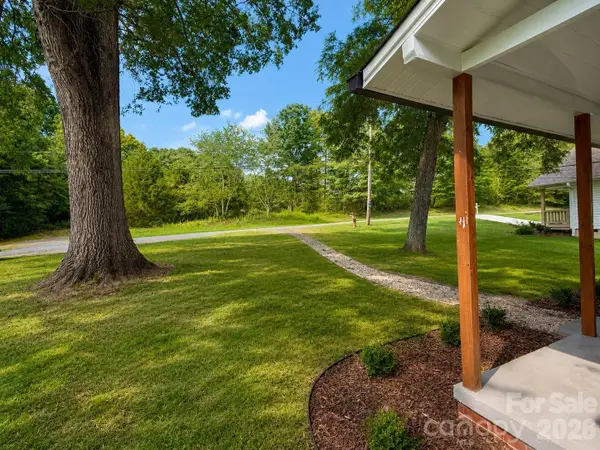
Fully sodded yard. BRAND NEW HOME WITH COMPLETE BUILDERS WARRANTY
Contact an agent
Home facts
- Year built:2026
- Subdivision & Development:Brandon Creek
- Listing ID #:4370054
- Updated:August 02, 2026 at 06:50 AM
Rooms and interior
- Bedrooms:5
- Total bathrooms:3
- Full bathrooms:3
- Flooring:Carpet, Laminate, Vinyl
- Kitchen Description:Dishwasher, Disposal, Electric Range, Microwave, Oven, Plumbed For Ice Maker, Refrigerator
Heating and cooling
- Cooling:Central Air
- Heating:Forced Air
- Central air:Yes
Structure and exterior
- Year built:2026
- Lot Features:Cul-De-Sac, Views, Wooded
- Construction Materials:Fiber Cement, Hardboard
- Foundation Description:Slab
Schools
- High school:Forestview
- Elementary school:H.H. Beam
Utilities
- Sewer:Public Sewer
Finances and disclosures
- Price:$401,340
Features and amenities
- Laundry features:Laundry Room, Upper Level
- Amenities:Attic Stairs Pulldown, Breakfast Bar, Open Floorplan, Walk-In Closet(s), Walk-In Pantry
Parking
- Parking description:Attached Garage, Driveway, Garage Door Opener
- Garage:Yes
- Garage spaces:2
 Listings courtesy of Canopy MLS as distributed by MLS GRID. Copyright 2021 Canopy MLS. All rights reserved. Canopy MLS, provides content displayed here (“provided content”) on an “as is” basis and makes no representations or warranties regarding the provided content, including, but not limited to those of non-infringement, timeliness, accuracy, or completeness. Individuals and companies using information presented are responsible for verification and validation of information they utilize and present to their customers and clients. Canopy MLS will not be liable for any damage or loss resulting from use of the provided content or the products available through Portals, IDX, VOW, and/or Syndication. Recipients of this information shall not resell, redistribute, reproduce, modify, or otherwise copy any portion thereof without the expressed written consent of Canopy MLS.
New listings near 3348 Colorado Blue Court
- New
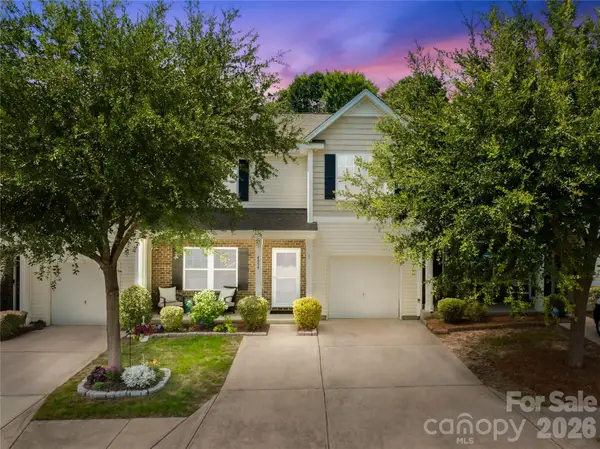 $307,500Active3 beds 3 baths2,069 sq. ft.
4059 Creekstone Trace, Gastonia, NC 28056
MLS# 4410193Listed by: RE/MAX SELECT - New
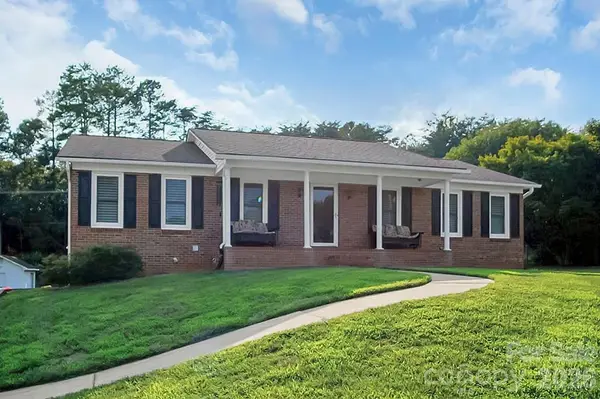 $347,900Active2 beds 3 baths2,205 sq. ft.
1950 Brownstone Court, Gastonia, NC 28054
MLS# 4409939Listed by: COLDWELL BANKER MOUNTAIN VIEW - Coming Soon
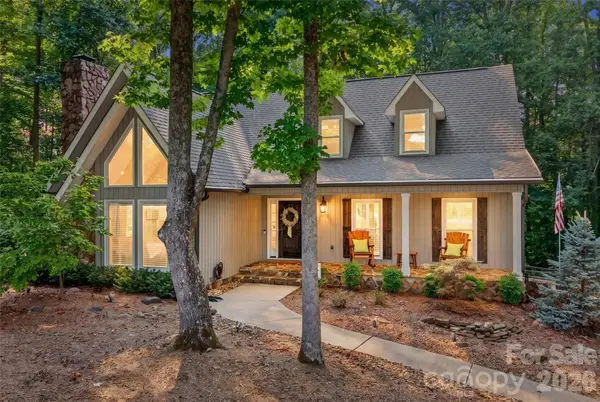 $597,000Coming Soon4 beds 4 baths
1345 Gaston Day School Road, Gastonia, NC 28056
MLS# 4410332Listed by: EXP REALTY LLC MOORESVILLE - New
 $224,895Active2 beds 1 baths1,043 sq. ft.
609 S Oak Street, Gastonia, NC 28054
MLS# 4410265Listed by: HOWARD HANNA ALLEN TATE CHARLOTTE SOUTH - New
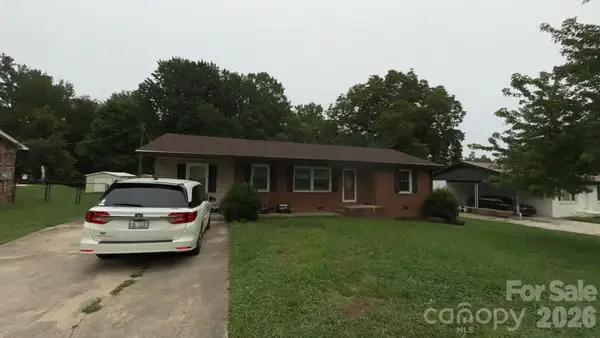 $229,000Active3 beds 1 baths1,270 sq. ft.
1429 Edgewood Road, Bessemer City, NC 28016
MLS# 4410188Listed by: THE BROWN KEYS REAL ESTATE - New
 $184,900Active2 beds 1 baths891 sq. ft.
2449 Myrtle Avenue, Gastonia, NC 28052
MLS# 4410014Listed by: PROVIDENCE MANAGEMENT & INVESTMENTS LLC - Coming Soon
 $625,000Coming Soon-- beds -- baths
1308 Linwood Road, Gastonia, NC 28052
MLS# 4410238Listed by: BRITT COMMERCIAL REAL ESTATE, LLC - New
 $219,000Active3 beds 1 baths1,388 sq. ft.
821 Jackson Street, Gastonia, NC 28052
MLS# 4409545Listed by: OPENDOOR BROKERAGE LLC - New
 $355,000Active3 beds 2 baths1,630 sq. ft.
1605 Auten Road, Gastonia, NC 28054
MLS# 4409816Listed by: OPENDOOR BROKERAGE LLC - New
 $185,000Active3 beds 2 baths874 sq. ft.
435 Airport Road, Gastonia, NC 28056
MLS# 4409973Listed by: METROPOLITAN PROPERTIES


Protect your home and budget from life's surprises with an Assurant Home Warranty, backed by a partner that supports you through every step of homeownership. Explore Plans.
©2026 Century 21 Real Estate LLC. All rights reserved. CENTURY 21®, the CENTURY 21 Logo and C21® are service marks owned by Century 21 Real Estate LLC. Century 21 Real Estate LLC fully supports the principles of the Fair Housing Act and the Equal Opportunity Act. Each office is independently owned and operated. Listing information is deemed reliable but not guaranteed accurate.