
3921 Bighorn Way, Gastonia, NC 28056
Local realty services provided by:CENTURY 21 Rucker Real Estate
Listed by: caesar escobar
Office: milemma realty, llc.
MLS#:4408782
Source:CH
3921 Bighorn Way,Gastonia, NC 28056
$309,900
- 3 Beds
- 3 Baths
- 2,159 sq. ft.
- Townhouse
- Active
Price summary
- Price:$309,900
- Price per sq. ft.:$143.54
- Monthly HOA dues:$206
About this home
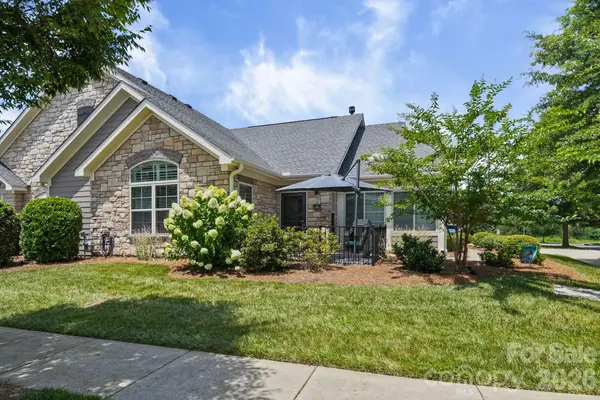
Welcome home to this beautifully maintained 2016-built townhome offering approximately 2,159 heated square feet with 3 bedrooms, 2.5 baths, and a highly desirable PRIMARY SUITE ON THE MAIN LEVEL. The open-concept floor plan features a spacious kitchen with granite countertops, large center island that comfortably seats 3-4, overlooking the living area and separate dining room—ideal for everyday living and entertaining.
The seller has enhanced the home with a stylish kitchen backsplash, updated light fixtures, ceiling fans, and black stainless-steel appliances that are approximately two years new. The primary suite offers a private bath, while the second level features a generous loft, two additional bedrooms, a versatile flex room ideal for a home office, playroom, gym, or media room, and a full bath.
Step outside to enjoy the fully privacy-fenced backyard with white vinyl fencing, providing a comfortable outdoor space with minimal upkeep. The home also includes a one-car attached garage with additional driveway parking.
Residents enjoy outstanding community amenities including a clubhouse, fitness center, outdoor pool, sidewalks, streetlights, and walking trails. The HOA maintains the front lawn landscaping helping provide a low-maintenance lifestyle while owners enjoy the privacy of their own fenced backyard.
Conveniently located just minutes from shopping, dining, schools, and I-85, this move-in-ready home is an excellent option for buyers seeking space, convenience, and low-maintenance living.
Bring your buyers and make this their new home!...
Contact an agent
Home facts
- Year built:2016
- Subdivision & Development:Catawba Hills
- Listing ID #:4408782
- Updated:September 16, 2026 at 01:22 PM
Rooms and interior
- Bedrooms:3
- Total bathrooms:3
- Full bathrooms:2
- Half bathrooms:1
- Flooring:Carpet, Hardwood, Vinyl
- Kitchen Description:Dishwasher, Disposal, Electric Range, Microwave
- Living area:2,159 sq. ft.
Heating and cooling
- Cooling:Central Air
- Central air:Yes
Structure and exterior
- Year built:2016
- Building area:2,159 sq. ft.
- Lot area:0.06 Acres
- Architectural Style:Traditional
- Construction Materials:Stone Veneer, Vinyl
- Exterior Features:Lawn Maintenance
- Foundation Description:Slab
Schools
- High school:Forestview
- Elementary school:New Hope
Utilities
- Sewer:Public Sewer
Finances and disclosures
- Price:$309,900
- Price per sq. ft.:$143.54
Features and amenities
- Laundry features:Laundry Room, Main Level
- Amenities:Breakfast Bar, Open Floorplan
Parking
- Parking description:Attached Garage, Driveway
- Garage:Yes
- Garage spaces:1
 Listings courtesy of Canopy MLS as distributed by MLS GRID. Copyright 2021 Canopy MLS. All rights reserved. Canopy MLS, provides content displayed here (“provided content”) on an “as is” basis and makes no representations or warranties regarding the provided content, including, but not limited to those of non-infringement, timeliness, accuracy, or completeness. Individuals and companies using information presented are responsible for verification and validation of information they utilize and present to their customers and clients. Canopy MLS will not be liable for any damage or loss resulting from use of the provided content or the products available through Portals, IDX, VOW, and/or Syndication. Recipients of this information shall not resell, redistribute, reproduce, modify, or otherwise copy any portion thereof without the expressed written consent of Canopy MLS. CH Member Broker: Arica Rucker
New listings near 3921 Bighorn Way
- Coming Soon
 $305,000Coming Soon3 beds 2 baths1,323 sq. ft.
701 Peregrine Court, Gastonia, NC 28056
MLS# 4425225Listed by: HOME AND KEY REALTY LLC - Coming Soon
 $425,000Coming Soon2 beds 2 baths1,695 sq. ft.
2307 Villa Oaks Court, Gastonia, NC 28054
MLS# 4414288Listed by: HOWARD HANNA ALLEN TATE GASTONIA - Coming SoonOpen Sat, 11am to 2pm
 $150,000Coming Soon2 beds 1 baths1,478 sq. ft.
712 N Weldon Street, Gastonia, NC 28052
MLS# 4424561Listed by: RE/MAX CROSSROADS - Coming Soon
 $235,000Coming Soon2 beds 1 baths978 sq. ft.
200 Staton Road, Gastonia, NC 28056
MLS# 4423132Listed by: PREMIER SOUTH - Coming SoonOpen Sat, 1 to 3pm
 $529,900Coming Soon4 beds 3 baths2,599 sq. ft.
5073 Timberline Lane, Gastonia, NC 28056
MLS# 4420991Listed by: EXP REALTY LLC - Coming Soon
 $580,000Coming Soon6 beds 4 baths3,849 sq. ft.
2843 Shumard Drive, Gastonia, NC 28054
MLS# 4424116Listed by: ENGLISH MARK REALTY LLC - Coming Soon
 $629,900Coming Soon5 beds 3 baths3,074 sq. ft.
4708 Mcdade Lane, Gastonia, NC 28056
MLS# 4423980Listed by: MOSS REALTY - Coming Soon
 $390,000Coming Soon3 beds 3 baths2,262 sq. ft.
3450 Buck Court, Gastonia, NC 28056
MLS# 4423222Listed by: COMPASS - Coming Soon
 $535,000Coming Soon5 beds 5 baths3,468 sq. ft.
2440 Flintshire Lane, Gastonia, NC 28056
MLS# 4422852Listed by: ERA LIVE MOORE - Coming Soon
 $75,000Coming Soon2 beds 1 baths1,040 sq. ft.
322 Green Chapman Road, Gastonia, NC 28056
MLS# 4422971Listed by: ALBRICK


Protect your home and budget from life's surprises with an Assurant Home Warranty, backed by a partner that supports you through every step of homeownership. Explore Plans.
©2026 Century 21 Real Estate LLC. All rights reserved. CENTURY 21®, the CENTURY 21 Logo and C21® are service marks owned by Century 21 Real Estate LLC. Century 21 Real Estate LLC fully supports the principles of the Fair Housing Act and the Equal Opportunity Act. Each office is independently owned and operated. Listing information is deemed reliable but not guaranteed accurate.