
505 Pam Drive, Gastonia, NC 28056
Local realty services provided by:CENTURY 21 Triangle Group
Listed by: jill monroe
Office: stephen cooley real estate
MLS#:4297330
Source:CH
505 Pam Drive,Gastonia, NC 28056
$250,000
- 3 Beds
- 2 Baths
- 1,913 sq. ft.
- Single family
- Active
Price summary
- Price:$250,000
- Price per sq. ft.:$130.68
About this home
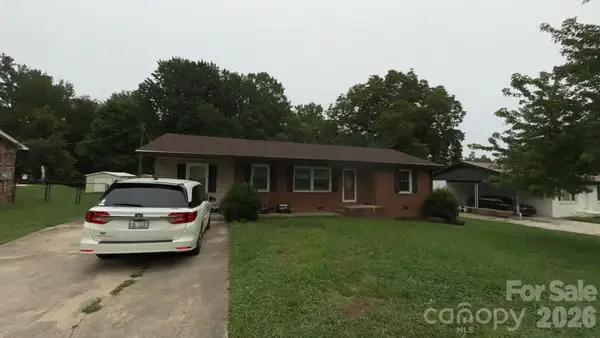
Welcome to this spacious brick and vinyl ranch situated on a generous 0.41-acre lot with NO HOA! Offering approximately 1,900 square feet, this 3-bedroom, 2-bath home features multiple living spaces, providing plenty of room to spread out and make it your own.
Inside, you'll find a large family room, formal living and dining rooms, a spacious kitchen and abundant cabinet storage, plus a generously sized laundry room. The oversized sunroom just off the family room offers additional flex space for relaxing, entertaining, hobbies, or enjoying views of the backyard throughout the seasons.
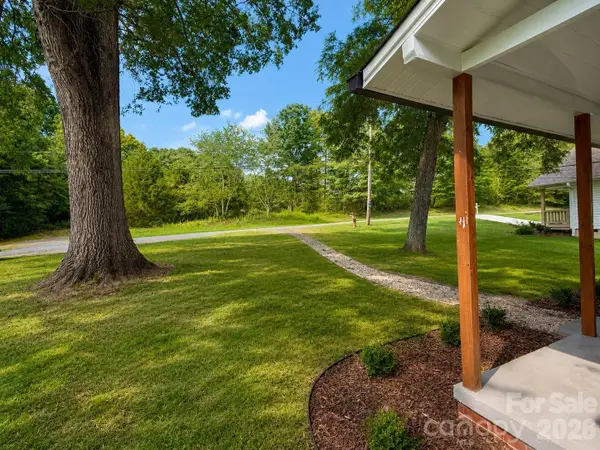
Outside, enjoy a covered front porch, mature yard, storage building, and a fenced area perfect for gardening or pets. The property also features city water and power with septic service, plus convenient access to shopping, dining, schools, and major commuting routes.
Whether you're searching for your first home, downsizing to one-level living, or looking for an investment opportunity with great potential, this property offers space, versatility, and endless possibilities....
Contact an agent
Home facts
- Year built:1973
- Subdivision & Development:None
- Listing ID #:4297330
- Updated:August 02, 2026 at 01:19 PM
Rooms and interior
- Bedrooms:3
- Total bathrooms:2
- Full bathrooms:1
- Half bathrooms:1
- Flooring:Laminate
- Kitchen Description:Gas Range
- Living area:1,913 sq. ft.
Heating and cooling
- Heating:Natural Gas
- Central air:Yes
Structure and exterior
- Year built:1973
- Building area:1,913 sq. ft.
- Lot area:0.41 Acres
- Architectural Style:Ranch
- Construction Materials:Vinyl
- Foundation Description:Crawl Space
- Levels:1 Story
Schools
- High school:Forestview
- Elementary school:Robinson
Utilities
- Sewer:Septic (At Site)
Finances and disclosures
- Price:$250,000
- Price per sq. ft.:$130.68
Features and amenities
- Laundry features:Gas Dryer Hookup, Laundry Room
Parking
- Parking description:Attached Garage
- Garage:Yes
- Garage spaces:2
 Listings courtesy of Canopy MLS as distributed by MLS GRID. Copyright 2021 Canopy MLS. All rights reserved. Canopy MLS, provides content displayed here (“provided content”) on an “as is” basis and makes no representations or warranties regarding the provided content, including, but not limited to those of non-infringement, timeliness, accuracy, or completeness. Individuals and companies using information presented are responsible for verification and validation of information they utilize and present to their customers and clients. Canopy MLS will not be liable for any damage or loss resulting from use of the provided content or the products available through Portals, IDX, VOW, and/or Syndication. Recipients of this information shall not resell, redistribute, reproduce, modify, or otherwise copy any portion thereof without the expressed written consent of Canopy MLS. CH Member Broker: Pat Flanagan
New listings near 505 Pam Drive
- New
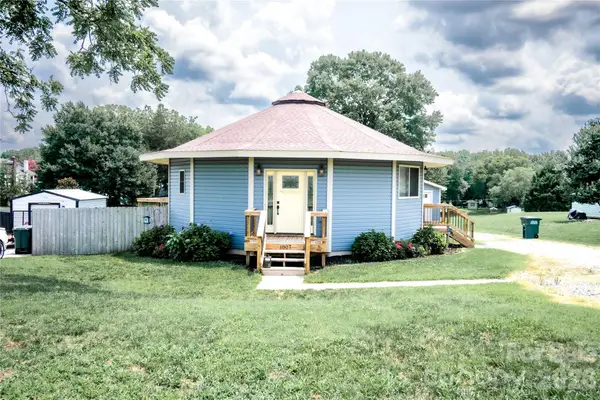 $235,000Active2 beds 2 baths1,016 sq. ft.
1807 Warren Avenue, Gastonia, NC 28054
MLS# 4401303Listed by: GILLELAND REALTY INC - New
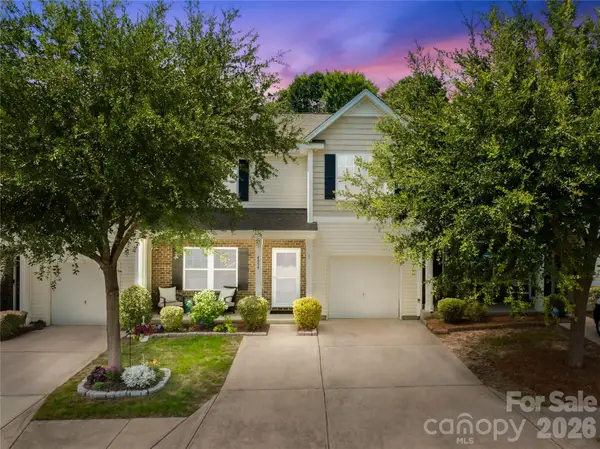 $307,500Active3 beds 3 baths2,069 sq. ft.
4059 Creekstone Trace, Gastonia, NC 28056
MLS# 4410193Listed by: RE/MAX SELECT - New
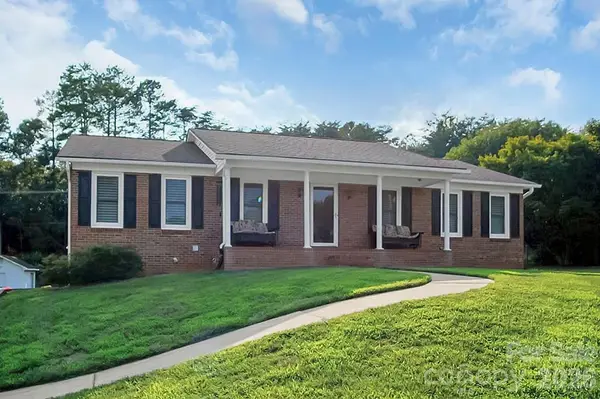 $347,900Active2 beds 3 baths2,205 sq. ft.
1950 Brownstone Court, Gastonia, NC 28054
MLS# 4409939Listed by: COLDWELL BANKER MOUNTAIN VIEW - New
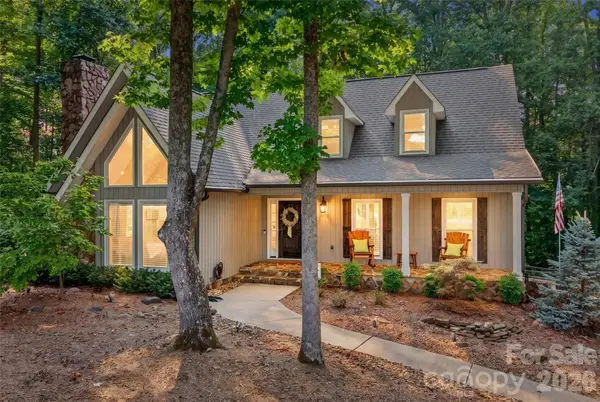 $597,000Active4 beds 4 baths3,223 sq. ft.
1345 Gaston Day School Road, Gastonia, NC 28056
MLS# 4410332Listed by: EXP REALTY LLC MOORESVILLE - New
 $224,895Active2 beds 1 baths1,043 sq. ft.
609 S Oak Street, Gastonia, NC 28054
MLS# 4410265Listed by: HOWARD HANNA ALLEN TATE CHARLOTTE SOUTH - New
 $229,000Active3 beds 1 baths1,270 sq. ft.
1429 Edgewood Road, Bessemer City, NC 28016
MLS# 4410188Listed by: THE BROWN KEYS REAL ESTATE - New
 $184,900Active2 beds 1 baths891 sq. ft.
2449 Myrtle Avenue, Gastonia, NC 28052
MLS# 4410014Listed by: PROVIDENCE MANAGEMENT & INVESTMENTS LLC - Coming Soon
 $625,000Coming Soon-- beds -- baths
1308 Linwood Road, Gastonia, NC 28052
MLS# 4410238Listed by: BRITT COMMERCIAL REAL ESTATE, LLC - New
 $219,000Active3 beds 1 baths1,388 sq. ft.
821 Jackson Street, Gastonia, NC 28052
MLS# 4409545Listed by: OPENDOOR BROKERAGE LLC - New
 $355,000Active3 beds 2 baths1,630 sq. ft.
1605 Auten Road, Gastonia, NC 28054
MLS# 4409816Listed by: OPENDOOR BROKERAGE LLC


Protect your home and budget from life's surprises with an Assurant Home Warranty, backed by a partner that supports you through every step of homeownership. Explore Plans.
©2026 Century 21 Real Estate LLC. All rights reserved. CENTURY 21®, the CENTURY 21 Logo and C21® are service marks owned by Century 21 Real Estate LLC. Century 21 Real Estate LLC fully supports the principles of the Fair Housing Act and the Equal Opportunity Act. Each office is independently owned and operated. Listing information is deemed reliable but not guaranteed accurate.