
738 Longleaf Avenue #35, Gastonia, NC 28056
Local realty services provided by:CENTURY 21 Town & Country Realty
Listed by: mark fowler
Office: adams homes realty-nc, inc.
MLS#:4426467
Source:CH
738 Longleaf Avenue #35,Gastonia, NC 28056
$262,206
- 3 Beds
- 3 Baths
- 1,444 sq. ft.
- Multi-family
- Coming Soon
Price summary
- Price:$262,206
- Price per sq. ft.:$181.58
- Monthly HOA dues:$70
About this home
Welcome home to this beautifully designed townhome in the desirable Pine Trace community in Gastonia, NC. Offering approximately 1,444 square feet, this open-concept floor plan is perfect for both everyday living and entertaining. The heart of the home features stylish cabinets paired with quartz countertops, a classic desert gray tile backsplash and a large kitchen island that invites gathering. Mohawk luxury vinyl plank flooring flows throughout the main living areas. Upstairs, you’ll find plush Mohawk carpet on the staircase and throughout all bedrooms, creating a cozy retreat. The primary suite impresses with an oversized walk-in closet and a spa-like tiled shower. Mohawk luxury vinyl tile flooring adds durability and style to all bathrooms and the laundry room. Ideally located just minutes from I-85, this home offers quick access to shopping, dining, parks, and everything Gastonia has to offer. Low-maintenance living meets modern design—this one checks all the boxes.
Contact an agent
Home facts
- Year built:2027
- Subdivision & Development:Pine Trace
- Listing ID #:4426467
- Updated:September 18, 2026 at 11:16 PM
Rooms and interior
- Bedrooms:3
- Total bathrooms:3
- Full bathrooms:2
- Half bathrooms:1
- Kitchen Description:Dishwasher, Electric Oven, Electric Range, Microwave
- Living area:1,444 sq. ft.
Heating and cooling
- Cooling:Central Air
- Central air:Yes
Structure and exterior
- Year built:2027
- Building area:1,444 sq. ft.
- Lot area:0.03 Acres
- Construction Materials:Stone Veneer, Vinyl
- Foundation Description:Slab
Schools
- High school:Forestview
- Elementary school:H.H. Beam
Utilities
- Sewer:Public Sewer
Finances and disclosures
- Price:$262,206
- Price per sq. ft.:$181.58
Features and amenities
- Laundry features:Utility Room
Parking
- Parking description:Attached Garage
- Garage:Yes
- Garage spaces:1
 Listings courtesy of Canopy MLS as distributed by MLS GRID. Copyright 2021 Canopy MLS. All rights reserved. Canopy MLS, provides content displayed here (“provided content”) on an “as is” basis and makes no representations or warranties regarding the provided content, including, but not limited to those of non-infringement, timeliness, accuracy, or completeness. Individuals and companies using information presented are responsible for verification and validation of information they utilize and present to their customers and clients. Canopy MLS will not be liable for any damage or loss resulting from use of the provided content or the products available through Portals, IDX, VOW, and/or Syndication. Recipients of this information shall not resell, redistribute, reproduce, modify, or otherwise copy any portion thereof without the expressed written consent of Canopy MLS. CH Member Broker: Janice Peeler
New listings near 738 Longleaf Avenue #35
- Coming Soon
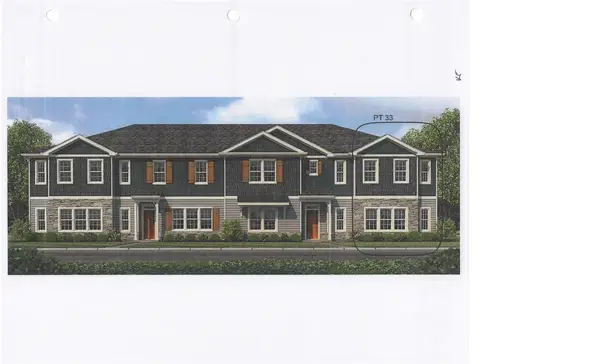 $294,752Coming Soon3 beds 3 baths1,800 sq. ft.
730 Longleaf Avenue #33, Gastonia, NC 28056
MLS# 4426380Listed by: ADAMS HOMES REALTY-NC, INC. - Coming Soon
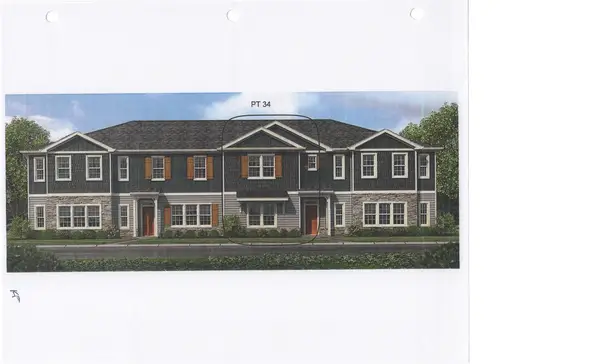 $283,420Coming Soon3 beds 3 baths1,828 sq. ft.
734 Longleaf Avenue #34, Gastonia, NC 28056
MLS# 4426432Listed by: ADAMS HOMES REALTY-NC, INC. - Coming Soon
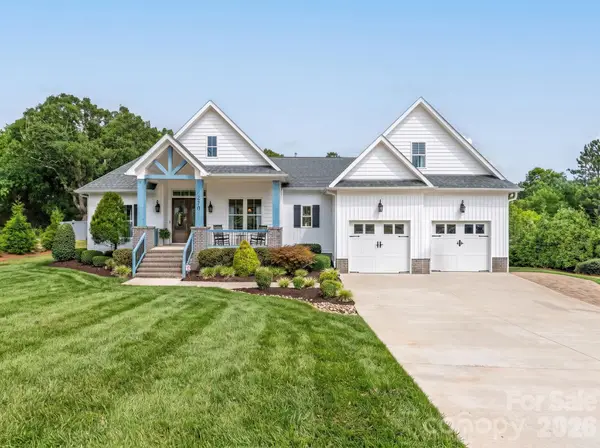 $776,973Coming Soon4 beds 3 baths2,592 sq. ft.
510 Huffstetler Road, Gastonia, NC 28056
MLS# 4423649Listed by: KELLER WILLIAMS BALLANTYNE AREA - Coming Soon
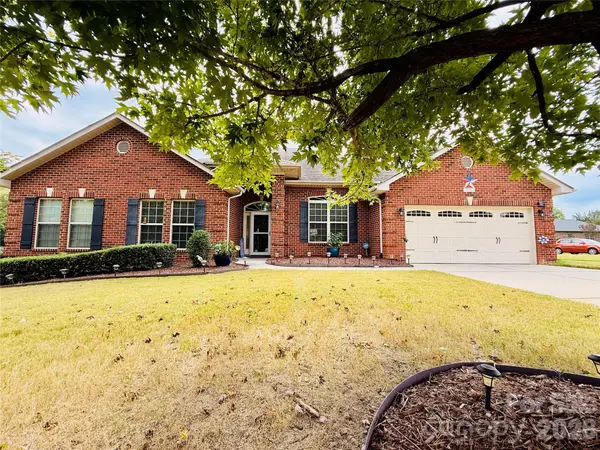 $569,900Coming Soon4 beds 3 baths2,992 sq. ft.
2581 Flintshire Lane, Gastonia, NC 28056
MLS# 4426168Listed by: PREMIER SOUTH - Coming Soon
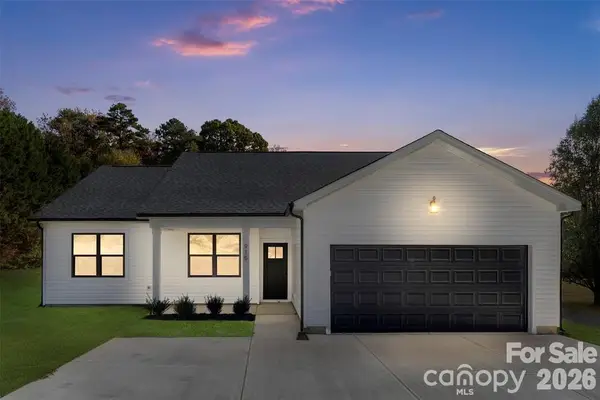 $399,900Coming Soon4 beds 2 baths1,678 sq. ft.
152 Mccarver Road, Gastonia, NC 28056
MLS# 4424843Listed by: TEAM THOMAS & ASSOCIATES REALTY INC. - Coming Soon
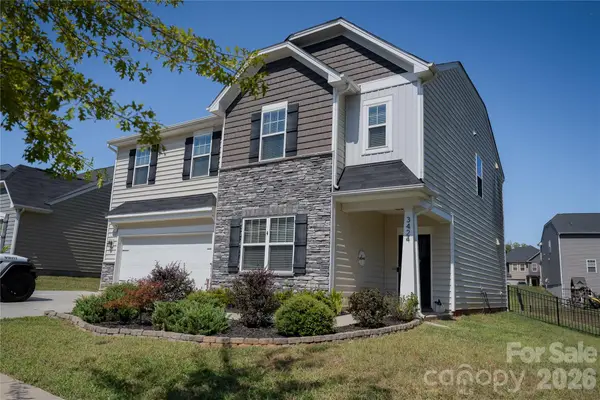 $437,000Coming Soon5 beds 3 baths2,532 sq. ft.
3424 Southern Red Oak Lane, Gastonia, NC 28056
MLS# 4425663Listed by: PREMIER SOUTH - Coming Soon
 $415,000Coming Soon4 beds 4 baths2,785 sq. ft.
9053 Myrna Drive, Gastonia, NC 28056
MLS# 4425453Listed by: HOMECOIN.COM - Coming Soon
 $305,000Coming Soon3 beds 2 baths1,323 sq. ft.
701 Peregrine Court, Gastonia, NC 28056
MLS# 4425225Listed by: HOME AND KEY REALTY LLC - Coming SoonOpen Sat, 11am to 2pm
 $150,000Coming Soon2 beds 1 baths1,478 sq. ft.
712 N Weldon Street, Gastonia, NC 28052
MLS# 4424561Listed by: RE/MAX CROSSROADS


Protect your home and budget from life's surprises with an Assurant Home Warranty, backed by a partner that supports you through every step of homeownership. Explore Plans.
©2026 Century 21 Real Estate LLC. All rights reserved. CENTURY 21®, the CENTURY 21 Logo and C21® are service marks owned by Century 21 Real Estate LLC. Century 21 Real Estate LLC fully supports the principles of the Fair Housing Act and the Equal Opportunity Act. Each office is independently owned and operated. Listing information is deemed reliable but not guaranteed accurate.