
9053 Myrna Drive, Gastonia, NC 28056
Local realty services provided by:CENTURY 21 First Choice Realty
Listed by: tracy dowling
Office: homecoin.com
MLS#:4425453
Source:CH
9053 Myrna Drive,Gastonia, NC 28056
$415,000
- 4 Beds
- 4 Baths
- 2,785 sq. ft.
- Single family
- Coming Soon
Price summary
- Price:$415,000
- Price per sq. ft.:$149.01
- Monthly HOA dues:$148
About this home
Easy One-Level Living, a Private Upstairs Retreat & Resort-Style Amenities Discover exceptional value in the highly desirable Nolen Farms community. This one-owner, energy-efficient Meritage home offers 2,785 SQFT of thoughtfully designed living space with a competitive cost per square foot compared to many similar homes in the area. Built for comfort and efficiency, features include UV-treated windows, spray-foam insulation, and energy-efficient Whirlpool appliances. Designed for both comfort and convenience, this inviting 4-bedroom, 3.5-bath home offers the ease of mostly main-level living. The main floor features a private primary suite with a spacious closet, two additional bedrooms, a flexible office or multipurpose space, and abundant storage throughout. Upstairs, you'll find a large loft, fourth bedroom, full bath, and convenient attic storage, creating the perfect retreat for guests, hobbies, a home office, or simply extra space to enjoy. At the heart of the home, the open-concept kitchen showcases granite countertops, stainless-steel appliances, and generous prep space, all flowing seamlessly into the living and dining areas. Just outside, the covered patio overlooks a peaceful, tree-lined backyard enclosed with elegant wrought-iron fencing, providing a private setting for morning relaxation, outdoor entertaining, or simply unwinding at the end of the day. Life at Nolen Farms offers more than just a beautiful home. Residents enjoy resort-style amenities including a community pool, paved trails, pickleball courts, basketball and volleyball courts, and a dog park. The HOA beautifully maintains the common areas and landscaping throughout the neighborhood contribute to the community's attractive appearance and low-maintenance lifestyle. Ideally located, you're just minutes from charming downtown Belmont, Lake Wylie's outdoor recreation, and a variety of local restaurants, breweries, shopping, and entertainment options. Whether you're relaxing by the pool, enjoying the community amenities, or connecting with neighbors, you'll quickly discover that Nolen Farms is more than a neighborhood, it's a place to truly feel at home....
Contact an agent
Home facts
- Year built:2021
- Subdivision & Development:Nolen Farm
- Listing ID #:4425453
- Updated:September 18, 2026 at 11:32 AM
Rooms and interior
- Bedrooms:4
- Total bathrooms:4
- Full bathrooms:3
- Half bathrooms:1
- Flooring:Laminate, Tile
- Kitchen Description:Dishwasher, Disposal, ENERGY STAR Qualified Dishwasher, Exhaust Hood, Gas Oven, Gas Range, Microwave, Self Cleaning Oven
- Living area:2,785 sq. ft.
Heating and cooling
- Heating:Natural Gas
- Central air:Yes
Structure and exterior
- Year built:2021
- Building area:2,785 sq. ft.
- Lot area:0.14 Acres
- Architectural Style:Modern, Ranch
- Construction Materials:Hardboard, Stone Veneer
- Exterior Features:Lawn Maintenance
- Foundation Description:Slab
- Levels:1 Story
Schools
- High school:Forestview
- Elementary school:W.A. Bess
Utilities
- Sewer:Public Sewer
Finances and disclosures
- Price:$415,000
- Price per sq. ft.:$149.01
Features and amenities
- Laundry features:Gas Dryer Hookup, Laundry Room, Lower Level
- Amenities:Open Floorplan, Walk-In Closet(s), Whirlpool
Parking
- Parking description:Attached Garage
- Garage:Yes
- Garage spaces:2
 Listings courtesy of Canopy MLS as distributed by MLS GRID. Copyright 2021 Canopy MLS. All rights reserved. Canopy MLS, provides content displayed here (“provided content”) on an “as is” basis and makes no representations or warranties regarding the provided content, including, but not limited to those of non-infringement, timeliness, accuracy, or completeness. Individuals and companies using information presented are responsible for verification and validation of information they utilize and present to their customers and clients. Canopy MLS will not be liable for any damage or loss resulting from use of the provided content or the products available through Portals, IDX, VOW, and/or Syndication. Recipients of this information shall not resell, redistribute, reproduce, modify, or otherwise copy any portion thereof without the expressed written consent of Canopy MLS.
New listings near 9053 Myrna Drive
- Coming Soon
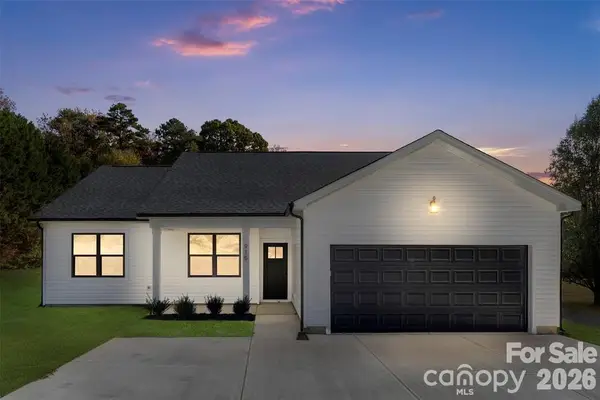 $399,900Coming Soon4 beds 2 baths1,678 sq. ft.
152 Mccarver Road, Gastonia, NC 28056
MLS# 4424843Listed by: TEAM THOMAS & ASSOCIATES REALTY INC. - Coming Soon
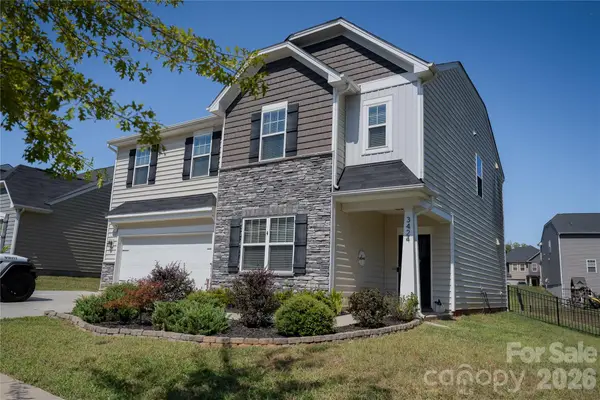 $437,000Coming Soon5 beds 3 baths2,532 sq. ft.
3424 Southern Red Oak Lane, Gastonia, NC 28056
MLS# 4425663Listed by: PREMIER SOUTH - Coming Soon
 $305,000Coming Soon3 beds 2 baths1,323 sq. ft.
701 Peregrine Court, Gastonia, NC 28056
MLS# 4425225Listed by: HOME AND KEY REALTY LLC - Coming SoonOpen Sat, 11am to 2pm
 $150,000Coming Soon2 beds 1 baths1,478 sq. ft.
712 N Weldon Street, Gastonia, NC 28052
MLS# 4424561Listed by: RE/MAX CROSSROADS - Coming Soon
 $235,000Coming Soon2 beds 1 baths978 sq. ft.
200 Staton Road, Gastonia, NC 28056
MLS# 4423132Listed by: PREMIER SOUTH - Coming SoonOpen Sat, 1 to 3pm
 $529,900Coming Soon4 beds 3 baths2,599 sq. ft.
5073 Timberline Lane, Gastonia, NC 28056
MLS# 4420991Listed by: EXP REALTY LLC - Coming Soon
 $580,000Coming Soon6 beds 4 baths3,849 sq. ft.
2843 Shumard Drive, Gastonia, NC 28054
MLS# 4424116Listed by: ENGLISH MARK REALTY LLC - Coming Soon
 $629,900Coming Soon5 beds 3 baths3,074 sq. ft.
4708 Mcdade Lane, Gastonia, NC 28056
MLS# 4423980Listed by: MOSS REALTY - Coming Soon
 $75,000Coming Soon2 beds 1 baths1,040 sq. ft.
322 Green Chapman Road, Gastonia, NC 28056
MLS# 4422971Listed by: ALBRICK


Protect your home and budget from life's surprises with an Assurant Home Warranty, backed by a partner that supports you through every step of homeownership. Explore Plans.
©2026 Century 21 Real Estate LLC. All rights reserved. CENTURY 21®, the CENTURY 21 Logo and C21® are service marks owned by Century 21 Real Estate LLC. Century 21 Real Estate LLC fully supports the principles of the Fair Housing Act and the Equal Opportunity Act. Each office is independently owned and operated. Listing information is deemed reliable but not guaranteed accurate.