
911 Weymouth Drive, Gastonia, NC 28056
Local realty services provided by:CENTURY 21 Town & Country Realty
Listed by: ally bohanan
Office: northstar real estate, llc.
MLS#:4380466
Source:CH
911 Weymouth Drive,Gastonia, NC 28056
$479,900
- 3 Beds
- 3 Baths
- 2,375 sq. ft.
- Single family
- Pending
Price summary
- Price:$479,900
- Price per sq. ft.:$202.06
- Monthly HOA dues:$27.08
About this home
Stunning property located in a great no outlet neighborhood AND minutes from the Gaston County Country Club. Before entering the front door, you will notice the breathtaking landscaping and mature trees. The extended driveway leads you to the detached garage and back patio area. Garage offers work benches/ storage AND stairs leading you to a future bonus area/space to fix your needs. When you step inside the welcoming foyer will make you feel right at home. The kitchen has beautiful, coffered ceilings, island with storage, update cabinets/ counter top, double ovens, gas cook top, and a sink that overlooks the backyard...don't miss the pantry space! The dining room has beautiful custom trim and sliding glass doors that lead you into the patio/ backyard area. Living space is fantastic offering an abundance of room/ options for your ideal layout. Primary bedroom on the main along with ensuite. Upstairs has 2 additional bedrooms along with a jack-and-jill bathroom. This is a gem!
Contact an agent
Home facts
- Year built:1988
- Listing ID #:4380466
- Updated:May 26, 2026 at 04:20 PM
Rooms and interior
- Bedrooms:3
- Total bathrooms:3
- Full bathrooms:2
- Half bathrooms:1
- Kitchen Description:Dishwasher, Disposal, Gas Cooktop
- Living area:2,375 sq. ft.
Heating and cooling
- Heating:Forced Air, Natural Gas
- Central air:Yes
Structure and exterior
- Year built:1988
- Building area:2,375 sq. ft.
- Lot area:0.62 Acres
- Architectural Style:Transitional
- Construction Materials:Hardboard, Stone Veneer, Synthetic Stucco
- Foundation Description:Crawl Space
Schools
- High school:Unspecified
- Elementary school:Unspecified
Utilities
- Water:Well
- Sewer:Septic (At Site)
Finances and disclosures
- Price:$479,900
- Price per sq. ft.:$202.06
Features and amenities
- Laundry features:Utility Room
Parking
- Garage:Yes
- Garage spaces:2
 Listings courtesy of Canopy MLS as distributed by MLS GRID. Copyright 2021 Canopy MLS. All rights reserved. Canopy MLS, provides content displayed here (“provided content”) on an “as is” basis and makes no representations or warranties regarding the provided content, including, but not limited to those of non-infringement, timeliness, accuracy, or completeness. Individuals and companies using information presented are responsible for verification and validation of information they utilize and present to their customers and clients. Canopy MLS will not be liable for any damage or loss resulting from use of the provided content or the products available through Portals, IDX, VOW, and/or Syndication. Recipients of this information shall not resell, redistribute, reproduce, modify, or otherwise copy any portion thereof without the expressed written consent of Canopy MLS. CH Member Broker: Janice Peeler
New listings near 911 Weymouth Drive
- New
 $449,900Active5 beds 3 baths3,361 sq. ft.
3338 Cord Oak Court, Gastonia, NC 28056
MLS# 4385770Listed by: PREMIER SOUTH - Open Wed, 9am to 7pmNew
 $290,000Active3 beds 2 baths1,645 sq. ft.
1438 Buckingham Avenue, Gastonia, NC 28054
MLS# 4385972Listed by: OPENDOOR BROKERAGE LLC - Coming Soon
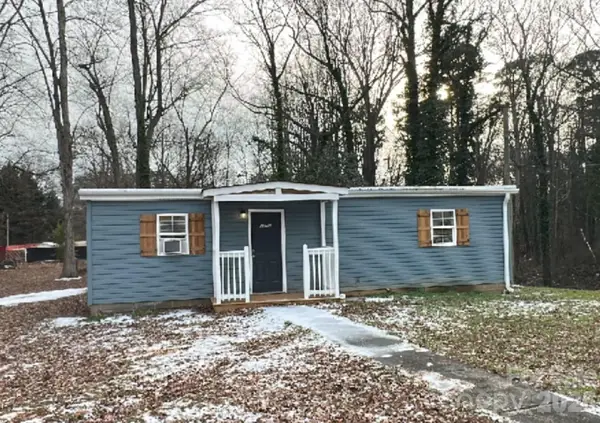 $189,000Coming Soon3 beds 1 baths
1201 Iva Avenue, Gastonia, NC 28052
MLS# 4345199Listed by: MARK SPAIN REAL ESTATE - Coming Soon
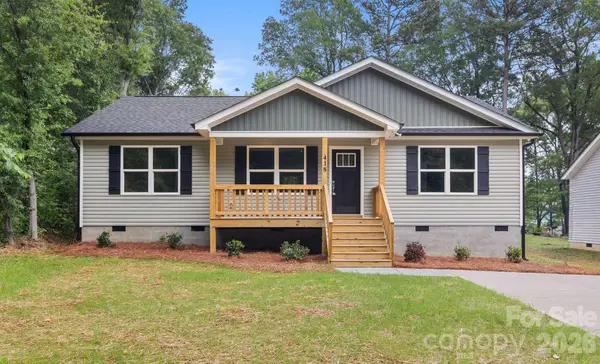 $275,000Coming Soon3 beds 2 baths
418 Digh Street, Gastonia, NC 28052
MLS# 4385783Listed by: GRANITE REAL ESTATE INVESTMENTS, LLC - Coming Soon
 $365,000Coming Soon4 beds 2 baths
608 W 4th Avenue, Gastonia, NC 28052
MLS# 4385881Listed by: EXP REALTY LLC MOORESVILLE - New
 $236,000Active3 beds 1 baths1,152 sq. ft.
1904 Hemlock Avenue, Gastonia, NC 28054
MLS# 4385499Listed by: NORTHGROUP REAL ESTATE LLC - Coming Soon
 $68,000Coming Soon-- Acres
3716 Sand Wedge Drive, Gastonia, NC 28056
MLS# 4383376Listed by: REALTY ONE GROUP REVOLUTION - New
 $169,000Active2.58 Acres
Lot 3 Rufus Ratchford Road, Gastonia, NC 28056
MLS# 4385427Listed by: ERA LIVE MOORE - New
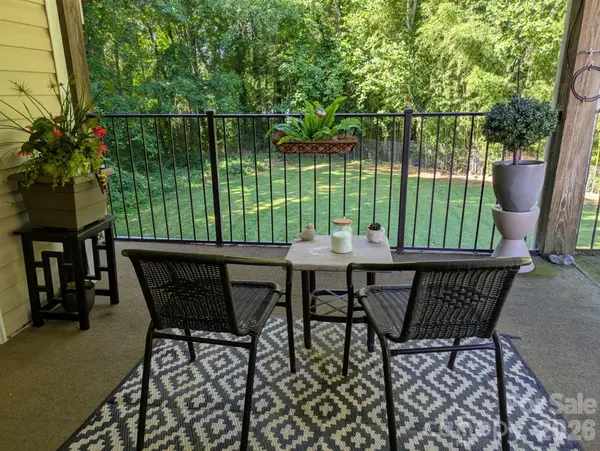 $154,900Active1 beds 2 baths686 sq. ft.
1046 Surry Lane, Gastonia, NC 28054
MLS# 4385516Listed by: ANTHONY DUFRENE - New
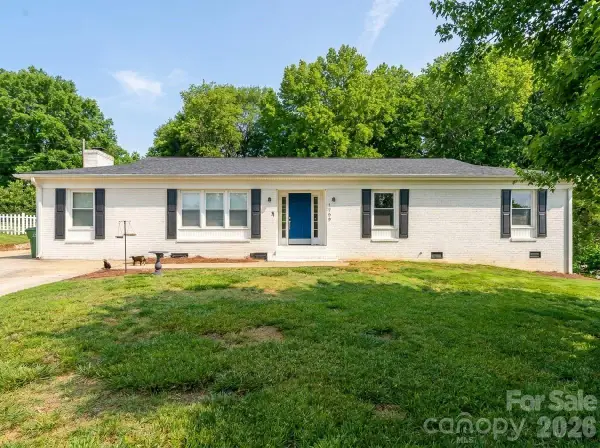 $379,000Active4 beds 3 baths2,750 sq. ft.
1709 Essen Lane, Gastonia, NC 28054
MLS# 4382767Listed by: KINGS MOUNTAIN REALTY


Protect your home and budget from life's surprises with an Assurant Home Warranty, backed by a partner that supports you through every step of homeownership. Explore Plans.
©2026 Century 21 Real Estate LLC. All rights reserved. CENTURY 21®, the CENTURY 21 Logo and C21® are service marks owned by Century 21 Real Estate LLC. Century 21 Real Estate LLC fully supports the principles of the Fair Housing Act and the Equal Opportunity Act. Each office is independently owned and operated. Listing information is deemed reliable but not guaranteed accurate.