
100 Marlette Drive, Goldsboro, NC 27534
Local realty services provided by:CENTURY 21 Total Real Estate Solutions
100 Marlette Drive,Goldsboro, NC 27534
$180,000
- 3 Beds
- 2 Baths
- - sq. ft.
- Single family
- Sold
Listed by: shea adair
Office: dalton wade, inc.
MLS#:10183791
Source:RD
Sorry, we are unable to map this address
Price summary
- Price:$180,000
About this home
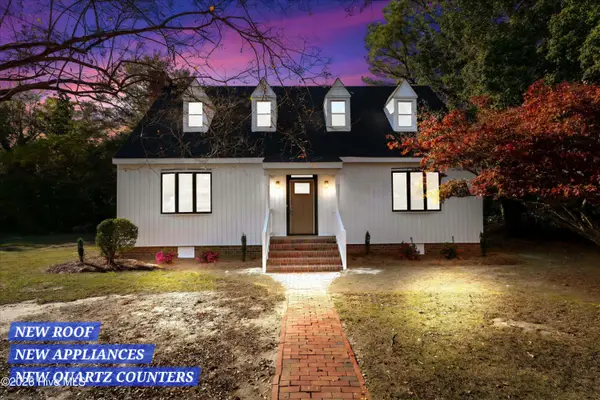
Brand-new 2025 manufactured home offering 3 bedrooms, 2 full baths, and roughly 1,488 sq ft of bright, open living space — sold together with the land on a spacious, tree-lined lot. Step inside to an open-concept great room that flows into a modern kitchen featuring a center island, wood cabinetry, and a full black appliance package. The smart split-bedroom floor plan places two primary suites — each with its own walk-in closet — on opposite ends for maximum privacy, plus a comfortable third bedroom. Enjoy durable wood-look flooring throughout, energy-efficient central heating and cooling, and fresh, move-in-ready finishes from top to bottom. All kitchen appliances — refrigerator, range, and dishwasher — are included. Outside, you'll find a welcoming front entry, a brand-new rear deck perfect for relaxing and a large concrete pad in the backyard ready for a shed, workshop, or extra parking. Set on a generous lot with mature trees and a partially fenced yard, this like-new home combines comfort, space, and low-maintenance living. Home, land, and appliances all convey together — nothing to do but move in!...
Contact an agent
Home facts
- Year built:2025
- Subdivision & Development:Hickory Hills
- Listing ID #:10183791
- Added:95 day(s) ago
- Updated:November 04, 2026 at 06:41 AM
Rooms and interior
- Bedrooms:3
- Total bathrooms:2
- Full bathrooms:2
- Rooms Total:3
- Flooring:Vinyl
- Dining Description:Living/Dining Room Combination
- Kitchen Description:Dishwasher, Free-Standing Electric Range, Free-Standing Refrigerator, Range Hood
Heating and cooling
- Cooling:Central Air, Electric
- Heating:Electric, Heat Pump
- Central air:Yes
Structure and exterior
- Roof:Architectural Shingle
- Year built:2025
- Lot Features:Corner
- Architectural Style:A-frame
- Construction Materials:Block, Brick, Vinyl Siding
- Exterior Features:Deck, Fenced Yard
- Levels:One
Schools
- High school:Wayne - Spring Creek High School
- Middle school:Wayne - Spring Creek Middle School
- Elementary school:Wayne - Spring Creek Elementary School
Utilities
- Water:Public
- Sewer:Septic Tank
Finances and disclosures
- Price:$180,000
- Tax amount:$186
Features and amenities
- Laundry features:Laundry Room, Main Level
Parking
- Parking description:Driveway
 Listings marked with a Doorify MLS icon are provided courtesy of the Doorify MLS, of North Carolina, Internet Data Exchange Database. Brokers make an effort to deliver accurate information, but buyers should independently verify any information on which they will rely in a transaction. The listing broker shall not be responsible for any typographical errors, misinformation, or misprints, and they shall be held totally harmless from any damages arising from reliance upon this data. This data is provided exclusively for consumers’ personal, non-commercial use. Copyright 2026 Doorify MLS of North Carolina. All rights reserved.
New listings near 100 Marlette Drive
- New
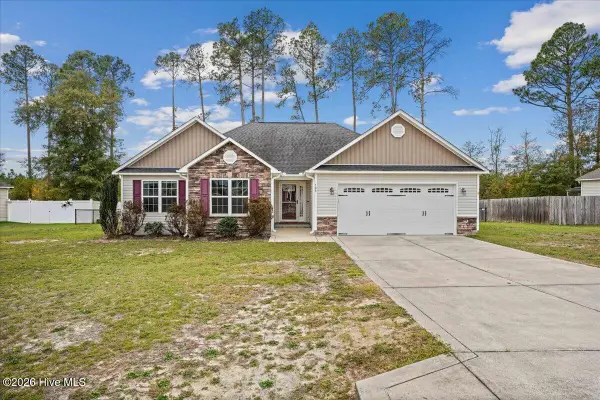 $257,000Active3 beds 2 baths1,505 sq. ft.
108 Quail Hollow Drive, Goldsboro, NC 27534
MLS# 100614219Listed by: HOMESTATION PROPERTIES - New
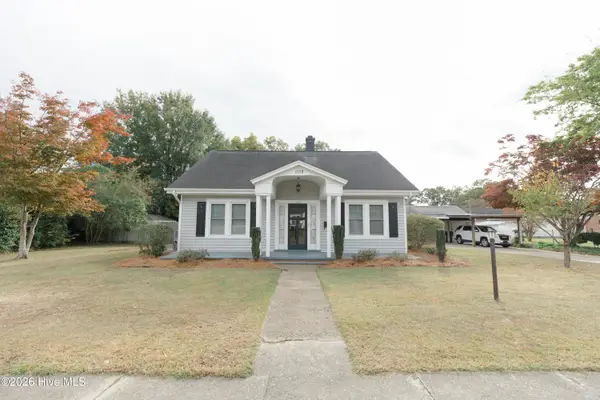 $215,000Active3 beds 2 baths1,992 sq. ft.
1108 Beech Street, Goldsboro, NC 27530
MLS# 100614223Listed by: WILKINS & LANCASTER REALTY, LLC - New
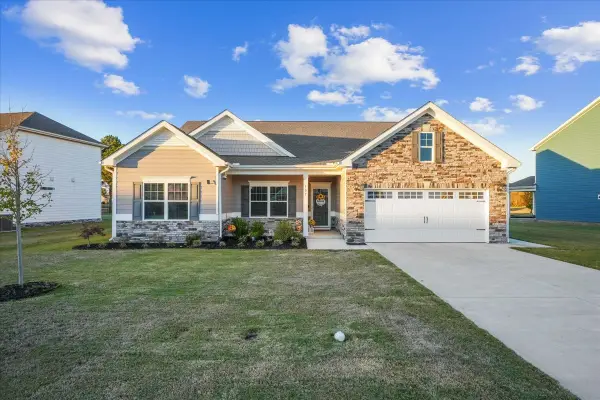 $340,000Active3 beds 3 baths2,050 sq. ft.
107 Masters Way, Goldsboro, NC 27530
MLS# 100614245Listed by: COLDWELL BANKER HOWARD PERRY & WALSTON - New
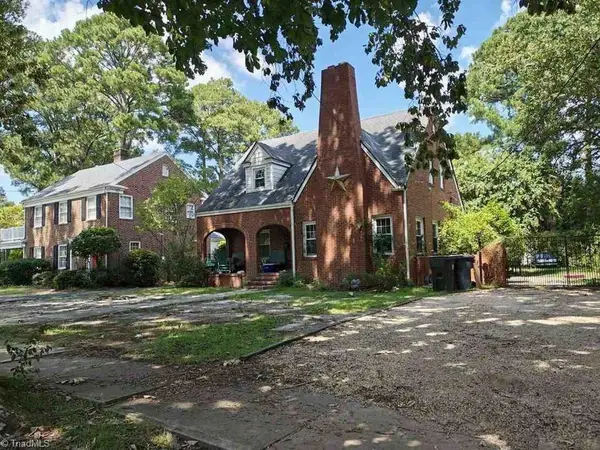 $122,100Active3 beds 2 baths1,738 sq. ft.
1109 Mulberry Street, Goldsboro, NC 27530
MLS# 1241074Listed by: EXP REO BROKERS, INC - New
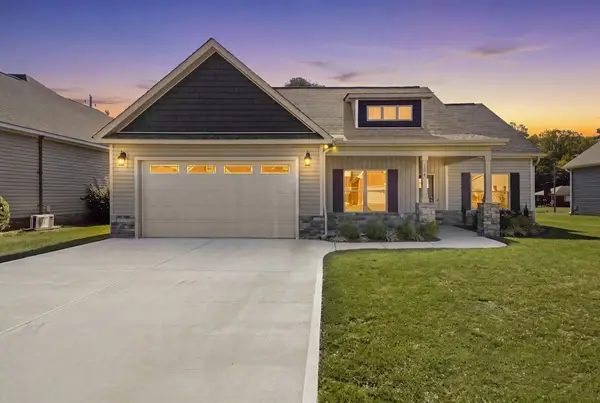 $319,900Active4 beds 2 baths
104 Kingston Circle, Goldsboro, NC 27530
MLS# 100614164Listed by: CAROLINA REALTY - New
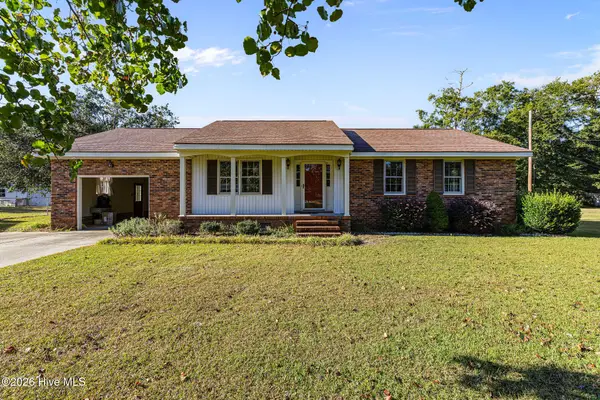 $199,000Active3 beds 2 baths1,474 sq. ft.
1919 N Berkeley Boulevard, Goldsboro, NC 27534
MLS# 100614120Listed by: WILKINS & LANCASTER REALTY, LLC - New
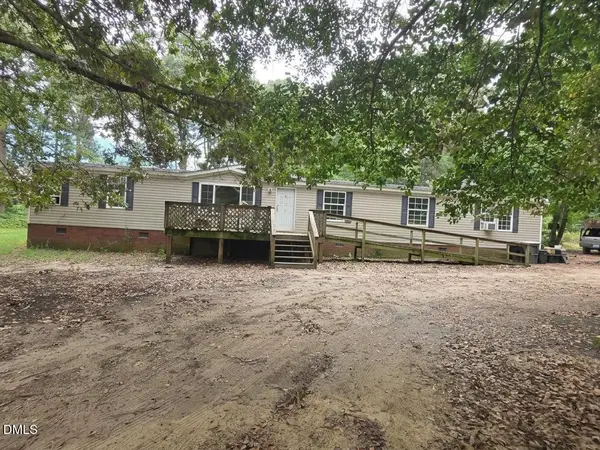 $139,900Active3 beds 2 baths2,280 sq. ft.
115 Somerset Drive, Goldsboro, NC 27530
MLS# 10201386Listed by: GROW LOCAL REALTY, LLC - New
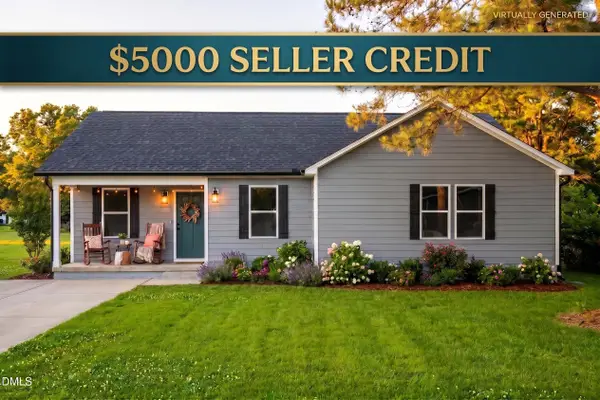 $245,000Active3 beds 2 baths1,518 sq. ft.
501 Wilson Street, Goldsboro, NC 27530
MLS# 10201305Listed by: KELLER WILLIAMS LEGACY - New
 $260,000Active3 beds 3 baths1,973 sq. ft.
403 Taylor Place, Goldsboro, NC 27530
MLS# 100613777Listed by: COLDWELL BANKER HOWARD PERRY & WALSTON - New
 $229,000Active3 beds 3 baths1,480 sq. ft.
190 Seymour Village Drive, Goldsboro, NC 27534
MLS# 100613398Listed by: REMAX COMPLETE


Protect your home and budget from life's surprises with an Assurant Home Warranty, backed by a partner that supports you through every step of homeownership. Explore Plans.
©2026 Century 21 Real Estate LLC. All rights reserved. CENTURY 21®, the CENTURY 21 Logo and C21® are service marks owned by Century 21 Real Estate LLC. Century 21 Real Estate LLC fully supports the principles of the Fair Housing Act and the Equal Opportunity Act. Each office is independently owned and operated. Listing information is deemed reliable but not guaranteed accurate.