
107 Bryan Pond Lane, Goldsboro, NC 27530
Local realty services provided by:CENTURY 21 Jeff Keller Realty
107 Bryan Pond Lane,Goldsboro, NC 27530
$378,000
- 3 Beds
- 3 Baths
- - sq. ft.
- Single family
- Sold
Listed by: paul netchaeff
Office: berkshire hathaway home services mcmillen & associates realty
MLS#:100576551
Source:NC_CCAR
Sorry, we are unable to map this address
Price summary
- Price:$378,000
About this home
Welcome to this immaculate and extremely well-maintained 3-Bedroom (could be 4 with Bonus room and 4 Bedroom septic), 3 FULL Bath Home located in the highly sought-after Rosewood community. From the moment you step inside, you'll appreciate the thoughtful layout, quality finishes, and exceptional outdoor living spaces this home has to offer. The Foyer welcomes you with beautiful Hardwood flooring that continues into the Formal Dining room, complete with Tray ceiling and elegant details. The spacious Kitchen features Hardwood floors, Granite countertops, Tile backsplash, Pantry, and a cozy eat-in dining area--perfect for everyday living and entertaining. The Living room showcases a soaring vaulted ceiling and a STUNNING Stone Gas log Fireplace that creates a warm and inviting centerpiece. The large Primary Suite offers a Tray ceiling and a luxurious Ensuite Bath featuring Dual vanities, oversized walk-in closet, and walk-in shower. Two additional spacious Bedrooms and a Full bath complete the downstairs living area. Upstairs, the versatile Bonus room with a convenient Full bath is ideal as a 4th Bedroom, Man cave, Office, Media room, or Playroom. There is also a HUGE walk-in attic already in place and ready for your vision to finish into additional living space. Step outside and discover your own private Backyard Oasis. Enjoy relaxing under the covered back Patio or entertain guests on the additional Patio grilling area. The Fully Fenced Backyard provides plenty of room for kids and pets to safely run and play. The crystal blue Saltwater Pool and surrounding deck with vinyl railing make this outdoor space absolutely PERFECT for summer enjoyment. Additional property highlights include: 20'x24' Wired and Insulated Detached Garage/Workshop, 12'x10' Shed with Solar-Powered electricity, Firepit area, Rain Barrels for irrigation and an Additional parking Pad ideal for RV or Boat storage. Conveniently located near Seymour Johnson AFB, Highway 70, shopping, dining, and local amenities. Welcome Home!...
Contact an agent
Home facts
- Year built:2012
- Subdivision & Development:Bryan Point
- Listing ID #:100576551
- Added:109 day(s) ago
- Updated:September 12, 2026 at 07:00 AM
Rooms and interior
- Bedrooms:3
- Total bathrooms:3
- Full bathrooms:2
- Half bathrooms:1
- Rooms Total:8
- Flooring:Carpet, Wood
- Bathrooms Description:Walk-in Shower
- Kitchen Description:Dishwasher, Range, Refrigerator
- Bedroom Description:Master Downstairs, Walk-In Closet(s)
Heating and cooling
- Cooling:Central Air
- Heating:Electric, Heat Pump, Heating
- Central air:Yes
Structure and exterior
- Roof:Composition, Shingle
- Year built:2012
- Lot Features:Dead End
- Construction Materials:Stone, Vinyl Siding, Wood Frame
- Exterior Features:Covered, Deck, Patio, Porch, Screened
- Foundation Description:Crawl Space
- Levels:1.5 Story
Schools
- High school:Rosewood
- Middle school:Rosewood
- Elementary school:Rosewood
Utilities
- Water:Community Water Available, Water Connected
Finances and disclosures
- Price:$378,000
Features and amenities
- Appliances:Dishwasher, Range, Refrigerator
- Amenities:Ceiling Fan(s), Tray Ceiling(s), Vaulted Ceiling(s), Walk-In Closet(s)
- Pool features:Above Ground
Parking
- Total parking spaces:3
- Parking description:Attached Garage, Concrete
- Garage:Yes
- Garage spaces:3

New listings near 107 Bryan Pond Lane
- New
 $475,000Active3 beds 3 baths2,362 sq. ft.
303 John Deere Drive, Goldsboro, NC 27530
MLS# 100603110Listed by: NORTHGROUP - New
 $160,000Active3 beds 2 baths1,432 sq. ft.
403 White Oak Road, Goldsboro, NC 27534
MLS# 100603112Listed by: THE FIRM NC - New
 $239,900Active3 beds 2 baths1,115 sq. ft.
211 Twilight Drive, Goldsboro, NC 27534
MLS# 100603107Listed by: REAL BROKER LLC - New
 $80,000Active3 beds 1 baths1,293 sq. ft.
809 Isler Street, Goldsboro, NC 27530
MLS# 100603075Listed by: LEGACY BUILDER, LLC - New
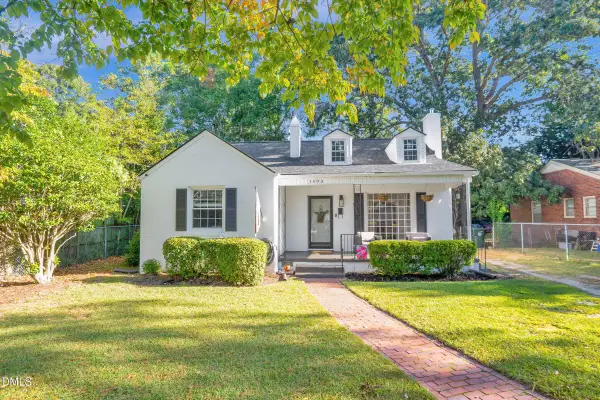 $185,000Active2 beds 1 baths1,135 sq. ft.
1603 Rose Street, Goldsboro, NC 27530
MLS# 10192222Listed by: COSTELLO REAL ESTATE & INVESTM - New
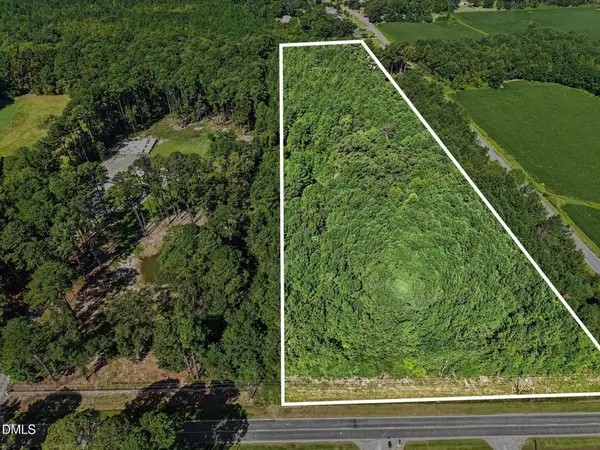 $159,999Active8 Acres
466 Ebenezer Church Road, Goldsboro, NC 27530
MLS# 10192049Listed by: LONG & FOSTER REAL ESTATE INC/TRIANGLE EAST - New
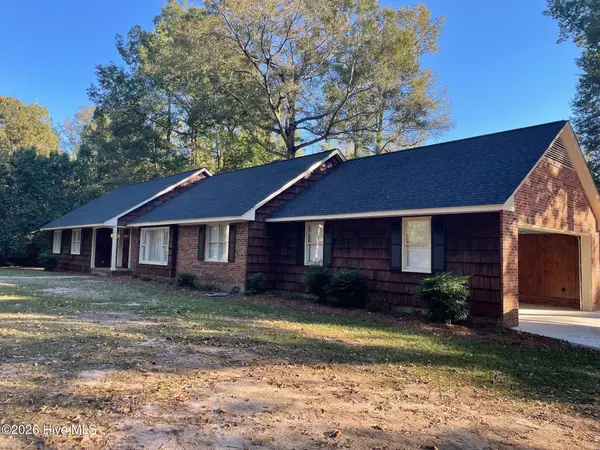 $375,000Active4 beds 4 baths3,000 sq. ft.
309 Wendy Circle, Goldsboro, NC 27530
MLS# 100602762Listed by: STATEWIDE REALTY - New
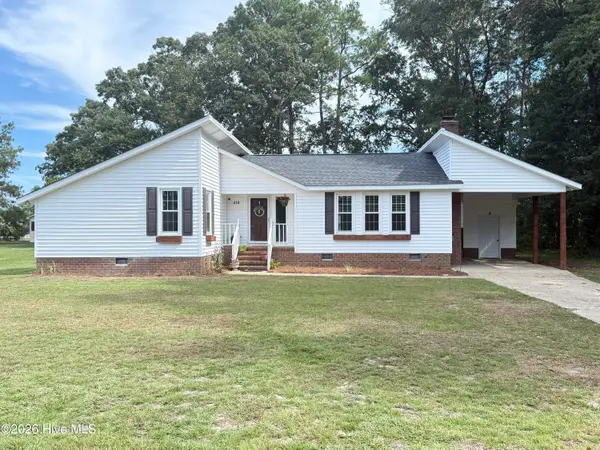 $234,900Active3 beds 2 baths1,489 sq. ft.
410 Waters Circle, Goldsboro, NC 27534
MLS# 100602733Listed by: KORNEGAY REALTY - New
 $360,000Active3 beds 3 baths2,243 sq. ft.
306 Plainfield Drive, Goldsboro, NC 27534
MLS# 100602569Listed by: REAL BROKER LLC - New
 $129,900Active2 beds 1 baths1,270 sq. ft.
407 S Linwood Avenue, Goldsboro, NC 27530
MLS# 100602380Listed by: EAST COAST PROPERTIES


Protect your home and budget from life's surprises with an Assurant Home Warranty, backed by a partner that supports you through every step of homeownership. Explore Plans.
©2026 Century 21 Real Estate LLC. All rights reserved. CENTURY 21®, the CENTURY 21 Logo and C21® are service marks owned by Century 21 Real Estate LLC. Century 21 Real Estate LLC fully supports the principles of the Fair Housing Act and the Equal Opportunity Act. Each office is independently owned and operated. Listing information is deemed reliable but not guaranteed accurate.