
1503 9th Street, Goldsboro, NC 27534
Local realty services provided by:CENTURY 21 Jeff Keller Realty
1503 9th Street,Goldsboro, NC 27534
$194,900
- 3 Beds
- 2 Baths
- 1,892 sq. ft.
- Single family
- Active
Listed by: riley wilkins
Office: wilkins & lancaster realty, llc.
MLS#:100605416
Source:NC_CCAR
Price summary
- Price:$194,900
- Price per sq. ft.:$103.01
About this home
Classic mid century brick ranch in the city of Goldsboro. With almost 1900 sq feet of living space this 3 bedroom, 2 bathroom home sits just off Jefferson Ave around the corner from Wayne Memorial Dr. Large sit in formal living room, formal dining & den. Roof was replaced brand new in Dec. 2025. Vinyl windows. Electrical panel to be replaced soon. With a bit of updating this home could be made young again.
Contact an agent
Home facts
- Year built:1967
- Subdivision & Development:Jefferson Park
- Listing ID #:100605416
- Added:1 day(s) ago
- Updated:September 23, 2026 at 11:50 PM
Rooms and interior
- Bedrooms:3
- Total bathrooms:2
- Full bathrooms:2
- Rooms Total:7
- Living area:1,892 sq. ft.
Heating and cooling
- Cooling:Central Air
- Heating:Floor Furnace, Gas Pack, Heating, Oil
- Central air:Yes
Structure and exterior
- Roof:Composition
- Year built:1967
- Building area:1,892 sq. ft.
- Lot area:0.34 Acres
- Construction Materials:Brick, Wood Frame
- Exterior Features:Porch
- Foundation Description:Crawl Space
- Levels:1 Story
Schools
- High school:Goldsboro
- Middle school:Dillard
- Elementary school:North Drive
Utilities
- Water:Water Connected
- Sewer:Sewer Connected
Finances and disclosures
- Price:$194,900
- Price per sq. ft.:$103.01
Parking
- Parking description:Concrete
- Carport spaces:1

New listings near 1503 9th Street
- Coming Soon
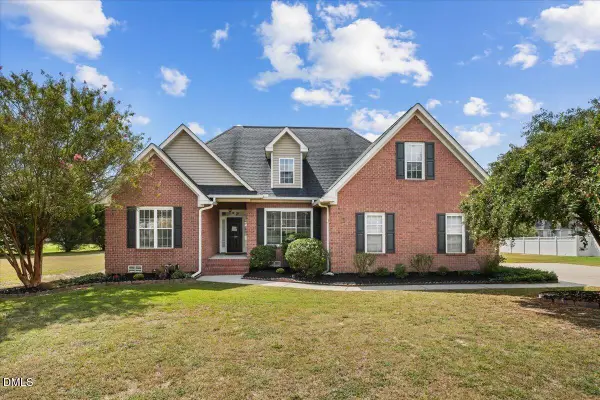 $435,000Coming Soon4 beds 3 baths2,639 sq. ft.
208 Sevendales Drive, Goldsboro, NC 27534
MLS# 10194407Listed by: RALEIGH REALTY INC. - New
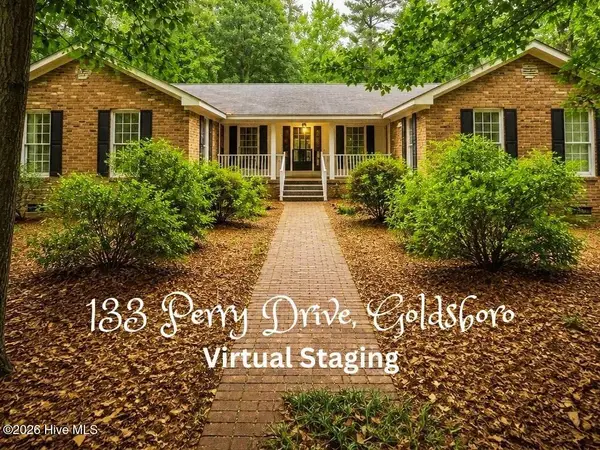 $219,000Active3 beds 2 baths2,664 sq. ft.
133 Perry Drive, Goldsboro, NC 27530
MLS# 100605738Listed by: USA HOME AGENT - New
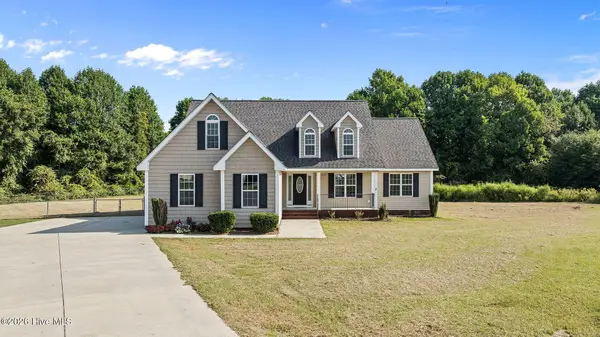 $284,000Active3 beds 2 baths1,664 sq. ft.
102 Egret Place, Goldsboro, NC 27534
MLS# 100605765Listed by: WILKINS & LANCASTER REALTY, LLC - New
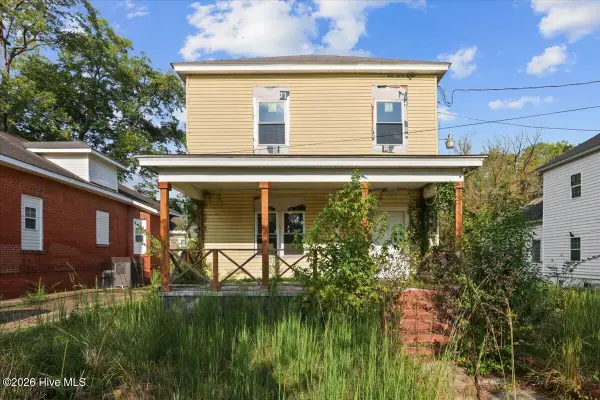 $59,900Active3 beds 2 baths1,953 sq. ft.
117 S Georgia Avenue, Goldsboro, NC 27530
MLS# 100605772Listed by: HOMETOWNE REALTY - New
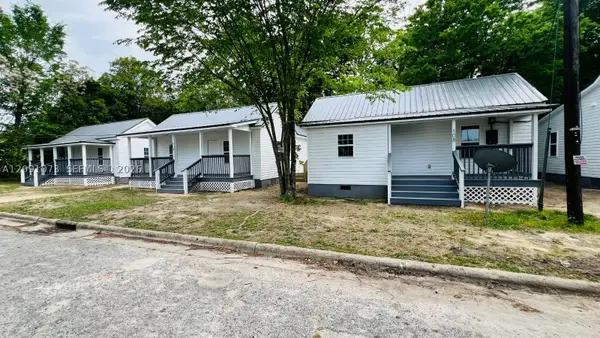 $469,000Active-- beds -- baths
106 E Dewey, Goldsboro, 27530
MLS# A12091073Listed by: YORK INVESTMENTS CORP. - New
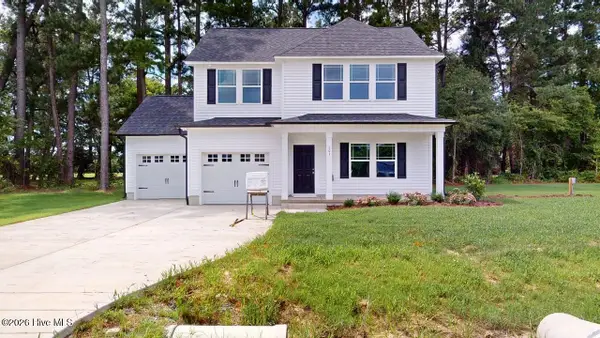 $284,900Active3 beds 3 baths1,596 sq. ft.
101 Windemere Lane, Goldsboro, NC 27530
MLS# 100605701Listed by: BERKSHIRE HATHAWAY HOME SERVICES MCMILLEN & ASSOCIATES REALTY - New
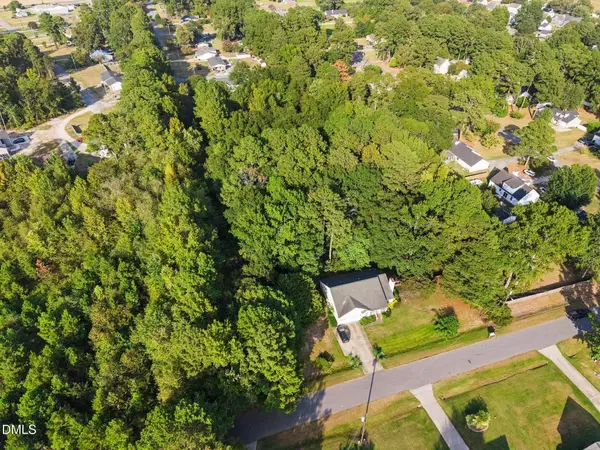 $40,000Active0.91 Acres
309 Longview Drive, Goldsboro, NC 27534
MLS# 10194254Listed by: COAST 2 COAST REAL ESTATE CONN - New
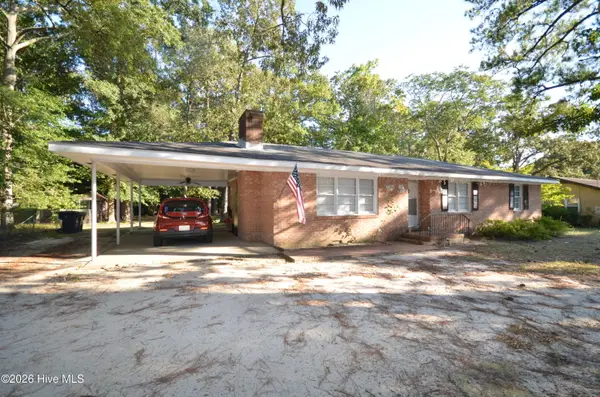 $234,900Active3 beds 2 baths1,508 sq. ft.
1704 N Berkeley Boulevard, Goldsboro, NC 27534
MLS# 100605514Listed by: PADP REALTY CORP - New
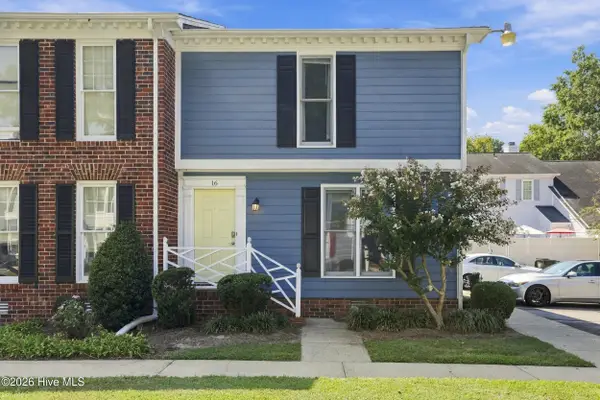 $214,900Active3 beds 3 baths1,400 sq. ft.
3102 Cashwell Drive #Unit 16, Goldsboro, NC 27534
MLS# 100605480Listed by: UNITED REAL ESTATE COASTAL CAROLINA - New
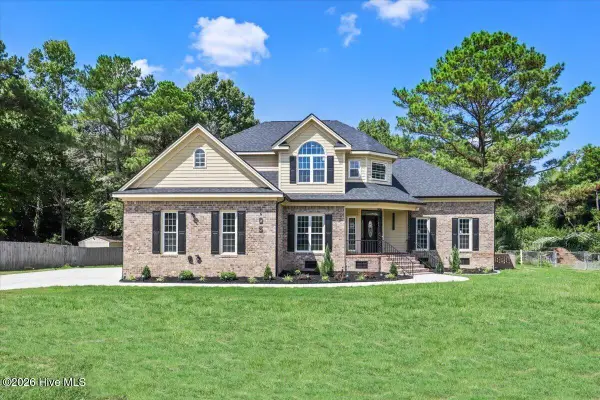 $499,990Active4 beds 3 baths2,767 sq. ft.
105 Steeplechase Cove, Goldsboro, NC 27534
MLS# 100605481Listed by: CHOICE RESIDENTIAL REAL ESTATE, LLC


Protect your home and budget from life's surprises with an Assurant Home Warranty, backed by a partner that supports you through every step of homeownership. Explore Plans.
©2026 Century 21 Real Estate LLC. All rights reserved. CENTURY 21®, the CENTURY 21 Logo and C21® are service marks owned by Century 21 Real Estate LLC. Century 21 Real Estate LLC fully supports the principles of the Fair Housing Act and the Equal Opportunity Act. Each office is independently owned and operated. Listing information is deemed reliable but not guaranteed accurate.