
3102 Cashwell Drive #Unit 16, Goldsboro, NC 27534
Local realty services provided by:CENTURY 21 New Beginnings
Listed by: anna hromyak
Office: united real estate coastal carolina
MLS#:100605480
Source:NC_CCAR
Price summary
- Price:$214,900
- Price per sq. ft.:$153.5
About this home
Welcome home to this beautifully updated and meticulously maintained property! Step inside to a bright, open-concept layout designed for comfortable everyday living and easy entertaining. The inviting kitchen features a convenient breakfast bar, abundant cabinetry, and stylish floating shelves that add both character and functionality.
The dining area opens through elegant French doors to a private, fully fenced patio, creating the perfect spot to enjoy your morning coffee, unwind after a long day, or gather with family and friends. The main-level living spaces have been thoughtfully updated, along with the beautiful primary suite bathroom, giving the home a fresh and modern feel throughout.
Additional updates include a NEW HVAC system, adding peace of mind for the next owner. With its clean, move-in-ready condition and desirable location, this home is ready for you to make it your own!
Conveniently located near the Air Force base, shopping, dining, entertainment, and everyday amenities, you'll enjoy easy access to everything you need....
Contact an agent
Home facts
- Year built:1985
- Subdivision & Development:Fredericksburg
- Listing ID #:100605480
- Added:1 day(s) ago
- Updated:September 23, 2026 at 09:38 AM
Rooms and interior
- Bedrooms:3
- Total bathrooms:3
- Full bathrooms:2
- Half bathrooms:1
- Rooms Total:7
- Flooring:Carpet
- Bathrooms Description:Walk-in Shower
- Kitchen Description:Dishwasher, Disposal, Pantry, Refrigerator
- Living area:1,400 sq. ft.
Heating and cooling
- Cooling:Central Air
- Heating:Electric, Heat Pump, Heating
- Central air:Yes
Structure and exterior
- Roof:Composition, Shingle
- Year built:1985
- Building area:1,400 sq. ft.
- Lot area:0.03 Acres
- Construction Materials:Fiber Cement, Wood Frame
- Exterior Features:Patio
- Foundation Description:Crawl Space
- Levels:2 Story
Schools
- High school:Eastern Wayne
- Middle school:Greenwood
- Elementary school:Meadow Lane
Utilities
- Water:Water Connected
- Sewer:Sewer Connected
Finances and disclosures
- Price:$214,900
- Price per sq. ft.:$153.5
Features and amenities
- Appliances:Dishwasher, Disposal, Dryer, Refrigerator, Washer
- Laundry features:Dryer, In Hall, Washer, Washer Hookup
- Amenities:Blinds/Shades, Maintenance Structure, Solid Surface
Parking
- Total parking spaces:2
- Parking description:Assigned

New listings near 3102 Cashwell Drive #Unit 16
- New
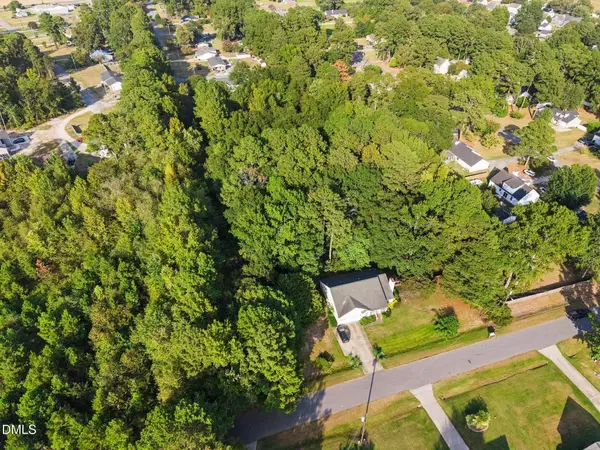 $40,000Active0.91 Acres
309 Longview Drive, Goldsboro, NC 27534
MLS# 10194254Listed by: COAST 2 COAST REAL ESTATE CONN - New
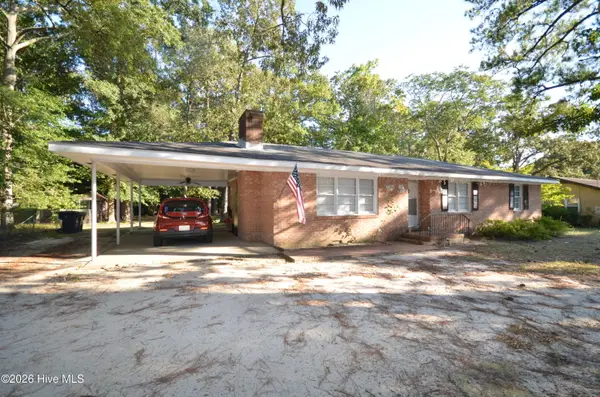 $234,900Active3 beds 2 baths1,508 sq. ft.
1704 N Berkeley Boulevard, Goldsboro, NC 27534
MLS# 100605514Listed by: PADP REALTY CORP - New
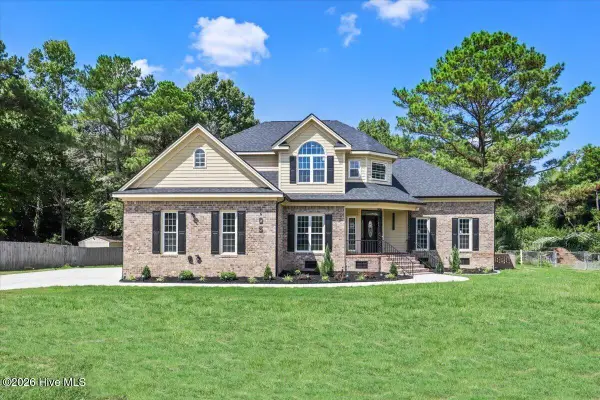 $499,990Active4 beds 3 baths2,767 sq. ft.
105 Steeplechase Cove, Goldsboro, NC 27534
MLS# 100605481Listed by: CHOICE RESIDENTIAL REAL ESTATE, LLC - New
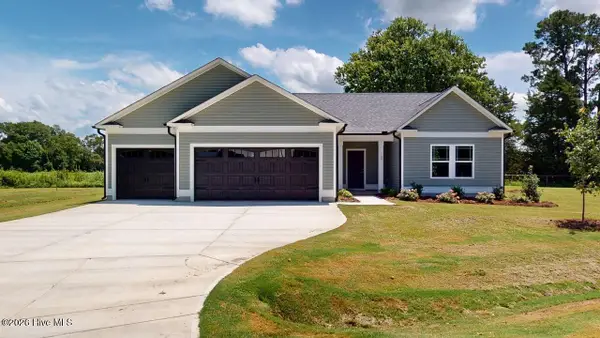 $302,900Active3 beds 2 baths1,602 sq. ft.
100 Windemere Lane, Goldsboro, NC 27530
MLS# 100605415Listed by: BERKSHIRE HATHAWAY HOME SERVICES MCMILLEN & ASSOCIATES REALTY - New
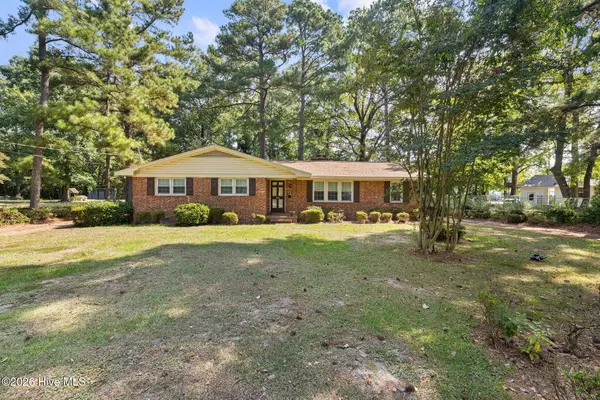 $194,900Active3 beds 2 baths1,892 sq. ft.
1503 9th Street, Goldsboro, NC 27534
MLS# 100605416Listed by: WILKINS & LANCASTER REALTY, LLC - New
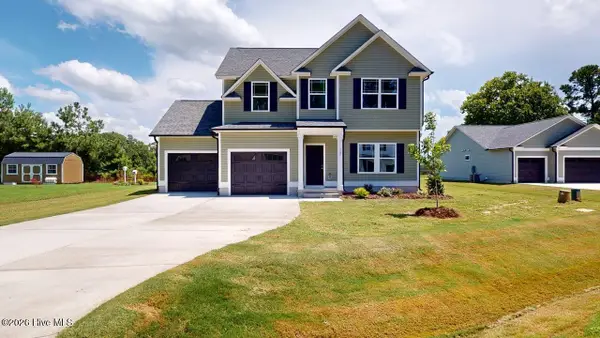 $284,900Active3 beds 3 baths1,592 sq. ft.
102 Windemere Lane, Goldsboro, NC 27530
MLS# 100605434Listed by: BERKSHIRE HATHAWAY HOME SERVICES MCMILLEN & ASSOCIATES REALTY - New
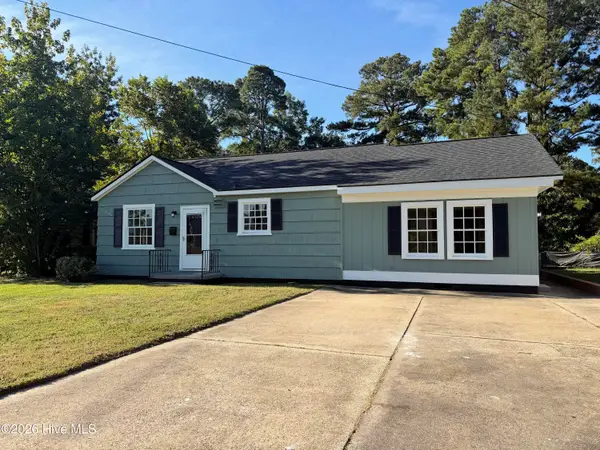 $155,000Active2 beds 1 baths1,063 sq. ft.
1612 Beech Street, Goldsboro, NC 27530
MLS# 100605454Listed by: OPENDOOR BROKERAGE LLC - New
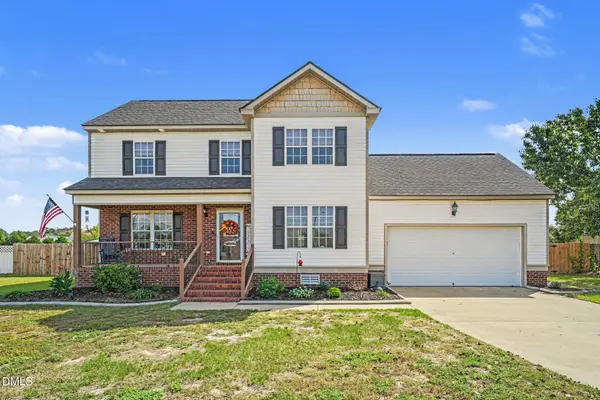 $295,000Active3 beds 3 baths1,708 sq. ft.
210 Clay Road, Goldsboro, NC 27534
MLS# 10194081Listed by: EXP REALTY, LLC - C - New
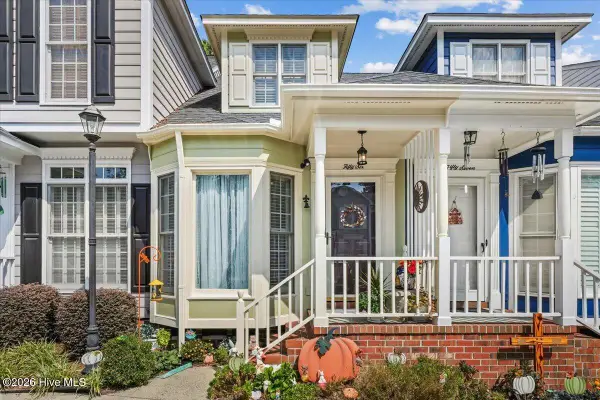 $219,500Active2 beds 2 baths1,300 sq. ft.
3102 Cashwell Drive #56, Goldsboro, NC 27534
MLS# 100605175Listed by: REMAX COMPLETE


Protect your home and budget from life's surprises with an Assurant Home Warranty, backed by a partner that supports you through every step of homeownership. Explore Plans.
©2026 Century 21 Real Estate LLC. All rights reserved. CENTURY 21®, the CENTURY 21 Logo and C21® are service marks owned by Century 21 Real Estate LLC. Century 21 Real Estate LLC fully supports the principles of the Fair Housing Act and the Equal Opportunity Act. Each office is independently owned and operated. Listing information is deemed reliable but not guaranteed accurate.