
105 Steeplechase Cove, Goldsboro, NC 27534
Local realty services provided by:CENTURY 21 The Realty Group
105 Steeplechase Cove,Goldsboro, NC 27534
$499,990
- 4 Beds
- 3 Baths
- 2,767 sq. ft.
- Single family
- Active
Listed by: jennifer aubel
Office: choice residential real estate, llc.
MLS#:100605481
Source:NC_CCAR
Price summary
- Price:$499,990
- Price per sq. ft.:$180.7
About this home
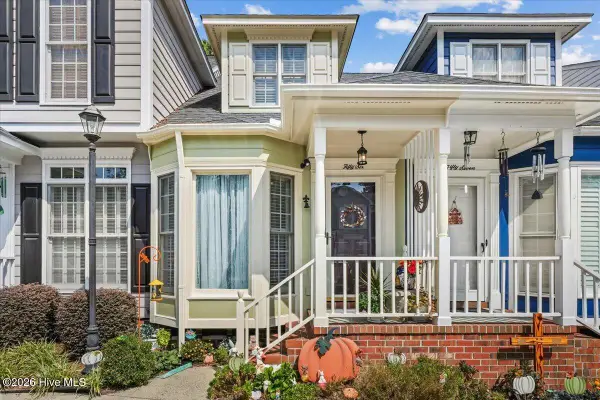
Live the North Carolina dream - 1.54 acres near Walnut Creek Country Club. From the beautiful approach and fresh landscaping | wooded backyard, to the soaring vaulted ceilings and designer finishes, every detail of this 2,767 SF home feels elevated.
Featuring 4 bedrooms, 3 baths and a main-level owner's suite, the home blends timeless style with modern luxury. A gorgeous new kitchen, beautifully redesigned bathrooms, brand-new deck and porch, and a wooded backyard create the perfect setting for everyday living and entertaining.
Completely transformed in 2026 with a new roof, new HVAC, new heating unit, new driveway, new kitchen, new bathrooms and more. This is the kind of renovation buyers dream about--beautiful, polished and truly move-in ready.
7 min to Walnut Creek Country Club • 11 min to Seymour Johnson AFB • 1 hr to Raleigh • 1 hr 25 min to the beach'
Contact an agent
Home facts
- Year built:1994
- Subdivision & Development:Creekside
- Listing ID #:100605481
- Added:1 day(s) ago
- Updated:September 23, 2026 at 01:49 PM
Rooms and interior
- Bedrooms:4
- Total bathrooms:3
- Full bathrooms:2
- Half bathrooms:1
- Rooms Total:8
- Flooring:Carpet
- Bathrooms Description:Walk-in Shower
- Kitchen Description:Dishwasher, Refrigerator
- Bedroom Description:Master Downstairs, Walk-In Closet(s)
- Living area:2,767 sq. ft.
Heating and cooling
- Cooling:Central Air
- Heating:Electric, Heat Pump, Heating
- Central air:Yes
Structure and exterior
- Roof:Shingle
- Year built:1994
- Building area:2,767 sq. ft.
- Lot area:1.56 Acres
- Lot Features:Wooded
- Construction Materials:Brick Veneer, Vinyl Siding, Wood Frame
- Exterior Features:Covered, Deck, Porch
- Foundation Description:Crawl Space
- Levels:2 Story
Schools
- High school:Eastern Wayne
- Middle school:Eastern Wayne
- Elementary school:Eastern Wayne
Utilities
- Water:Water Connected
Finances and disclosures
- Price:$499,990
- Price per sq. ft.:$180.7
Features and amenities
- Appliances:Dishwasher, Dryer, Refrigerator, Washer
- Laundry features:Dryer, Laundry Room, Washer
- Amenities:Management, Vaulted Ceiling(s), Walk-In Closet(s)
Parking
- Total parking spaces:2
- Parking description:Attached, Attached Garage, Garage, Paved
- Garage:Yes
- Garage spaces:2

New listings near 105 Steeplechase Cove
- New
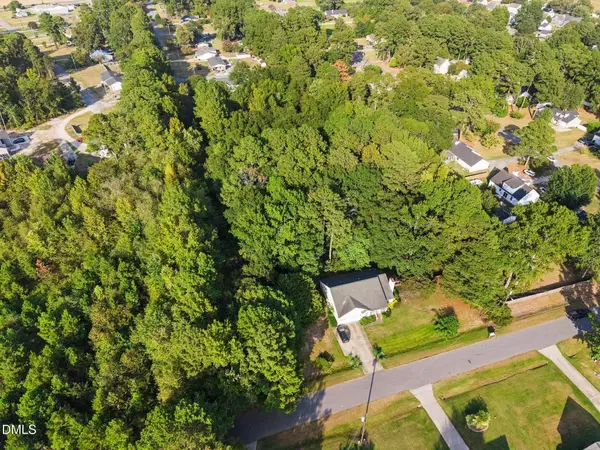 $40,000Active0.91 Acres
309 Longview Drive, Goldsboro, NC 27534
MLS# 10194254Listed by: COAST 2 COAST REAL ESTATE CONN - New
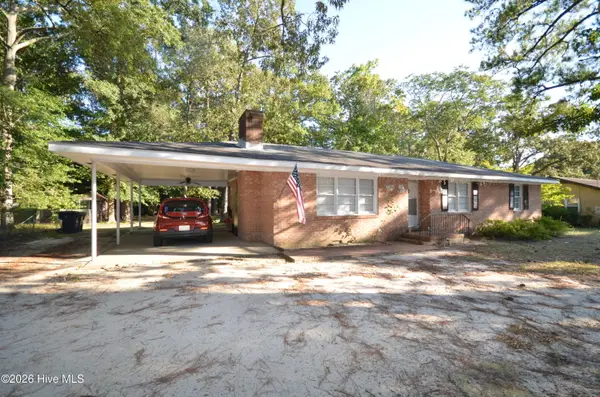 $234,900Active3 beds 2 baths1,508 sq. ft.
1704 N Berkeley Boulevard, Goldsboro, NC 27534
MLS# 100605514Listed by: PADP REALTY CORP - New
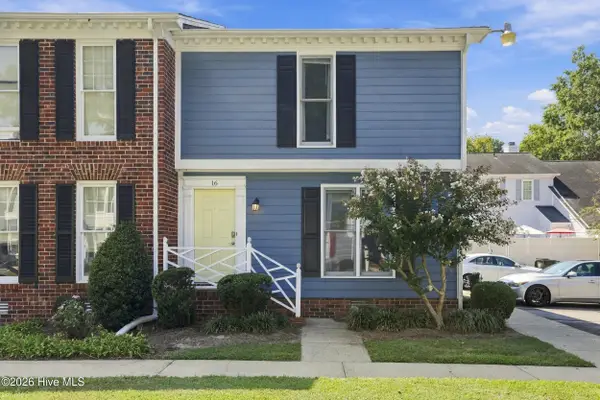 $214,900Active3 beds 3 baths1,400 sq. ft.
3102 Cashwell Drive #Unit 16, Goldsboro, NC 27534
MLS# 100605480Listed by: UNITED REAL ESTATE COASTAL CAROLINA - New
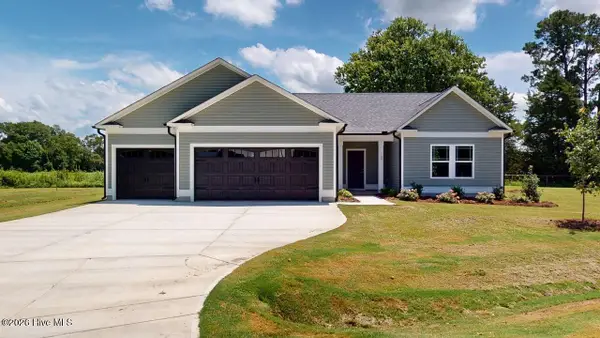 $302,900Active3 beds 2 baths1,602 sq. ft.
100 Windemere Lane, Goldsboro, NC 27530
MLS# 100605415Listed by: BERKSHIRE HATHAWAY HOME SERVICES MCMILLEN & ASSOCIATES REALTY - New
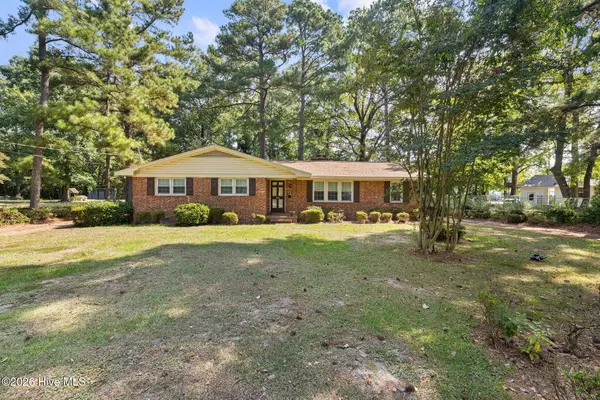 $194,900Active3 beds 2 baths1,892 sq. ft.
1503 9th Street, Goldsboro, NC 27534
MLS# 100605416Listed by: WILKINS & LANCASTER REALTY, LLC - New
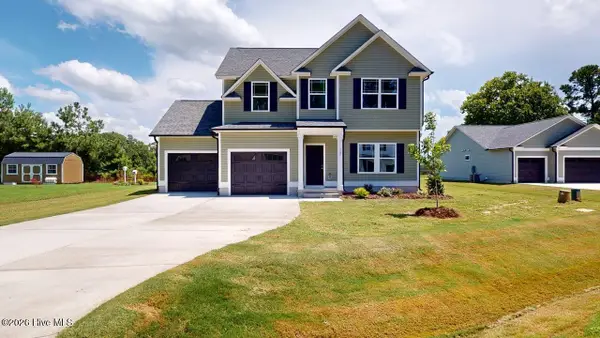 $284,900Active3 beds 3 baths1,592 sq. ft.
102 Windemere Lane, Goldsboro, NC 27530
MLS# 100605434Listed by: BERKSHIRE HATHAWAY HOME SERVICES MCMILLEN & ASSOCIATES REALTY - New
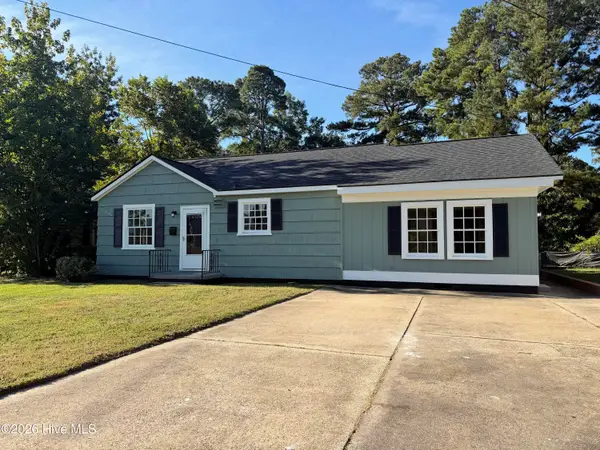 $155,000Active2 beds 1 baths1,063 sq. ft.
1612 Beech Street, Goldsboro, NC 27530
MLS# 100605454Listed by: OPENDOOR BROKERAGE LLC - New
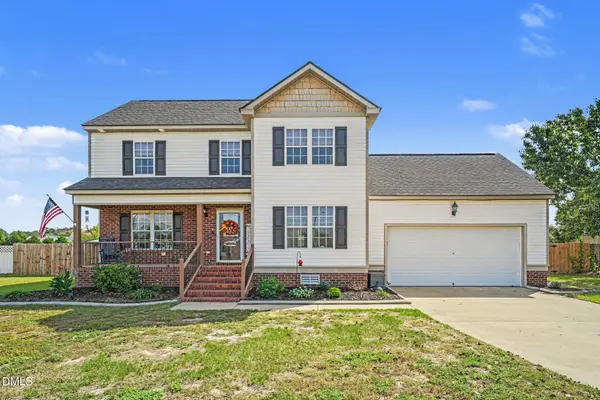 $295,000Active3 beds 3 baths1,708 sq. ft.
210 Clay Road, Goldsboro, NC 27534
MLS# 10194081Listed by: EXP REALTY, LLC - C - New
 $219,500Active2 beds 2 baths1,300 sq. ft.
3102 Cashwell Drive #56, Goldsboro, NC 27534
MLS# 100605175Listed by: REMAX COMPLETE


Protect your home and budget from life's surprises with an Assurant Home Warranty, backed by a partner that supports you through every step of homeownership. Explore Plans.
©2026 Century 21 Real Estate LLC. All rights reserved. CENTURY 21®, the CENTURY 21 Logo and C21® are service marks owned by Century 21 Real Estate LLC. Century 21 Real Estate LLC fully supports the principles of the Fair Housing Act and the Equal Opportunity Act. Each office is independently owned and operated. Listing information is deemed reliable but not guaranteed accurate.