
169 Perkins Road, Goldsboro, NC 27530
Local realty services provided by:CENTURY 21 Triangle Group
Listed by: crystal s blanton
Office: keller williams legacy
MLS#:100591744
Source:NC_CCAR
Price summary
- Price:$210,000
- Price per sq. ft.:$122.38
About this home
Welcome to 169 Perkins Road, where space, comfort and convenience come together in a peaceful rural setting with NO City Taxes and NO HOA/Covenants. This meticulously maintained ranch brick home offers one-level living with 3 bedrooms, 2 full bathrooms and 1,716 square feet on a 0.46-acre lot with a rocking chair front porch, back deck and fenced backyard.
Inside, you will find a comfortable and functional layout featuring a welcoming living room with fireplace and gas logs. The kitchen includes a bar with seating for up to 4, providing a convenient space for casual meals, conversation or extra serving space. There is an adjoining large dining area with French doors for easy access to the back deck and backyard, creating a natural flow for outdoor dining, entertaining and everyday enjoyment. The primary bedroom suite includes a large walk-in closet and a custom bathroom addition with a built-in vanity, generous cabinet storage and a walk-in shower. Located directly off the primary bedroom is a custom built, oversized utility & laundry room with a built-in desk and exterior access. This flexible space also features a utility sink, plenty of counter space, plus tons of cabinets perfect for storage, making it ideal for laundry, crafting, hobbies, pet care or household projects.
Step outside and enjoy the large, recently painted back deck overlooking the spacious fenced backyard. The level lot provides plenty of room for pets, gardening, play and outdoor gatherings. This property also includes an attached, covered carport with a side entrance into the kitchen and a large, detached garage with lean-to at the rear of the property. The detached garage space is wired with electricity and perfect for additional parking, a dedicated workshop, storing lawn equipment, recreational gear or additional storage.
Located in a desirable area of Wayne County, this property offers the quiet feel of country living while remaining close to top ranked schools, shopping, dining and recreation. The property is approximately 5 minutes from Lane Tree Golf Club, 8 minutes from shopping along U.S. Highway 70 and 15 minutes from Seymour Johnson Air Force Base....
Contact an agent
Home facts
- Year built:1972
- Subdivision & Development:Not In Subdivision
- Listing ID #:100591744
- Added:46 day(s) ago
- Updated:September 12, 2026 at 08:12 AM
Rooms and interior
- Bedrooms:3
- Total bathrooms:2
- Full bathrooms:2
- Rooms Total:7
- Flooring:Carpet, Laminate, Parquet, Vinyl
- Dining Description:Eat-in Kitchen
- Bathrooms Description:Walk-in Shower
- Kitchen Description:Dishwasher, Eat-in Kitchen, Pantry
- Bedroom Description:Master Downstairs, Walk-In Closet(s)
- Living area:1,716 sq. ft.
Heating and cooling
- Cooling:Central Air
- Heating:Fireplace(s), Forced Air, Gas Pack, Heating, Propane
- Central air:Yes
Structure and exterior
- Roof:Metal
- Year built:1972
- Building area:1,716 sq. ft.
- Lot area:0.46 Acres
- Lot Features:Level, Rural
- Construction Materials:Brick Veneer, Vinyl Siding
- Exterior Features:Covered, Deck
- Foundation Description:Crawl Space
- Levels:1 Story
Schools
- High school:Charles Aycock
- Middle school:Norwayne
- Elementary school:Northwest Elementary School
Utilities
- Water:Water Connected, Well
Finances and disclosures
- Price:$210,000
- Price per sq. ft.:$122.38
Features and amenities
- Appliances:Dishwasher
- Laundry features:Laundry Room, Washer Hookup
- Amenities:Blinds/Shades, Ceiling Fan(s), Walk-In Closet(s)
Parking
- Total parking spaces:6
- Parking description:Additional Parking, Covered, Detached, Garage, Gravel, Lighted, Storage, Unpaved
- Garage:Yes
- Garage spaces:1
- Carport spaces:1

New listings near 169 Perkins Road
- New
 $475,000Active3 beds 3 baths2,362 sq. ft.
303 John Deere Drive, Goldsboro, NC 27530
MLS# 100603110Listed by: NORTHGROUP - New
 $160,000Active3 beds 2 baths1,432 sq. ft.
403 White Oak Road, Goldsboro, NC 27534
MLS# 100603112Listed by: THE FIRM NC - New
 $239,900Active3 beds 2 baths1,115 sq. ft.
211 Twilight Drive, Goldsboro, NC 27534
MLS# 100603107Listed by: REAL BROKER LLC - New
 $80,000Active3 beds 1 baths1,293 sq. ft.
809 Isler Street, Goldsboro, NC 27530
MLS# 100603075Listed by: LEGACY BUILDER, LLC - New
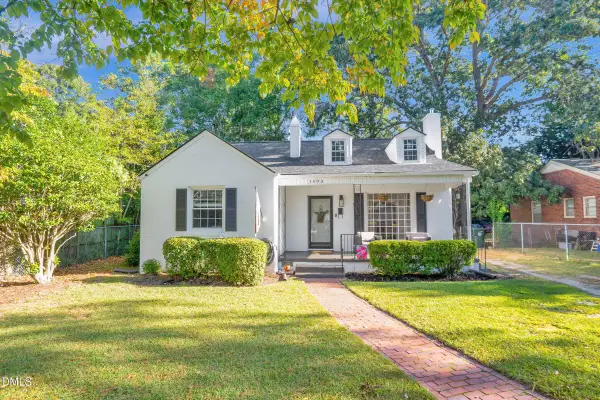 $185,000Active2 beds 1 baths1,135 sq. ft.
1603 Rose Street, Goldsboro, NC 27530
MLS# 10192222Listed by: COSTELLO REAL ESTATE & INVESTM - New
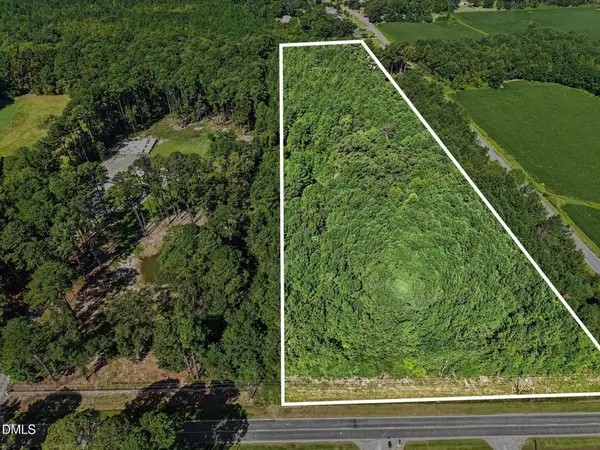 $159,999Active8 Acres
466 Ebenezer Church Road, Goldsboro, NC 27530
MLS# 10192049Listed by: LONG & FOSTER REAL ESTATE INC/TRIANGLE EAST - New
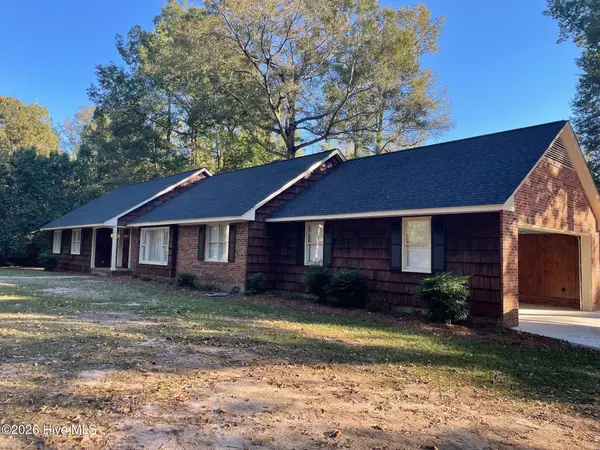 $375,000Active4 beds 4 baths3,000 sq. ft.
309 Wendy Circle, Goldsboro, NC 27530
MLS# 100602762Listed by: STATEWIDE REALTY - New
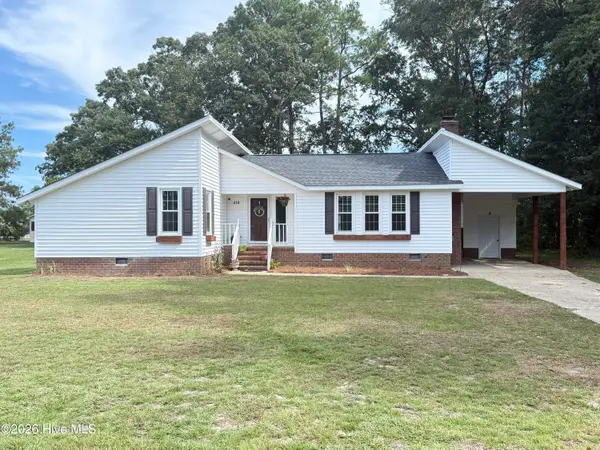 $234,900Active3 beds 2 baths1,489 sq. ft.
410 Waters Circle, Goldsboro, NC 27534
MLS# 100602733Listed by: KORNEGAY REALTY - New
 $360,000Active3 beds 3 baths2,243 sq. ft.
306 Plainfield Drive, Goldsboro, NC 27534
MLS# 100602569Listed by: REAL BROKER LLC - New
 $129,900Active2 beds 1 baths1,270 sq. ft.
407 S Linwood Avenue, Goldsboro, NC 27530
MLS# 100602380Listed by: EAST COAST PROPERTIES


Protect your home and budget from life's surprises with an Assurant Home Warranty, backed by a partner that supports you through every step of homeownership. Explore Plans.
©2026 Century 21 Real Estate LLC. All rights reserved. CENTURY 21®, the CENTURY 21 Logo and C21® are service marks owned by Century 21 Real Estate LLC. Century 21 Real Estate LLC fully supports the principles of the Fair Housing Act and the Equal Opportunity Act. Each office is independently owned and operated. Listing information is deemed reliable but not guaranteed accurate.