
301 Till Drive, Goldsboro, NC 27530
Local realty services provided by:CENTURY 21 New Beginnings
301 Till Drive,Goldsboro, NC 27530
$349,990
- 3 Beds
- 3 Baths
- 1,813 sq. ft.
- Single family
- Active
Listed by: garth duthie
Office: sdh raleigh llc.
MLS#:10193679
Source:RD
Price summary
- Price:$349,990
- Price per sq. ft.:$193.04
- Monthly HOA dues:$34.17
About this home
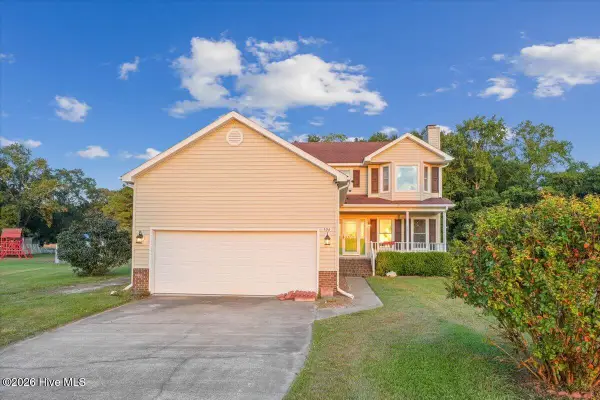
Smith Douglas Homes proudly presents the Benson II C plan at Drake Estates. Here's your opportunity to own a former model home where thoughtful upgrades and designer details create a space that truly stands out! Set on a spacious .68-acre corner homesite, this beautifully appointed home will feature a three-car garage once converted. As a former model, this home also offers an exceptional amount of additional paved parking. Perfect for entertaining and accommodating guests with ease. Step inside to an inviting main level where luxury vinyl plank flooring and two-piece crown molding add a polished feel, while an electric fireplace creates a warm focal point in the family room. The kitchen is designed to impress with quartz countertops and stylish pendant lighting, creating a natural gathering place for everyday living and entertaining. Upstairs, a versatile loft complements three bedrooms, including a spacious owner's suite enhanced by two-piece crown molding and a beautifully finished bath with a walk-in ceramic shower and built-in bench. Ceramic flooring adds another elevated touch in the wet rooms. Outside, the large covered patio offers an inviting place to relax and enjoy the generous homesite. The refrigerator, washer, dryer, blinds, screens, upgraded lighting, and exterior flood lights are also included, adding even more value and convenience to this one-of-a-kind former model home....
Contact an agent
Home facts
- Year built:2023
- Subdivision & Development:Drake Estates
- Listing ID #:10193679
- Added:1 day(s) ago
- Updated:September 19, 2026 at 01:20 AM
Rooms and interior
- Bedrooms:3
- Total bathrooms:3
- Full bathrooms:2
- Rooms Total:7
- Flooring:Carpet, Ceramic Tile, Luxury Vinyl
- Dining Description:Kitchen/Dining Room Combination
- Bathrooms Description:Double Vanity, Walk-In Shower, Water Closet
- Kitchen Description:Dishwasher, Dryer, Electric Range, Microwave, Refrigerator, Stainless Steel Appliance(s), Washer
- Living area:1,813 sq. ft.
Heating and cooling
- Cooling:Central Air, Electric, Zoned
- Heating:Central, Electric, Fireplace Insert, Fireplace(s), Heat Pump, Zoned
- Central air:Yes
Structure and exterior
- Roof:Shingle
- Year built:2023
- Building area:1,813 sq. ft.
- Lot area:0.68 Acres
- Lot Features:Corner, Landscaped
- Architectural Style:Craftsman, Traditional
- Construction Materials:Vinyl Siding
- Exterior Features:Covered, Front Porch, Patio
- Foundation Description:Slab
- Levels:Two
Schools
- High school:Wayne - Southern Wayne High School
- Middle school:Wayne - Brogden Middle School
- Elementary school:Wayne - Grantham Elementary
Utilities
- Water:Public
- Sewer:Septic Tank
Finances and disclosures
- Price:$349,990
- Price per sq. ft.:$193.04
Features and amenities
- Laundry features:Electric Dryer Hookup, Laundry Room, Upper Level, Washer Hookup
- Amenities:Blinds, Screens
Parking
- Total parking spaces:5
- Parking description:Attached, Driveway, Garage, Garage Door Opener, Garage Faces Front, Paved
- Garage:Yes
- Garage spaces:3
 Listings marked with a Doorify MLS icon are provided courtesy of the Doorify MLS, of North Carolina, Internet Data Exchange Database. Brokers make an effort to deliver accurate information, but buyers should independently verify any information on which they will rely in a transaction. The listing broker shall not be responsible for any typographical errors, misinformation, or misprints, and they shall be held totally harmless from any damages arising from reliance upon this data. This data is provided exclusively for consumers’ personal, non-commercial use. Copyright 2026 Doorify MLS of North Carolina. All rights reserved. RD Member Broker: Ellisha Mayers
New listings near 301 Till Drive
- New
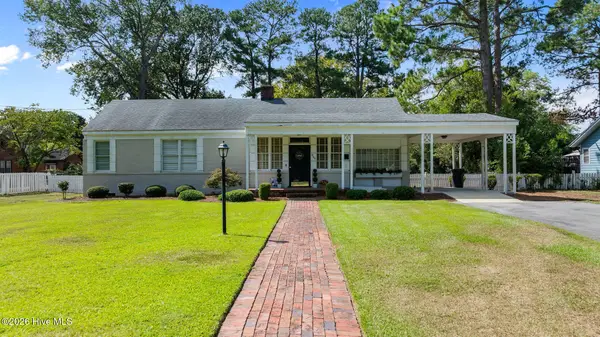 $299,600Active2 beds 3 baths2,096 sq. ft.
806 Beech Street, Goldsboro, NC 27530
MLS# 100604727Listed by: WILKINS & LANCASTER REALTY, LLC - New
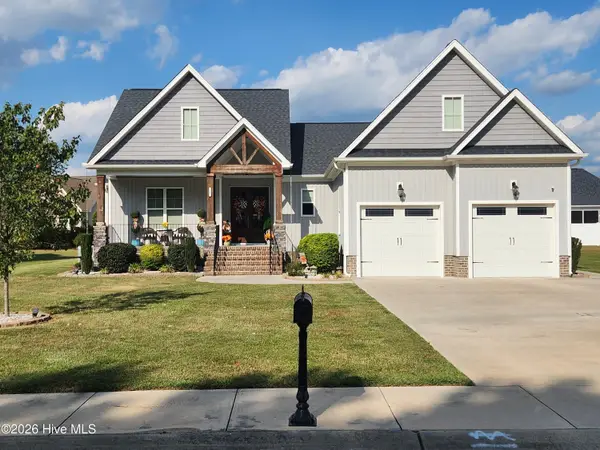 $499,900Active4 beds 3 baths2,446 sq. ft.
107 Michelle Dawn Drive, Goldsboro, NC 27534
MLS# 100604709Listed by: BERKSHIRE HATHAWAY HOME SERVICES MCMILLEN & ASSOCIATES REALTY - New
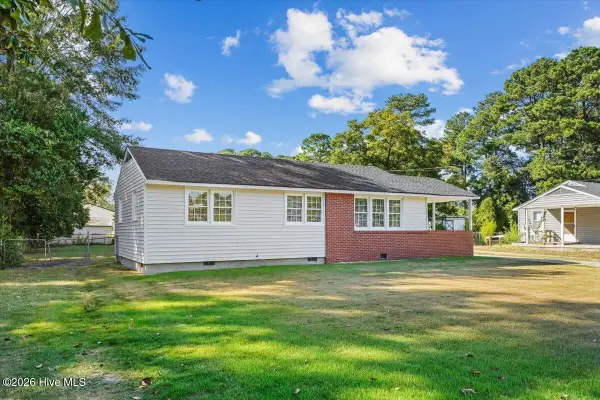 $187,000Active3 beds 2 baths1,020 sq. ft.
1305 N Robin Street, Goldsboro, NC 27534
MLS# 100604636Listed by: PORTER GROUP REAL ESTATE - New
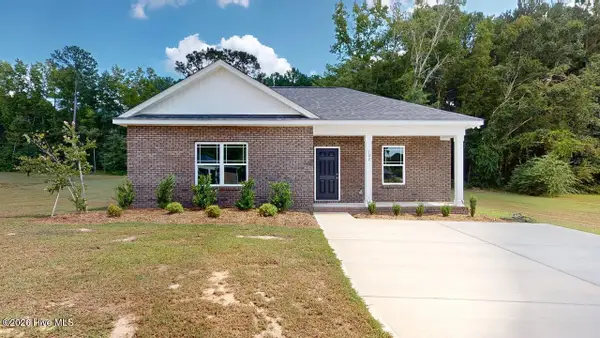 $237,900Active2 beds 2 baths1,045 sq. ft.
102 Sandy Springs Drive, Goldsboro, NC 27534
MLS# 100604383Listed by: BERKSHIRE HATHAWAY HOME SERVICES MCMILLEN & ASSOCIATES REALTY - New
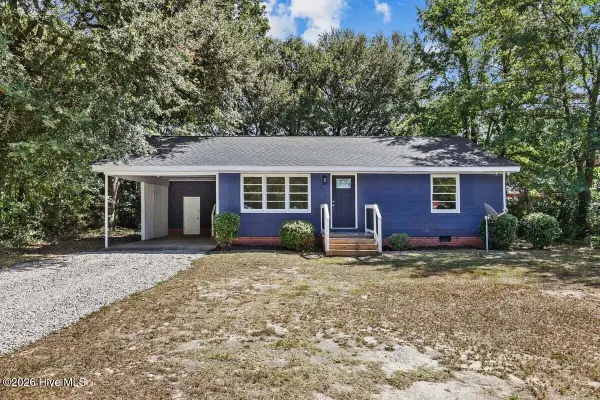 $154,900Active2 beds 2 baths952 sq. ft.
912 N Madison Avenue, Goldsboro, NC 27530
MLS# 100604107Listed by: DOWN HOME REALTY AND PROPERTY MANAGEMENT, LLC - New
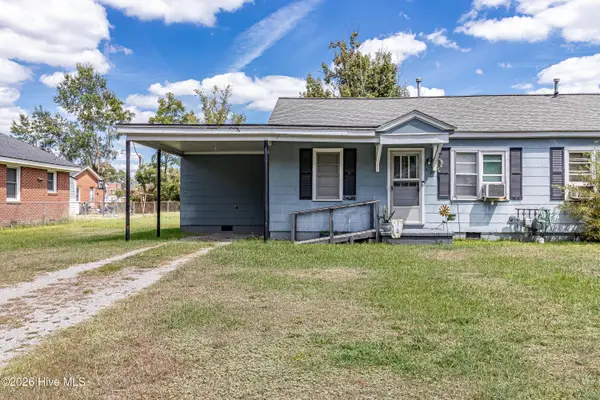 $140,000Active4 beds 2 baths1,565 sq. ft.
903/905 E 4th Street, Goldsboro, NC 27534
MLS# 100604091Listed by: SEYMOUR HOMES REALTY - New
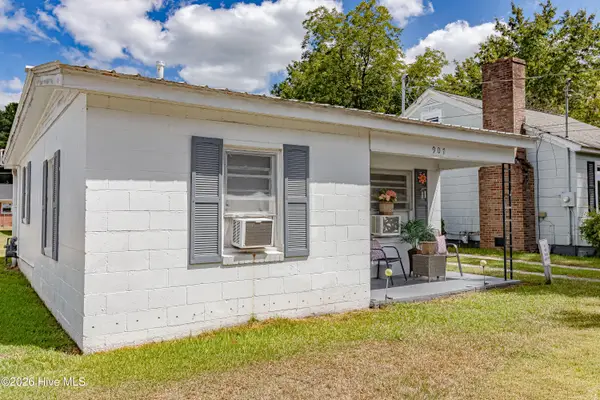 $75,000Active2 beds 1 baths708 sq. ft.
907 E 4th Street, Goldsboro, NC 27534
MLS# 100604089Listed by: SEYMOUR HOMES REALTY - New
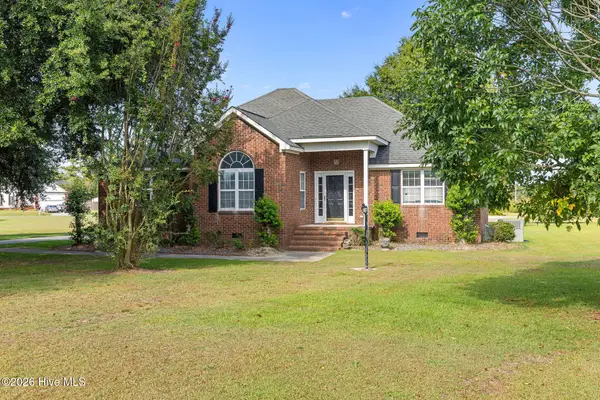 $300,000Active3 beds 2 baths1,701 sq. ft.
102 Homestead Drive, Goldsboro, NC 27530
MLS# 100604076Listed by: LEGACY BUILDER, LLC - New
 $258,000Active3 beds 3 baths1,789 sq. ft.
106 Downing Place, Goldsboro, NC 27530
MLS# 100603923Listed by: FULL CIRCLE PROPERTY MANAGEMENT, INC.


Protect your home and budget from life's surprises with an Assurant Home Warranty, backed by a partner that supports you through every step of homeownership. Explore Plans.
©2026 Century 21 Real Estate LLC. All rights reserved. CENTURY 21®, the CENTURY 21 Logo and C21® are service marks owned by Century 21 Real Estate LLC. Century 21 Real Estate LLC fully supports the principles of the Fair Housing Act and the Equal Opportunity Act. Each office is independently owned and operated. Listing information is deemed reliable but not guaranteed accurate.