
3608 Central Heights Road, Goldsboro, NC 27534
Local realty services provided by:CENTURY 21 The Realty Group
3608 Central Heights Road,Goldsboro, NC 27534
$170,000
- 4 Beds
- 2 Baths
- - sq. ft.
- Single family
- Sold
Listed by: felicia worrell, linda powers
Office: coldwell banker howard perry & walston
MLS#:100576996
Source:NC_CCAR
Sorry, we are unable to map this address
Price summary
- Price:$170,000
About this home
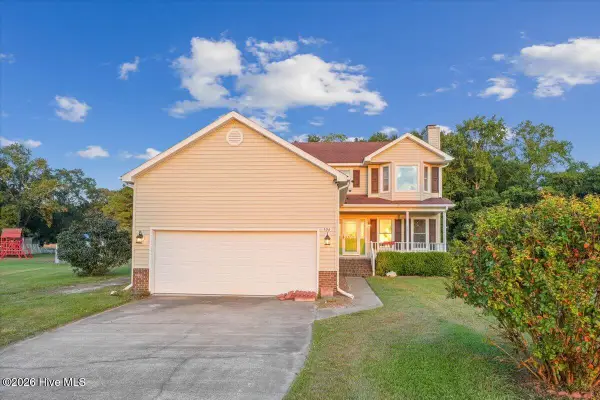
Back on the market at NO fault of seller (Buyer finances fell through) Come see this well maintained house. This home is in the city limits and convenient to everything. This is a 4 bedroom 2 bath home. This home just needs to be updated to your own personal touches/likings.
Schedule a showing today!
Home is sold AS-IS
Contact an agent
Home facts
- Year built:1956
- Subdivision & Development:NONE
- Listing ID #:100576996
- Added:114 day(s) ago
- Updated:September 19, 2026 at 02:53 AM
Rooms and interior
- Bedrooms:4
- Total bathrooms:2
- Full bathrooms:2
- Rooms Total:6
- Bathrooms Description:Walk-in Shower
- Bedroom Description:Master Downstairs
Heating and cooling
- Cooling:Central Air
- Heating:Heat Pump, Heating, Propane
- Central air:Yes
Structure and exterior
- Roof:Composition
- Year built:1956
- Construction Materials:Brick Veneer, Vinyl Siding, Wood Frame
- Foundation Description:Crawl Space
- Levels:1.5 Story
Schools
- High school:Eastern Wayne
- Middle school:Eastern Wayne
- Elementary school:Eastern Wayne
Utilities
- Water:Water Connected
- Sewer:Sewer Connected
Finances and disclosures
- Price:$170,000
Features and amenities
- Amenities:Blinds/Shades, Ceiling Fan(s)
Parking
- Total parking spaces:1
- Parking description:Attached Garage, Concrete, Garage, Paved
- Garage:Yes
- Garage spaces:1

New listings near 3608 Central Heights Road
- New
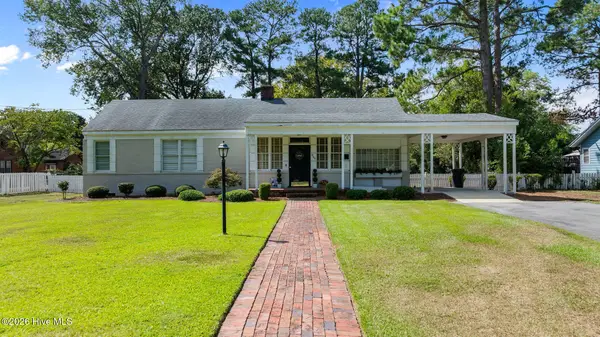 $299,600Active2 beds 3 baths2,096 sq. ft.
806 Beech Street, Goldsboro, NC 27530
MLS# 100604727Listed by: WILKINS & LANCASTER REALTY, LLC - New
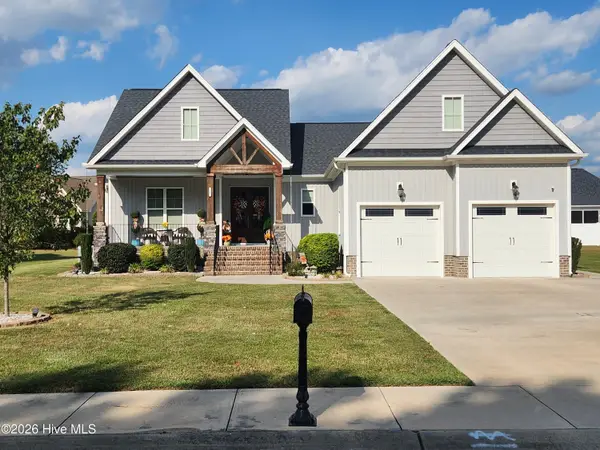 $499,900Active4 beds 3 baths2,446 sq. ft.
107 Michelle Dawn Drive, Goldsboro, NC 27534
MLS# 100604709Listed by: BERKSHIRE HATHAWAY HOME SERVICES MCMILLEN & ASSOCIATES REALTY - New
 $349,990Active3 beds 3 baths1,813 sq. ft.
301 Till Drive, Goldsboro, NC 27530
MLS# 10193679Listed by: SDH RALEIGH LLC - New
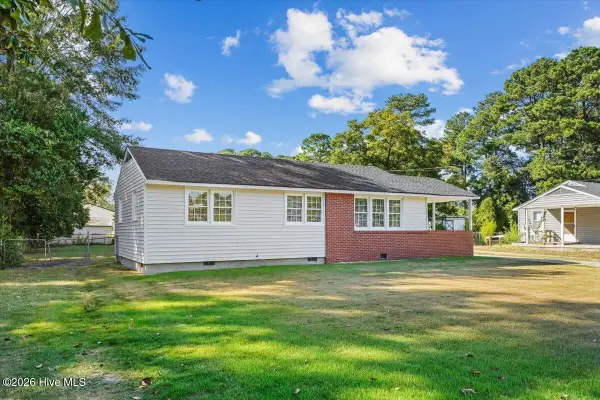 $187,000Active3 beds 2 baths1,020 sq. ft.
1305 N Robin Street, Goldsboro, NC 27534
MLS# 100604636Listed by: PORTER GROUP REAL ESTATE - New
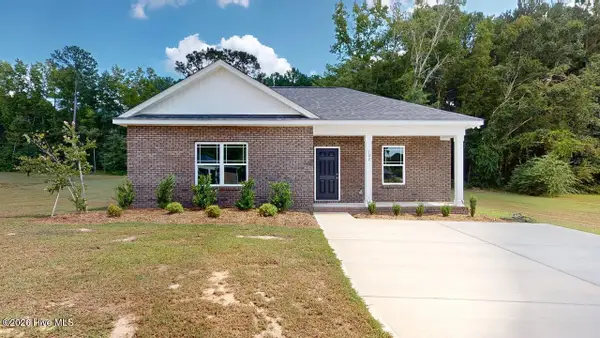 $237,900Active2 beds 2 baths1,045 sq. ft.
102 Sandy Springs Drive, Goldsboro, NC 27534
MLS# 100604383Listed by: BERKSHIRE HATHAWAY HOME SERVICES MCMILLEN & ASSOCIATES REALTY - New
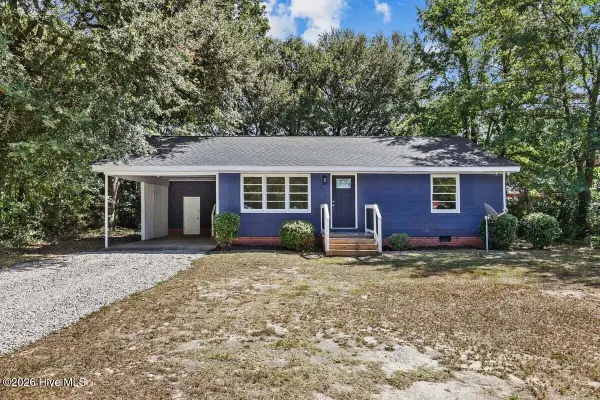 $154,900Active2 beds 2 baths952 sq. ft.
912 N Madison Avenue, Goldsboro, NC 27530
MLS# 100604107Listed by: DOWN HOME REALTY AND PROPERTY MANAGEMENT, LLC - New
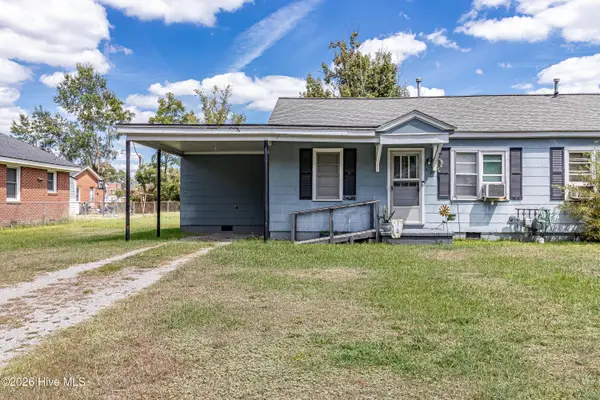 $140,000Active4 beds 2 baths1,565 sq. ft.
903/905 E 4th Street, Goldsboro, NC 27534
MLS# 100604091Listed by: SEYMOUR HOMES REALTY - New
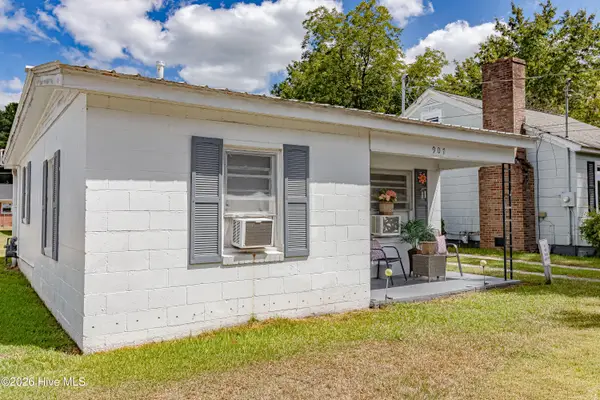 $75,000Active2 beds 1 baths708 sq. ft.
907 E 4th Street, Goldsboro, NC 27534
MLS# 100604089Listed by: SEYMOUR HOMES REALTY - New
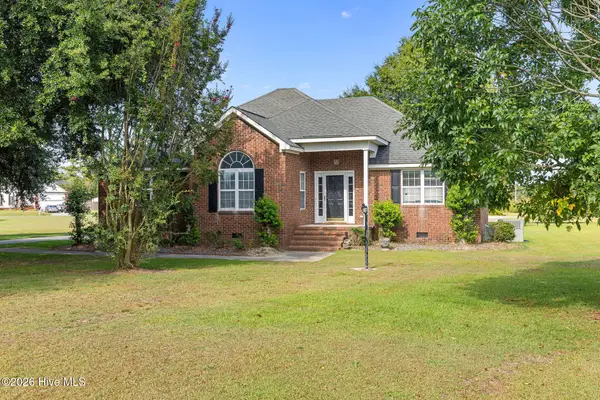 $300,000Active3 beds 2 baths1,701 sq. ft.
102 Homestead Drive, Goldsboro, NC 27530
MLS# 100604076Listed by: LEGACY BUILDER, LLC - New
 $258,000Active3 beds 3 baths1,789 sq. ft.
106 Downing Place, Goldsboro, NC 27530
MLS# 100603923Listed by: FULL CIRCLE PROPERTY MANAGEMENT, INC.


Protect your home and budget from life's surprises with an Assurant Home Warranty, backed by a partner that supports you through every step of homeownership. Explore Plans.
©2026 Century 21 Real Estate LLC. All rights reserved. CENTURY 21®, the CENTURY 21 Logo and C21® are service marks owned by Century 21 Real Estate LLC. Century 21 Real Estate LLC fully supports the principles of the Fair Housing Act and the Equal Opportunity Act. Each office is independently owned and operated. Listing information is deemed reliable but not guaranteed accurate.