
104 Transom Drive, Grandy, NC 27939
Local realty services provided by:CENTURY 21 Nachman Realty
Listed by: richard drumm
Office: beach realty & construction-kh
MLS#:134210
Source:NC_OBAR
Price summary
- Price:$429,900
- Price per sq. ft.:$292.45
About this home
Beautifully maintained Jenson III model in the desirable Waterside Villages community. This single-level home features a garage, an open floor plan with a spacious great room, vaulted ceiling, and 9-foot ceilings throughout. The well-appointed kitchen offers ample cabinetry, a breakfast nook, and easy flow into the main living area. The 3-bedroom, 2-bath layout includes a comfortable primary suite with a walk-in closet featuring additional shelving and a dual-sink bath. The third bedroom is currently being used as a bright sunroom but would also make an excellent home office or guest room. Two electric fireplaces and attractive board-and-batten accents add warmth and character to the living room and bathrooms. The immaculate attached one-car garage is insulated and features an insulated garage door, painted and sealed floor, and abundant cabinetry for storage. Outside, beautifully landscaped grounds surround two inviting patios, complete with porch swings, an outdoor shower, and a convenient trash-can enclosure. added privacy with neighboring open Space to the North. Waterside Villages offers an impressive array of amenities, including a clubhouse, swimming pool, tennis and basketball courts, boat dock with sound access, community pier, and picnic pavilion. Ideally located just 12 miles from the beaches of the Outer Banks, with three public golf courses and shopping and restaurants nearby. A wonderful opportunity to enjoy a low-maintenance coastal lifestyle with exceptional community amenities. UNBRANDED PROPERTY WEBSITE: https://tour.stl-rem.com/104_transom_dr_n-7120?branding=false...
Contact an agent
Home facts
- Year built:2020
- Subdivision & Development:Waterside Villages of Currituck
- Listing ID #:134210
- Added:20 day(s) ago
- Updated:October 20, 2026 at 03:39 PM
Rooms and interior
- Bedrooms:3
- Total bathrooms:2
- Full bathrooms:2
- Flooring:Luxury Vinyl Plank
- Kitchen Description:Dishwasher, Microwave, Quartz, Range/Oven, Refrigerator w/Ice Maker
- Living area:1,470 sq. ft.
Heating and cooling
- Cooling:Central, Heat Pump
- Heating:Central, Electric, Heat Pump
Structure and exterior
- Roof:Asphalt/Fiber Shingle
- Year built:2020
- Building area:1,470 sq. ft.
- Lot Features:Adjacent to Common Area, Level
- Architectural Style:Coastal
- Construction Materials:Lap Siding, Vinyl
- Exterior Features:Outside Shower
- Foundation Description:Frame, Masonry, Slab, Wood
Utilities
- Water:Municipal
- Sewer:Private Sewer
Finances and disclosures
- Price:$429,900
- Price per sq. ft.:$292.45
- Tax amount:$1,767
Features and amenities
- Appliances:Range/Oven, Refrigerator w/Ice Maker, Washer
- Laundry features:Washer
- Amenities:Boat Ramp, Ceiling Fan(s), Covered Decks, Dry Entry, Dryer Connection, Ice Maker Connection, Inside Laundry Room, Quartz, Smoke Detector(s), Sound Access, Walk in Closet, Washer Connection
- Pool features:Association Pool
Parking
- Parking description:1 Car, Attached, Paved
New listings near 104 Transom Drive
- New
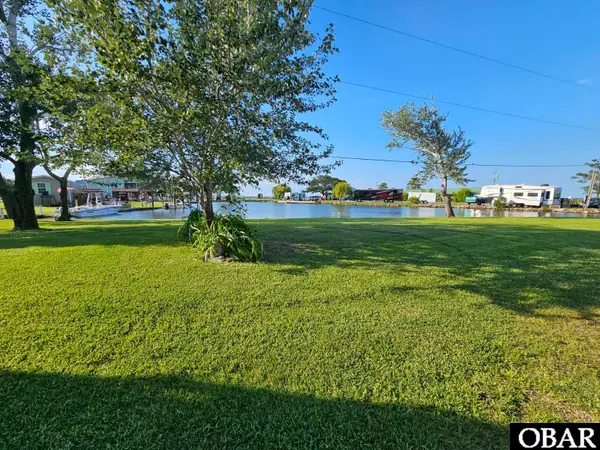 $290,000Active0.36 Acres
113 Base Hit Drive, Grandy, NC 27939-0000
MLS# 134400Listed by: SUN REALTY - KITTY HAWK / CURRITUCK - New
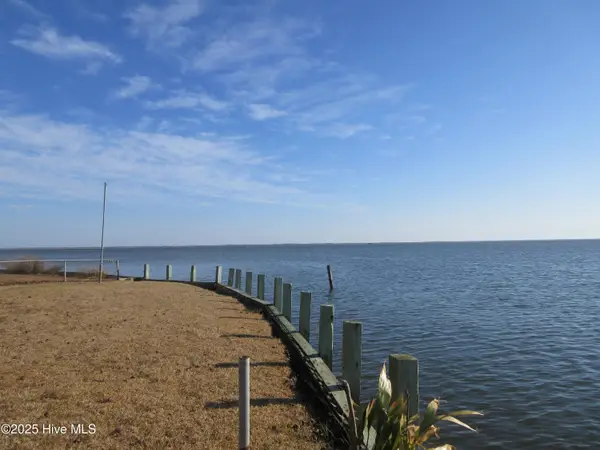 $279,900Active0.09 Acres
157 Dolphin Court, Grandy, NC 27939
MLS# 100610015Listed by: SUN REALTY OF NAGS HEAD/HARBIN - New
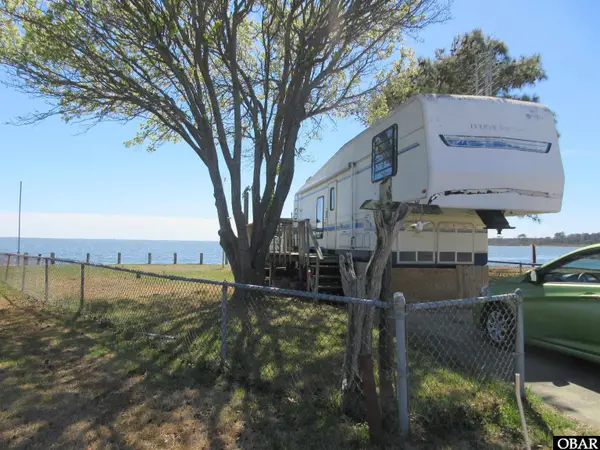 $279,900Active0 Acres
157 Dolphin Court Lot 26, Grandy, NC 27939
MLS# 134361Listed by: SUN REALTY - KITTY HAWK / CURRITUCK  $385,000Active4 beds 3 baths1,832 sq. ft.
559 Grandy Road, Grandy, NC 27939
MLS# 134294Listed by: SUN REALTY - DUCK $39,900Active2.61 Acres
Lots #9 & #14 North River Landing Road, Grandy, NC 27939
MLS# 134284Listed by: SUN REALTY - KITTY HAWK / CURRITUCK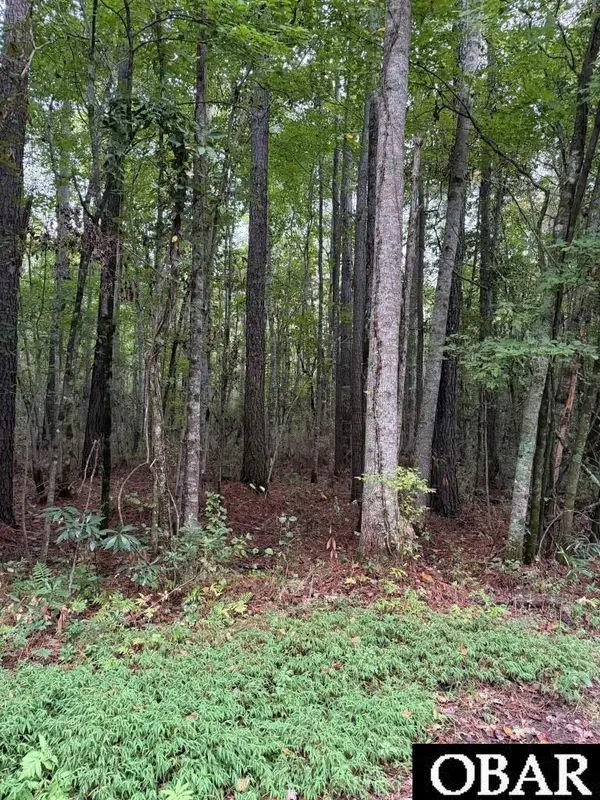 $39,500Active1.8 Acres
Lots 12 & 13 North River Landing Road Lot 12, Grandy, NC 27939
MLS# 134278Listed by: SUN REALTY - KITTY HAWK / CURRITUCK $489,000Active3 beds 2 baths2,186 sq. ft.
156 Charleston Drive, Grandy, NC 27939
MLS# 134263Listed by: THE BANKS REAL ESTATE GROUP, LLC $569,000Active3 beds 3 baths1,452 sq. ft.
162 Edgewater Drive, Grandy, NC 27939
MLS# 134225Listed by: LANDMARK SOTHEBY'S INTERNATION $149,000Active0.92 Acres
200 Carolina Club Drive Lot205, Grandy, NC 27939
MLS# 134189Listed by: HOWARD HANNA OUTER BANKS REALTY


Protect your home and budget from life's surprises with an Assurant Home Warranty, backed by a partner that supports you through every step of homeownership. Explore Plans.
©2026 Century 21 Real Estate LLC. All rights reserved. CENTURY 21®, the CENTURY 21 Logo and C21® are service marks owned by Century 21 Real Estate LLC. Century 21 Real Estate LLC fully supports the principles of the Fair Housing Act and the Equal Opportunity Act. Each office is independently owned and operated. Listing information is deemed reliable but not guaranteed accurate.