
162 Edgewater Drive, Grandy, NC 27939
Local realty services provided by:CENTURY 21 Nachman Realty
162 Edgewater Drive,Grandy, NC 27939
$569,000
- 3 Beds
- 3 Baths
- 1,452 sq. ft.
- Single family
- Active
Listed by: bradley beacham
Office: landmark sotheby's internation
MLS#:134225
Source:NC_OBAR
Price summary
- Price:$569,000
- Price per sq. ft.:$391.87
About this home
162 Edgewater Drive offers a unique opportunity to enjoy the waterfront lifestyle in the peaceful Walnut Island community of Grandy. Situated directly on the Currituck Sound with expansive easterly water views, this 3-bedroom, 3-bath custom home is designed to make the most of its exceptional setting. Beautiful sunrises provide the backdrop for mornings on the spacious main-level deck, while the living room, kitchen, dining area, and top-level sunroom all capture impressive views across the water. Approximately 1,452 square feet of main living space includes three bedrooms and two baths, along with warm hardwood floors, a wood-burning fireplace, and comfortable living and dining areas that give the home an inviting coastal character. Well maintained and full of charm, the home can be enjoyed just as it is or offers a great canvas for a new owner to add their own personal touches. What truly sets this property apart is its waterfront configuration. Although located directly on the sound, a large natural marsh area creates a protected canal alongside the property, providing dockage and convenient access to the open water beyond. A separate garage opens from both sides, with a private boat ramp directly behind it, allowing an appropriately sized boat to be backed from the garage straight into the water. For anyone who enjoys boating and fishing, it is a setup that is difficult to duplicate. The spacious waterfront backyard adds even more to the experience with a private dock, fish-cleaning station, fire pit, and plenty of room to relax along the water. Fish from your own dock, launch the boat for a day on the Currituck Sound, or simply settle in and enjoy the peaceful marsh, water views, and laid-back surroundings. The ground level provides even more versatility with a two-car garage and a large bonus living area featuring the home's third full bath and a separate kitchen area. Vinyl siding offers easy exterior maintenance, while improvements include a newer roof installed in 2021, along with updated plumbing, flooring, and decks. Whether used as a primary residence or an affordable Outer Banks-area second home, this property offers a rare combination of waterfront access, boating amenities, usable space, and incredible views. Walnut Island provides a quiet, tucked-away setting while remaining convenient to both the Outer Banks and Virginia. The Outer Banks beaches are approximately 20 minutes away, with the Virginia state line approximately 35 minutes away. H2OBX Waterpark, Sanctuary Vineyards, Buffalo City Distillery, golf courses, shopping, dining, and other area attractions are also nearby. For the buyer looking for a place where boating, fishing, sunrise views, and life on the water can become part of the everyday routine, 162 Edgewater Drive offers something genuinely special....
Contact an agent
Home facts
- Year built:1997
- Subdivision & Development:Walnut Isle Est
- Listing ID #:134225
- Added:4 day(s) ago
- Updated:October 03, 2026 at 04:40 PM
Rooms and interior
- Bedrooms:3
- Total bathrooms:3
- Full bathrooms:3
- Flooring:Hardwood
- Kitchen Description:Dishwasher, Laminate, Microwave, Range/Oven, Refrigerator w/Ice Maker
- Living area:1,452 sq. ft.
Heating and cooling
- Cooling:Central, Heat Pump
- Heating:Central, Heat Pump
Structure and exterior
- Roof:Asphalt/Fiber Shingle
- Year built:1997
- Building area:1,452 sq. ft.
- Architectural Style:Coastal
- Construction Materials:Vinyl
- Exterior Features:Storage Shed
- Foundation Description:Piling
Utilities
- Water:Municipal
- Sewer:Private Septic
Finances and disclosures
- Price:$569,000
- Price per sq. ft.:$391.87
- Tax amount:$1,842
Features and amenities
- Appliances:Range/Oven, Refrigerator w/Ice Maker, Washer
- Laundry features:Washer
- Amenities:All Window Treatments, Boat Dock, Boat Ramp, Ceiling Fan(s), Covered Decks, Dryer Connection, Ice Maker Connection, Laminate, Park, Storm Doors, Washer Connection, Wood Fireplace
Parking
- Parking description:2 Car, Attached, Off Street
New listings near 162 Edgewater Drive
- New
 $489,000Active3 beds 2 baths2,186 sq. ft.
156 Charleston Drive, Grandy, NC 27939
MLS# 134263Listed by: THE BANKS REAL ESTATE GROUP, LLC - New
 $429,900Active3 beds 2 baths1,470 sq. ft.
104 Transom Drive, Grandy, NC 27939
MLS# 134210Listed by: BEACH REALTY & CONSTRUCTION-KH - New
 $149,000Active0.92 Acres
200 Carolina Club Drive Lot205, Grandy, NC 27939
MLS# 134189Listed by: HOWARD HANNA OUTER BANKS REALTY 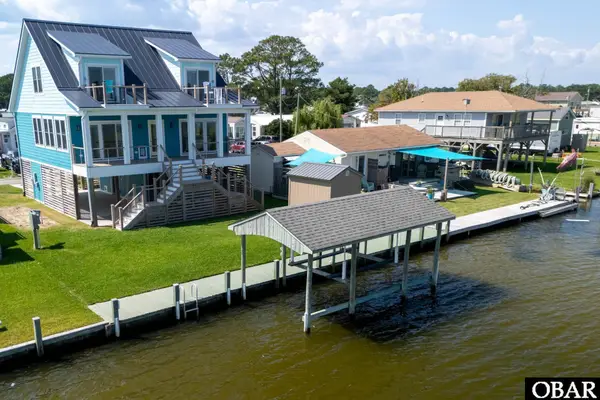 $664,900Active3 beds 3 baths1,800 sq. ft.
135 Dolphin Court, Grandy, NC 27939
MLS# 134147Listed by: COLDWELL BANKER SEASIDE REALTY KH $225,000Active1.64 Acres
6410 Caratoke Highway Lot #4, Grandy, NC 27939
MLS# 126334Listed by: SUN REALTY - KITTY HAWK / CURRITUCK $279,900Active0 Acres
118 Dolphin Court Lot 47, Grandy, NC 27939
MLS# 131683Listed by: SUN REALTY - KITTY HAWK / CURRITUCK $185,000Active0 Acres
105 N Mallard Court Lot 17, Grandy, NC 27939
MLS# 133253Listed by: SUN REALTY - KITTY HAWK / CURRITUCK $250,000Active0.15 Acres
100 Inlet Lane Lot 55, Grandy, NC 27939
MLS# 133970Listed by: BRINDLEY BEACH VACATIONS & SALES-DUCK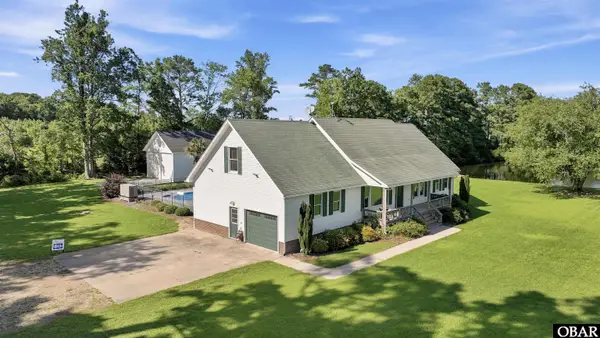 $599,000Active4 beds 3 baths2,410 sq. ft.
104 Perrys Way Branch Road, Grandy, NC 27939
MLS# 134076Listed by: THE RICH COMPANY OF OCRACOKE/OBX


Protect your home and budget from life's surprises with an Assurant Home Warranty, backed by a partner that supports you through every step of homeownership. Explore Plans.
©2026 Century 21 Real Estate LLC. All rights reserved. CENTURY 21®, the CENTURY 21 Logo and C21® are service marks owned by Century 21 Real Estate LLC. Century 21 Real Estate LLC fully supports the principles of the Fair Housing Act and the Equal Opportunity Act. Each office is independently owned and operated. Listing information is deemed reliable but not guaranteed accurate.