
147 Carolina Club Drive, Grandy, NC 27939
Local realty services provided by:CENTURY 21 Nachman Realty
147 Carolina Club Drive,Grandy, NC 27939
$599,000
- 4 Beds
- 3 Baths
- 2,700 sq. ft.
- Single family
- Pending
Listed by: emily bray
Office: coldwell banker seaside realty kh
MLS#:132794
Source:NC_OBAR
Price summary
- Price:$599,000
- Price per sq. ft.:$221.85
About this home
Here is your chance to own a BRAND NEW LUXURY HOME in Carolina Club, one of the best communities in Currituck County. One of the last golf course-frontage lots in phase 1. This CUSTOM home with luxury features is scheduled to be completed in Feb 2027, giving you a limited time to pick out your own paint colors, flooring, appliances, and other options. The 4-bedroom home with minimal steps offers TWO PRIMARY EN-SUITES. Enjoy the privacy of a split layout and QUALITY construction, with each room having a unique feature, including Vaulted Ceilings, Trey Ceilings, and Double Closets. The luxurious EN-SUITE ON THE FIRST FLOOR offers an oversized bedroom featuring Trey Ceiling, 2 Big Closets, including a LARGE WALK-IN CLOSET. The 1st floor Ensuite Bathroom features a custom TILE SHOWER, Double Vanities, and a Closet. The center of the home has a MASSIVE GREAT ROOM with a 12-foot cathedral ceiling opening to the LARGE Kitchen with a farm sink, island, soft-close all-plywood cabinets, stainless steel appliances, and granite countertops. Additional features throughout the home: Real GLEAMING HARDWOOD FLOORING in Living Areas, Carpeted bedrooms and stairs, upgraded light and plumbing fixtures, and 2x6 walls. Low-Maintenance exterior with 500 sq feet of porches with composite decking, upgraded vinyl railings, and vinyl siding. Plus, a 600 sq foot 2-car garage. The property is over 1/2 an acre in the X flood zone. The home is convenient to schools, shopping, OBX Beaches, and the waterpark. A 15-minute drive to the Outer Banks beaches and 50 minutes to Chesapeake, VA. Beautiful Carolina Club Golf Course Community with fantastic amenities, including a recently renovated Pool, Tennis Courts, Marina, Boat Ramp, and Clubhouses. Some features shown in pictures are Paid Upgrades and available at an extra cost....
Contact an agent
Home facts
- Year built:2027
- Subdivision & Development:Carolina Club
- Listing ID #:132794
- Added:110 day(s) ago
- Updated:August 27, 2026 at 08:38 AM
Rooms and interior
- Bedrooms:4
- Total bathrooms:3
- Full bathrooms:3
- Kitchen Description:Dishwasher, Granite, Range/Oven, Refrigerator
- Living area:2,700 sq. ft.
Heating and cooling
- Cooling:Central, Heat Pump
- Heating:Central, Electric, Heat Pump
Structure and exterior
- Roof:Asphalt/Fiber Shingle
- Year built:2027
- Building area:2,700 sq. ft.
- Lot area:0.54 Acres
- Lot Features:Level
- Construction Materials:Brick, Vinyl
- Foundation Description:Frame, Short Pilings, Wood
Utilities
- Water:Municipal
- Sewer:Private Septic
Finances and disclosures
- Price:$599,000
- Price per sq. ft.:$221.85
- Tax amount:$248
Features and amenities
- Appliances:Range/Oven
- Amenities:9' Ceilings, Bay/Bow Window, Boat Dock, Boat Ramp, Clubhouse, Common Area, Covered Decks, Dry Entry, Dryer Connection, Granite, Ice Maker Connection, Inside Laundry Room, Outdoor-Comm. Pool, Outdoor-Comm. Tennis, Pantry, Sound Access, Walk in Closet, Washer Connection
- Pool features:Association, Association Pool, In Ground, Outdoor
Parking
- Parking description:2 Car, Attached, Off Street, Paved
New listings near 147 Carolina Club Drive
- New
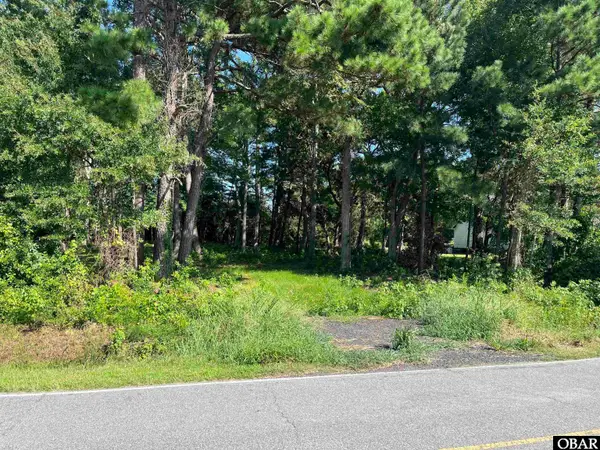 $139,500Active0.78 Acres
271 Grandy Road Lot 2, Grandy, NC 27939
MLS# 133863Listed by: COLDWELL BANKER SEASIDE REALTY KH - New
 $60,000Active0 Acres
North River Landing Road Lot 12, Grandy, NC 27939
MLS# 133856Listed by: HOWARD HANNA - GREAT BRIDGE - New
 $60,000Active-- beds -- baths
North River Landing Road, Grandy, NC 27939
MLS# 133857Listed by: HOWARD HANNA - GREAT BRIDGE - New
 $60,000Active0 Acres
North River Landing Road Lot 13, Grandy, NC 27939
MLS# 133858Listed by: HOWARD HANNA - GREAT BRIDGE - New
 $60,000Active0 Acres
North River Landing Road Lot 9, Grandy, NC 27939
MLS# 133859Listed by: HOWARD HANNA - GREAT BRIDGE - New
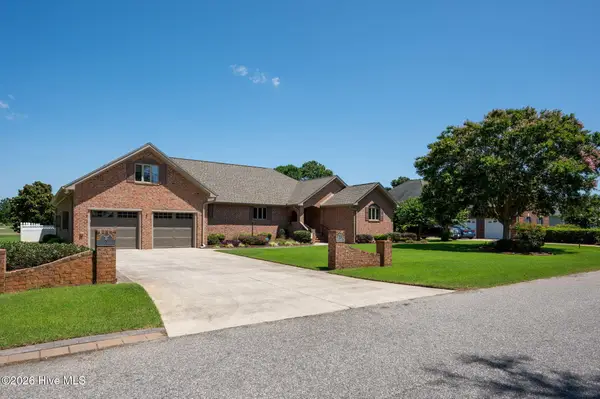 $549,000Active3 beds 3 baths2,784 sq. ft.
173 Charleston Drive #Lot 139, Grandy, NC 27939
MLS# 100598274Listed by: OUTER BANKS REALTY GROUP - New
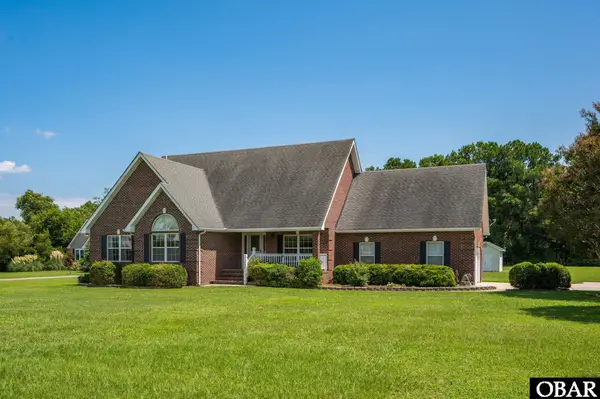 $489,900Active3 beds 2 baths1,954 sq. ft.
134 Soundside Estates Drive, Grandy, NC 27939
MLS# 133812Listed by: THE BANKS REAL ESTATE GROUP, LLC 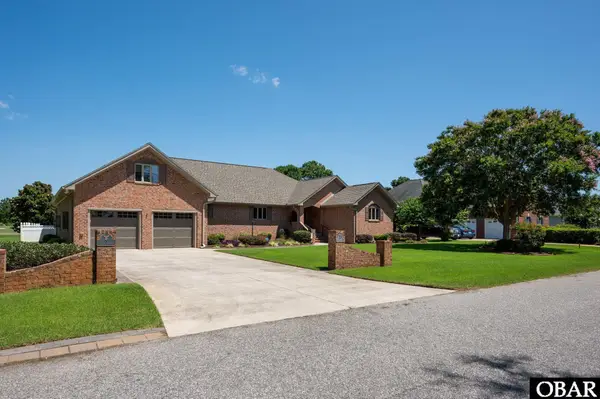 $549,000Active3 beds 3 baths2,784 sq. ft.
173 Charleston Drive, Grandy, NC 27939
MLS# 133656Listed by: OUTER BANKS REALTY GROUP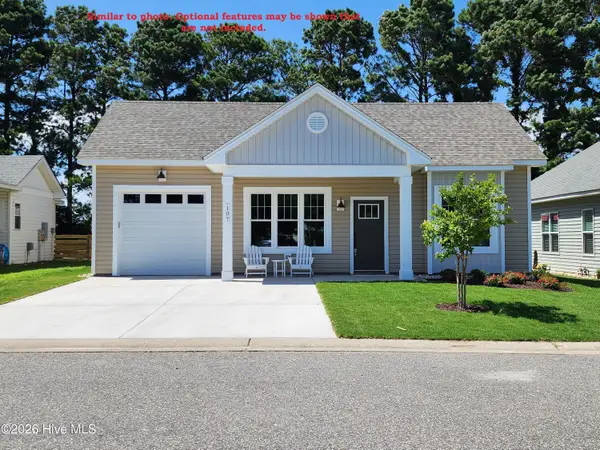 $399,900Active3 beds 2 baths1,359 sq. ft.
108 Bridge View Drive S, Grandy, NC 27939
MLS# 100594357Listed by: SAGA REALTY AND CONSTRUCTION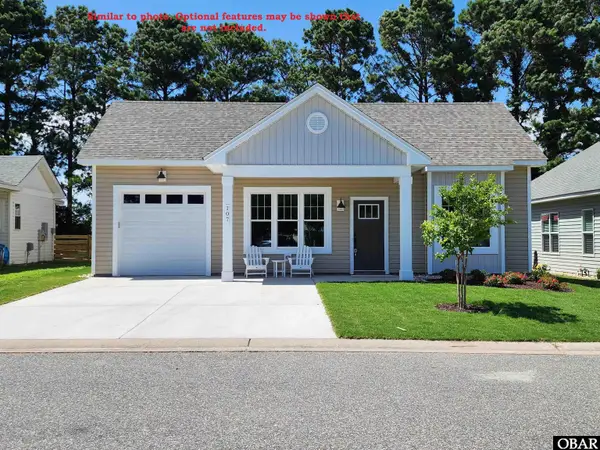 $399,900Active3 beds 2 baths1,359 sq. ft.
108 Bridge View Dr S, Grandy, NC 27939
MLS# 133649Listed by: SAGA REALTY AND CONSTRUCTION


Protect your home and budget from life's surprises with an Assurant Home Warranty, backed by a partner that supports you through every step of homeownership. Explore Plans.
©2026 Century 21 Real Estate LLC. All rights reserved. CENTURY 21®, the CENTURY 21 Logo and C21® are service marks owned by Century 21 Real Estate LLC. Century 21 Real Estate LLC fully supports the principles of the Fair Housing Act and the Equal Opportunity Act. Each office is independently owned and operated. Listing information is deemed reliable but not guaranteed accurate.