
1831 Waters Edge Drive, Granite Falls, NC 28630
Local realty services provided by:CENTURY 21 Towne & Country
Listed by: jeremy toney, alyssa higgins
Office: serhant
MLS#:4439922
Source:CH
1831 Waters Edge Drive,Granite Falls, NC 28630
$1,000,000
- 3 Beds
- 3 Baths
- 3,811 sq. ft.
- Single family
- Active
Price summary
- Price:$1,000,000
- Price per sq. ft.:$262.4
- Monthly HOA dues:$100
About this home
Positioned along the shoreline of Lake Rhodhiss in the Edgewater community, this waterfront residence combines approximately 1.51 acres, expansive indoor and outdoor living spaces, and a thoughtfully arranged floor plan that offers far more than the traditional lakefront experience. With approximately 3,811 square feet of heated living area across the main level and finished basement, the home features three bedrooms, three full bathrooms, dedicated entertainment spaces, and garage parking on two levels.
The main level is designed around comfortable everyday living, with all three bedrooms, two full bathrooms, and the laundry room conveniently located on one floor. An open-concept living and dining area creates a natural gathering space, complemented by an electric fireplace, luxury vinyl plank and tile flooring, and a kitchen featuring granite countertops. A separate dining room and additional dining area provide flexibility for both casual meals and more formal occasions. The primary suite offers two walk-in closets and a spacious bathroom with dual vanities and a walk-in shower.
Extending the living experience outdoors, the covered and screened rear porch, added in January 2026, provides an inviting setting to enjoy the surrounding landscape and waterfront views. The covered front porch and lower-level concrete patio offer additional outdoor spaces, while the substantial homesite provides room to appreciate the property’s natural setting.
The finished lower level introduces an entirely different dimension to the home. A spacious recreational area accommodates games, gatherings, and casual entertaining, while a dedicated theater room creates a separate space for movies and media. An additional flex room provides versatility for an office, hobby room, or other supplemental use, complemented by a third full bathroom. Interior and exterior access, along with independently controlled electric mini-split heating and cooling, add functionality to this level.
A distinctive feature is the property’s garage configuration. In addition to the attached two-car garage on the main level, the driveway branches to a separate lower-level garage with space for an additional vehicle and golf cart. This arrangement provides flexibility for recreational equipment, storage, and everyday parking.
Located in the Edgewater subdivision along Lake Rhodhiss, the property offers a waterfront setting without private dock eligibility. With its combination of acreage, main-level living, finished entertainment space, multiple outdoor gathering areas, and separate garage access, 1831 Waters Edge Drive presents a compelling opportunity to enjoy waterfront living with exceptional flexibility....
Contact an agent
Home facts
- Year built:2022
- Subdivision & Development:Edgewater
- Listing ID #:4439922
- Updated:November 07, 2026 at 01:04 PM
Rooms and interior
- Bedrooms:3
- Total bathrooms:3
- Full bathrooms:3
- Kitchen Description:Dishwasher, Electric Oven, Electric Range, Microwave, Oven, Refrigerator
- Basement:Yes
- Living area:3,811 sq. ft.
Structure and exterior
- Year built:2022
- Building area:3,811 sq. ft.
- Lot area:1.51 Acres
- Lot Features:Views
- Construction Materials:Hardboard, Stone
- Exterior Features:In-Ground Irrigation
- Foundation Description:Basement
Schools
- High school:Unspecified
- Elementary school:Unspecified
Utilities
- Water:Well
- Sewer:Septic (At Site)
Finances and disclosures
- Price:$1,000,000
- Price per sq. ft.:$262.4
Features and amenities
- Laundry features:Dryer, Laundry Room, Main Level, Washer
- Amenities:Attic Stairs Pulldown, Breakfast Bar, Open Floorplan, Walk-In Closet(s)
Parking
- Parking description:Attached Garage, Driveway, Garage Door Opener
- Garage:Yes
- Garage spaces:3
 Listings courtesy of Canopy MLS as distributed by MLS GRID. Copyright 2021 Canopy MLS. All rights reserved. Canopy MLS, provides content displayed here (“provided content”) on an “as is” basis and makes no representations or warranties regarding the provided content, including, but not limited to those of non-infringement, timeliness, accuracy, or completeness. Individuals and companies using information presented are responsible for verification and validation of information they utilize and present to their customers and clients. Canopy MLS will not be liable for any damage or loss resulting from use of the provided content or the products available through Portals, IDX, VOW, and/or Syndication. Recipients of this information shall not resell, redistribute, reproduce, modify, or otherwise copy any portion thereof without the expressed written consent of Canopy MLS. CH Member Broker: Dianne Y. Greene
New listings near 1831 Waters Edge Drive
- Open Sun, 12 to 2pmNew
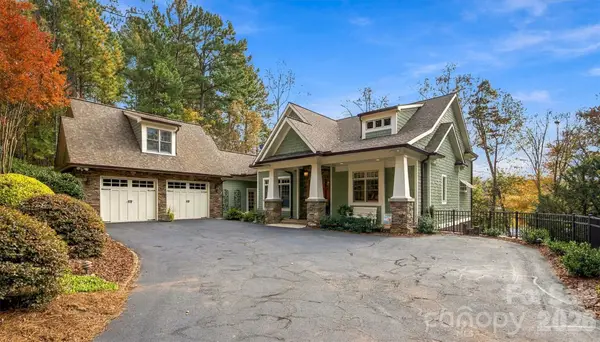 $1,499,900Active3 beds 4 baths4,540 sq. ft.
5664 Anchor Drive, Granite Falls, NC 28630
MLS# 4440850Listed by: REALTY EXECUTIVES OF HICKORY - New
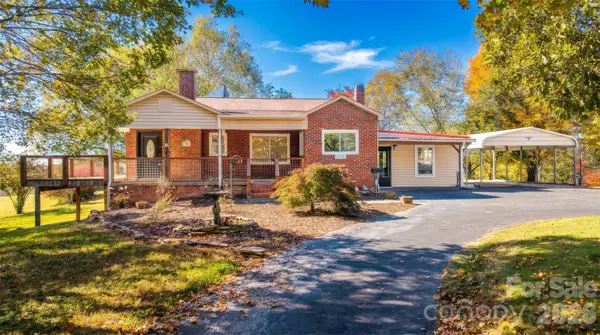 $329,900Active2 beds 2 baths1,575 sq. ft.
1488 Baton School Road #3, Granite Falls, NC 28630
MLS# 4440572Listed by: BERKSHIRE HATHAWAY HOMESERVICES BLUE RIDGE REALTORS - New
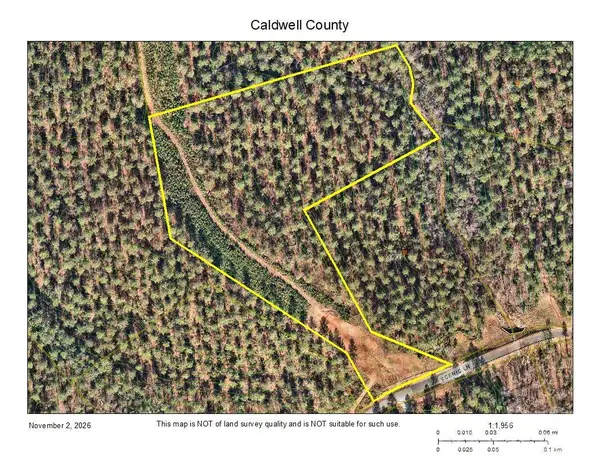 $145,000Active10 Acres
0 Scenic Lane #184, Granite Falls, NC 28630
MLS# 4440091Listed by: LAKE HOMES REALTY LLC - New
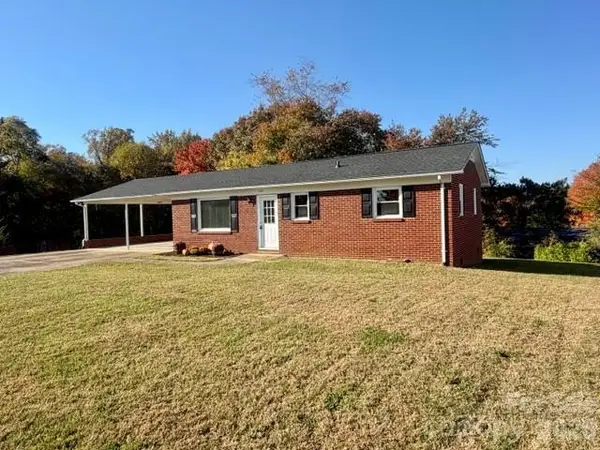 $194,900Active2 beds 1 baths966 sq. ft.
5301 Gentry Circle, Granite Falls, NC 28630
MLS# 4438959Listed by: BAKER REALTY - New
 $504,999Active3 beds 2 baths1,759 sq. ft.
323 Falls Avenue, Granite Falls, NC 28630
MLS# 4433145Listed by: HOME & HEART REALTY, LLC  $329,900Active3 beds 3 baths1,446 sq. ft.
4176 Grace Chapel Road, Granite Falls, NC 28630
MLS# 4436580Listed by: KELLER WILLIAMS ADVANTAGE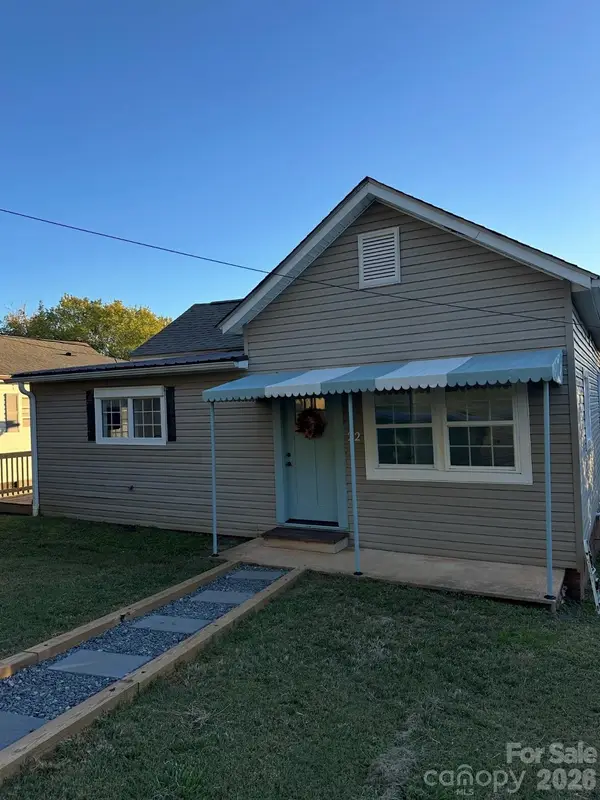 $185,500Pending2 beds 2 baths1,020 sq. ft.
22 Midway Street, Granite Falls, NC 28630
MLS# 4436850Listed by: FOOTHILLS REALTY, LLC $599,900Active3 beds 2 baths1,641 sq. ft.
2889 Connelly Springs Road, Granite Falls, NC 28630
MLS# 4435216Listed by: ONE COMMUNITY REAL ESTATE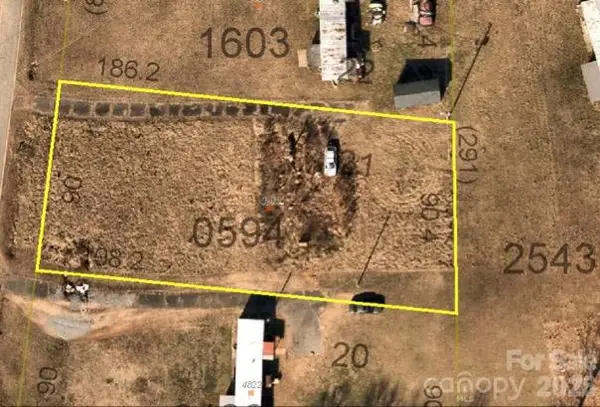 $15,000Pending0.39 Acres
4814 Helton Road, Granite Falls, NC 28630
MLS# 4436168Listed by: BETTER HOMES AND GARDENS REAL ESTATE FOOTHILLS


Protect your home and budget from life's surprises with an Assurant Home Warranty, backed by a partner that supports you through every step of homeownership. Explore Plans.
©2026 Century 21 Real Estate LLC. All rights reserved. CENTURY 21®, the CENTURY 21 Logo and C21® are service marks owned by Century 21 Real Estate LLC. Century 21 Real Estate LLC fully supports the principles of the Fair Housing Act and the Equal Opportunity Act. Each office is independently owned and operated. Listing information is deemed reliable but not guaranteed accurate.