
18 Heathrow Court, Greensboro, NC 27410
Local realty services provided by:CENTURY 21 Total Real Estate Solutions
18 Heathrow Court,Greensboro, NC 27410
$625,000
- 5 Beds
- 5 Baths
- 3,124 sq. ft.
- Single family
- Pending
Listed by: frances m. giaimo
Office: berkshire hathaway homeservices yost & little realty336-272-0151
MLS#:1229280
Source:NC_TRIAD
Price summary
- Price:$625,000
- Price per sq. ft.:$200.06
About this home
Quiet cul de sac in sought after Westridge Valley Community, this custom and pristine home offers timeless craftsmanship and casual elegance, light filled transitional floor plan, spacious home offers 5 bedrooms and 4.5 bathrooms with 10 " ceilings on main level and beautiful millwork and hardwood floors. The main level primary suite provides comfortable bathroom suite with dual vanities, garden tub and separate shower, large walk-in closet, The bright kitchen features light cabinetry, granite countertops stainless steel appliances and natural gas cooking, ideal for both everyday living and entertaining. Upper level includes four generously sized bedrooms and with ensuite baths, plus a large Bonus room/Flex room with wet and food bar. The exterior features mature landscaping, drip irrigation system, fence backyard offering privacy and charm, screen porch. Homes blends country tranquility in-town conveniences. Upper HVAC 2026, 2–50-gallon water heaters 2026, roof 2025, No HOA
Contact an agent
Home facts
- Year built:2003
- Subdivision & Development:Westridge Valley
- Listing ID #:1229280
- Added:48 day(s) ago
- Updated:September 17, 2026 at 03:23 PM
Rooms and interior
- Bedrooms:5
- Total bathrooms:5
- Full bathrooms:4
- Half bathrooms:1
- Flooring:Wood
- Bathrooms Description:Separate Shower, Soaking Tub
- Kitchen Description:Kitchen Island, Pantry
- Basement Description:Crawl Space
- Living area:3,124 sq. ft.
Heating and cooling
- Cooling:Ceiling Fan(s), Central Air
- Heating:Forced Air, Heat Pump, Natural Gas, Zoned
- Central air:Yes
Structure and exterior
- Year built:2003
- Building area:3,124 sq. ft.
- Lot area:0.32 Acres
- Lot Features:City Lot, Cul-De-Sac
- Architectural Style:Transitional
- Exterior Features:Sprinkler System
Schools
- High school:Western Guilford
- Middle school:Kernodle
- Elementary school:Claxton
Utilities
- Water:Public
- Sewer:Public Sewer
Finances and disclosures
- Price:$625,000
- Price per sq. ft.:$200.06
Features and amenities
- Laundry features:Main Level
- Amenities:Ceiling Fan(s), Dead Bolt(s), Solid Surface Counter
Parking
- Parking description:Attached, Attached Garage, Driveway, Garage
- Garage spaces:2
 2026 Triad MLS, Inc. All rights reserved. IDX information is provided exclusively for personal, non-commercial use, and may not be used for any purpose other than to identify prospective properties consumers may be interested in purchasing. Information is deemed reliable but not guaranteed. This site will be monitored for ‘scraping’ and any use of search facilities of data on the site other than by potential buyers/sellers is prohibited. All Sale data is for informational purposes only and is not an indication of a market analysis or appraisal. Properties marked with the Triad MLS, Inc. icon are provided courtesy of the Triad MLS, Inc.’s, Internet Data Exchange Database. NC_TRIAD Member Broker: Kimberly Martin
New listings near 18 Heathrow Court
- Coming Soon
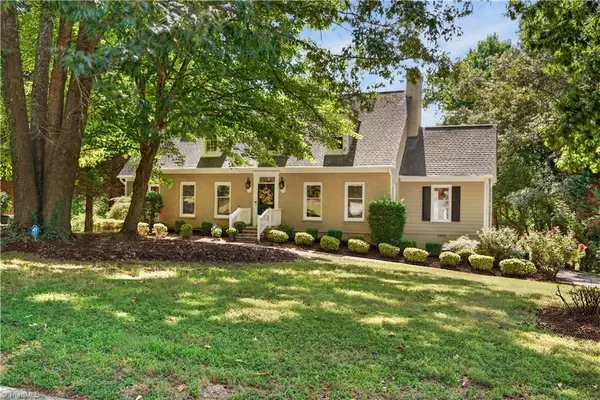 $575,000Coming Soon4 beds 4 baths3,698 sq. ft.
3907 Buncombe Drive, Greensboro, NC 27407
MLS# 1235586Listed by: UNITED REALTY GROUP INC - Coming Soon
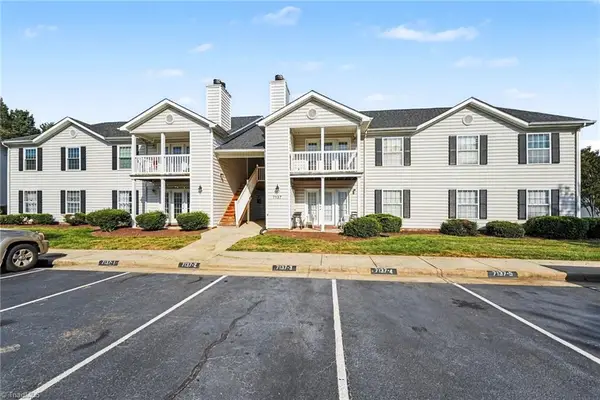 $192,500Coming Soon3 beds 2 baths1,248 sq. ft.
7137 Friendly Avenue #C, Greensboro, NC 27410
MLS# 1235807Listed by: HOWARD HANNA ALLEN TATE SUMMERFIELD - Coming Soon
 $415,000Coming Soon4 beds 3 baths2,108 sq. ft.
3708 Rhynewood Drive, Greensboro, NC 27410
MLS# 1235532Listed by: TYLER REDHEAD & MCALISTER REAL ESTATE, LLC - Coming Soon
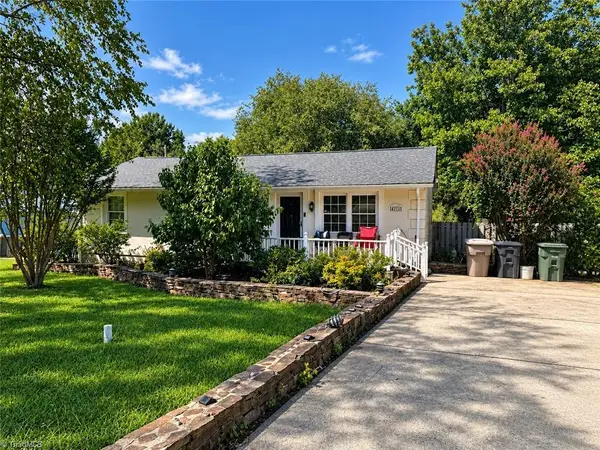 $280,000Coming Soon3 beds 2 baths2,442 sq. ft.
4711 Summit Avenue, Greensboro, NC 27405
MLS# 1235775Listed by: NORTHGROUP REAL ESTATE - Coming Soon
 $280,000Coming Soon3 beds 2 baths2,442 sq. ft.
4711 Summit Avenue #4, Greensboro, NC 27405
MLS# 4425186Listed by: NORTHGROUP REAL ESTATE LLC - Coming Soon
 $299,900Coming Soon2 beds 2 baths1,556 sq. ft.
5209 Ventura Drive, Greensboro, NC 27406
MLS# 1235567Listed by: GLENDA H. LEINBACH - New
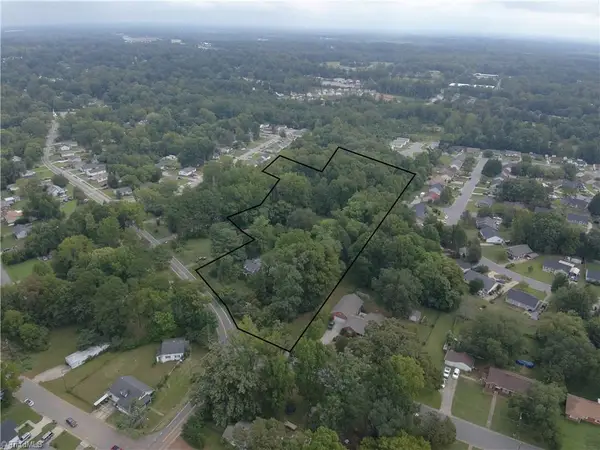 $700,000Active6.1 Acres
3504 Martin Avenue, Greensboro, NC 27405
MLS# 1235297Listed by: EXP REALTY - New
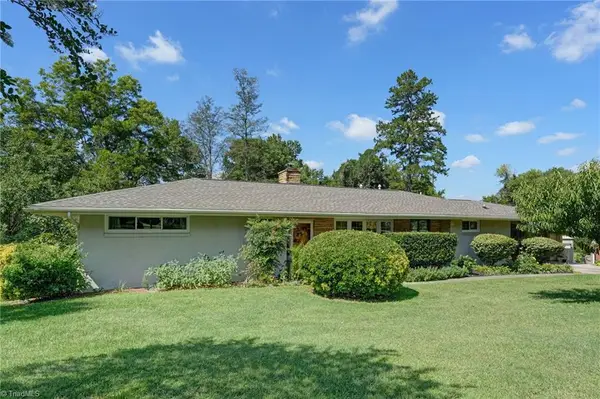 $319,000Active3 beds 4 baths1,646 sq. ft.
930 Borders Terrace, Greensboro, NC 27401
MLS# 1235435Listed by: BERKSHIRE HATHAWAY HOMESERVICES YOST & LITTLE REALTY - New
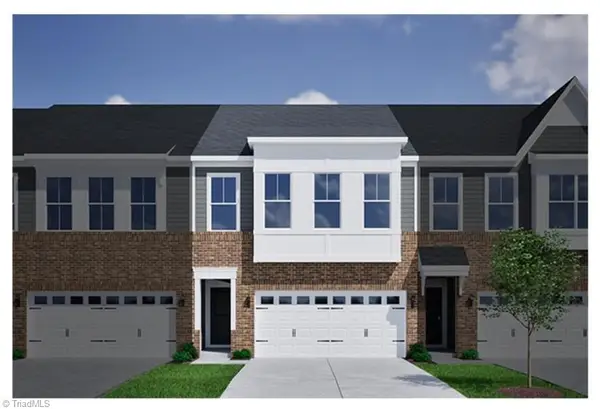 Active4 beds 3 baths1,939 sq. ft.
322 Whitespire Terrace, Greensboro, NC 27410
MLS# 1235768Listed by: MUNGO HOMES - New
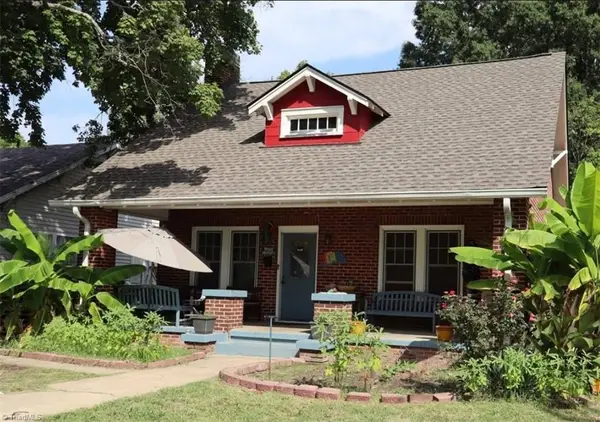 $178,900Active3 beds 1 baths1,284 sq. ft.
1407 Lexington Avenue, Greensboro, NC 27403
MLS# 1235958Listed by: 7 DOORS REATLY LLC


Protect your home and budget from life's surprises with an Assurant Home Warranty, backed by a partner that supports you through every step of homeownership. Explore Plans.
©2026 Century 21 Real Estate LLC. All rights reserved. CENTURY 21®, the CENTURY 21 Logo and C21® are service marks owned by Century 21 Real Estate LLC. Century 21 Real Estate LLC fully supports the principles of the Fair Housing Act and the Equal Opportunity Act. Each office is independently owned and operated. Listing information is deemed reliable but not guaranteed accurate.