
3005 Highlander Point #659, Greensboro, NC 27405
Local realty services provided by:CENTURY 21 Total Real Estate Solutions
3005 Highlander Point #659,Greensboro, NC 27405
$428,040
- 5 Beds
- 3 Baths
- 2,983 sq. ft.
- Single family
- Active
Upcoming open houses
- Sat, Jul 2512:00 pm - 03:00 pm
- Sun, Jul 2601:00 pm - 04:00 pm
Listed by: kaylee wilson
Office: tls realty llc.980-313-3321
MLS#:1228856
Source:NC_TRIAD
Price summary
- Price:$428,040
- Price per sq. ft.:$143.49
- Monthly HOA dues:$50
About this home
The Gideon at Reedy Fork Middleton offers nearly 3,000 square feet of thoughtfully designed living space with 5 bedrooms, 3 full baths, and a spacious 3-car garage. A main-level guest bedroom with an adjacent full bath provides the perfect space for overnight guests or multi-generational living. The open-concept design features a beautifully appointed kitchen with quartz countertops, staggered cabinetry, designer tile backsplash, SS appliances, large island, & abundant storage, all overlooking the dining area and Great Room. Upstairs, you'll find a versatile loft, three secondary bedrooms, convenient laundry room, and a private primary suite with a luxurious bath, dual vanities, tiled shower, and oversized walk-in closet. Step outside to enjoy the impressive 18' x 18' freestanding wood deck, creating an exceptional outdoor living space ideal for relaxing or entertaining. Located in Reedy Fork Middleton with convenient access to Greensboro shopping, dining, parks, and major highways.
Contact an agent
Home facts
- Year built:2026
- Listing ID #:1228856
- Added:1 day(s) ago
- Updated:July 24, 2026 at 12:12 AM
Rooms and interior
- Bedrooms:5
- Total bathrooms:3
- Full bathrooms:3
- Flooring:Carpet, Laminate, Tile, Vinyl
- Kitchen Description:Dishwasher, Disposal, Kitchen Island, Microwave
- Living area:2,983 sq. ft.
Heating and cooling
- Cooling:Central Air
- Heating:Electric, Heat Pump
- Central air:Yes
Structure and exterior
- Year built:2026
- Building area:2,983 sq. ft.
- Lot area:0.15 Acres
- Construction Materials:Vinyl Siding
- Foundation Description:Slab
Schools
- High school:Northeast
- Middle school:Northeast
- Elementary school:Reedy Fork
Utilities
- Water:Public
- Sewer:Public Sewer
Finances and disclosures
- Price:$428,040
- Price per sq. ft.:$143.49
Features and amenities
- Appliances:Dishwasher, Disposal
- Laundry features:Dryer Connection
- Amenities:Solid Surface Counter
- Pool features:Community
Parking
- Parking description:Attached, Attached Garage, Driveway, Front Load Garage, Garage, Garage Faces Front
- Garage spaces:3
 2026 Triad MLS, Inc. All rights reserved. IDX information is provided exclusively for personal, non-commercial use, and may not be used for any purpose other than to identify prospective properties consumers may be interested in purchasing. Information is deemed reliable but not guaranteed. This site will be monitored for ‘scraping’ and any use of search facilities of data on the site other than by potential buyers/sellers is prohibited. All Sale data is for informational purposes only and is not an indication of a market analysis or appraisal. Properties marked with the Triad MLS, Inc. icon are provided courtesy of the Triad MLS, Inc.’s, Internet Data Exchange Database. NC_TRIAD Member Broker: Kimberly Martin
New listings near 3005 Highlander Point #659
- Coming Soon
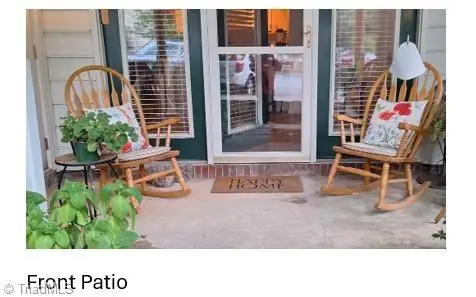 $150,000Coming Soon2 beds 2 baths
5928 W Friendly Avenue #D, Greensboro, NC 27410
MLS# 1228857Listed by: COLDWELL BANKER ADVANTAGE - New
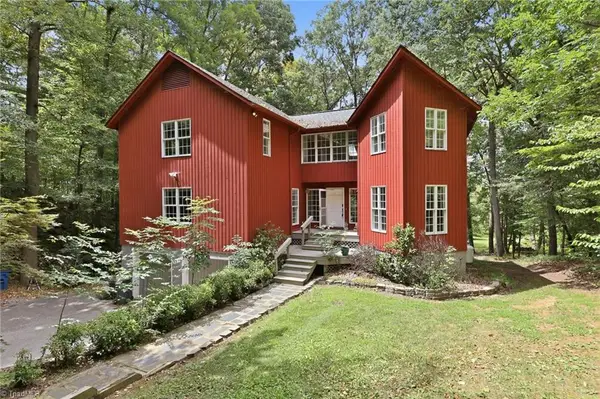 $790,000Active4 beds 5 baths3,871 sq. ft.
8206 Crows Nest Lane, Greensboro, NC 27455
MLS# 1228604Listed by: KELLER WILLIAMS ONE - New
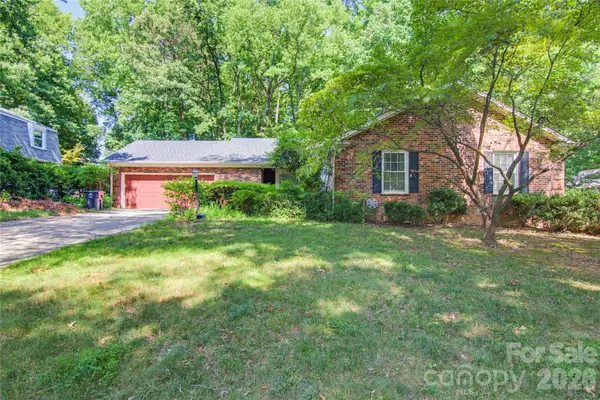 $350,000Active3 beds 3 baths2,005 sq. ft.
3608 Plympton Place, Greensboro, NC 27410
MLS# 4406503Listed by: COMPASS - New
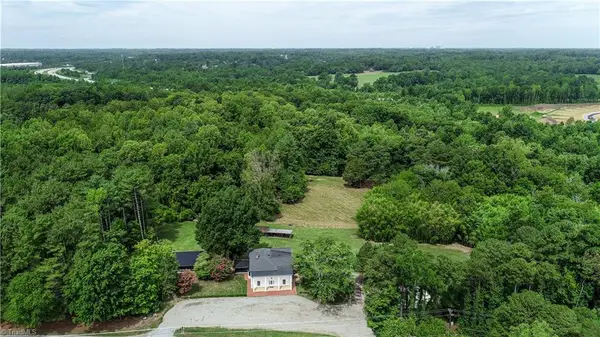 $946,764Active4 beds 4 baths3,575 sq. ft.
1714 Brookhaven Mill Road, Greensboro, NC 27406
MLS# 1228630Listed by: CAROLINA HOME PARTNERS BY EXP REALTY - New
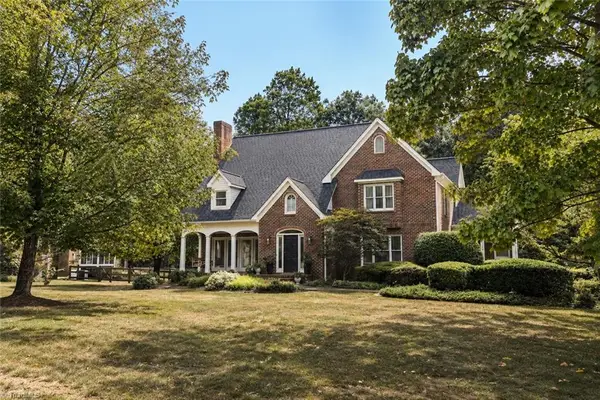 $725,000Active4 beds 4 baths4,246 sq. ft.
4606 Hartsford Drive, Greensboro, NC 27406
MLS# 1228725Listed by: COMPASS CAROLINAS, LLC - New
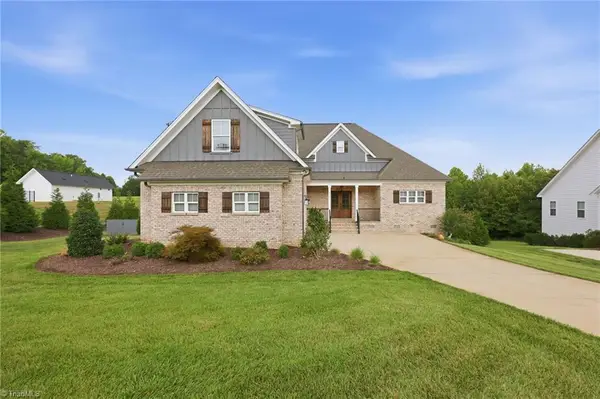 $599,900Active4 beds 4 baths2,287 sq. ft.
8203 Joe Jessup Court, Greensboro, NC 27455
MLS# 1228799Listed by: RE/MAX REALTY CONSULTANTS - New
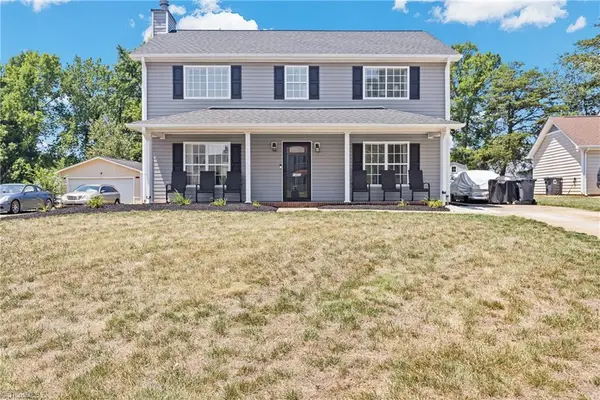 $264,900Active3 beds 3 baths2,006 sq. ft.
1402 Coventry Woods Court, Greensboro, NC 27405
MLS# 1228069Listed by: CKG REALTY LLC - New
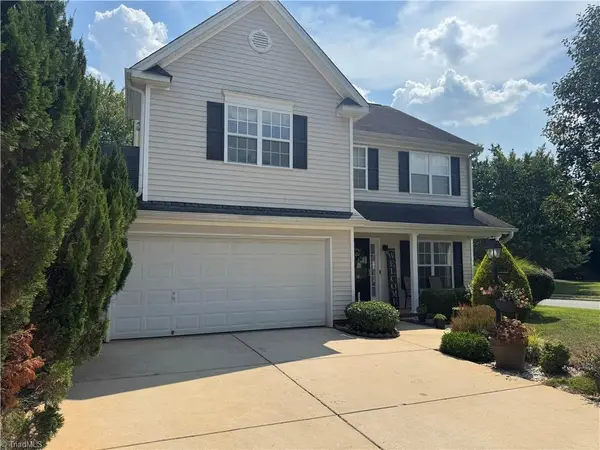 $310,000Active4 beds 3 baths2,016 sq. ft.
Address Withheld By Seller, Greensboro, NC 27406
MLS# 1228785Listed by: AMERICA'S 1ST REALTY - Open Sat, 2 to 4pmNew
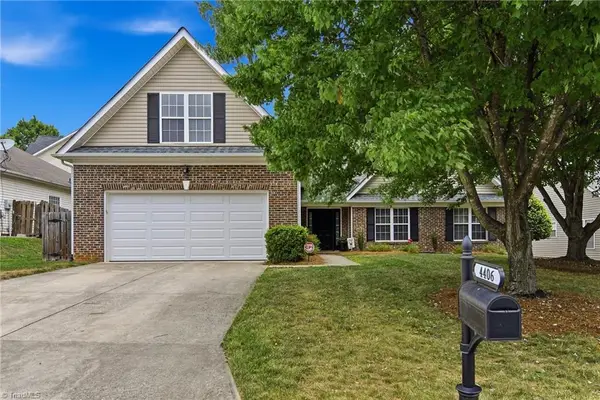 $385,000Active3 beds 2 baths2,184 sq. ft.
4406 Camden Ridge Drive, Greensboro, NC 27410
MLS# 1228800Listed by: LEONARD RYDEN BURR REAL ESTATE - Open Sat, 12 to 3pmNew
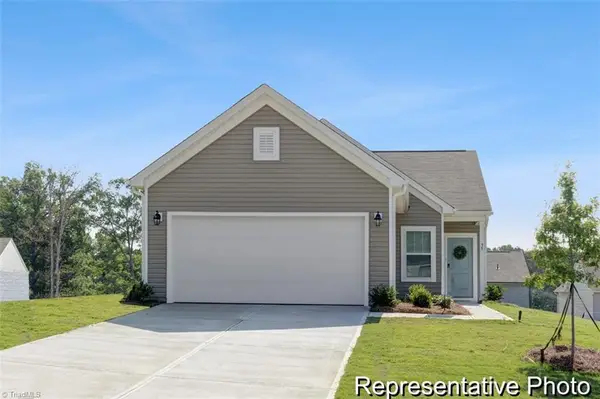 $298,890Active3 beds 2 baths1,140 sq. ft.
4917 Reedy Creek Farm Circle #693, Greensboro, NC 27405
MLS# 1228849Listed by: TLS REALTY LLC


Protect your home and budget from life's surprises with an Assurant Home Warranty, backed by a partner that supports you through every step of homeownership. Explore Plans.
©2026 Century 21 Real Estate LLC. All rights reserved. CENTURY 21®, the CENTURY 21 Logo and C21® are service marks owned by Century 21 Real Estate LLC. Century 21 Real Estate LLC fully supports the principles of the Fair Housing Act and the Equal Opportunity Act. Each office is independently owned and operated. Listing information is deemed reliable but not guaranteed accurate.