
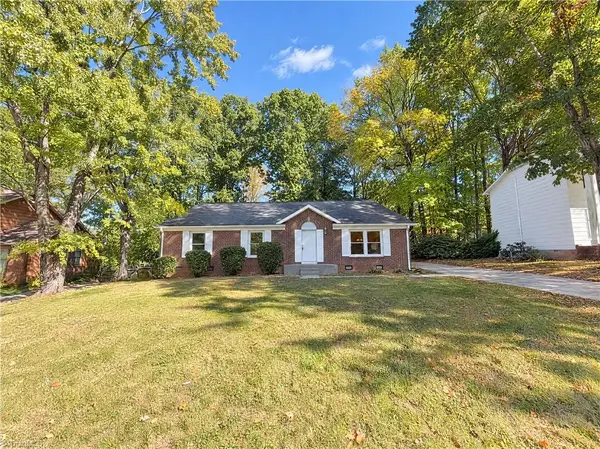
4324 Creekdale Drive, Greensboro, NC 27406
Local realty services provided by:CENTURY 21 Total Real Estate Solutions
4324 Creekdale Drive,Greensboro, NC 27406
$275,000
- 3 Beds
- 3 Baths
- 1,714 sq. ft.
- Single family
- Active
Listed by: tameaka tyler
Office: exp realty888-584-9431
MLS#:1240243
Source:NC_TRIAD
Price summary
- Price:$275,000
- Price per sq. ft.:$160.44
- Monthly HOA dues:$20
About this home
PRICED BELOW TAX VALUE WITH FRESH UPDATES AND MAJOR SYSTEM IMPROVEMENTS! Take a fresh look at this Greensboro home, recently enhanced with interior paint, updated bathroom flooring, and additional repairs and improvements! Luxury vinyl plank flooring throughout the main level creates a stylish, inviting space for everyday living and entertaining. Enjoy peace of mind with a NEW HVAC system and NEW water heater, both installed in November 2025. The spacious two-car garage offers convenient parking and storage, while the fenced backyard provides room for outdoor gatherings, pets, or relaxation. Ideally located near major highways, shopping, dining, and everyday conveniences, this home delivers comfort, functionality, and exceptional value. With recent improvements and an attractive price below tax value, this is an opportunity worth a second look. Schedule your showing today!
Contact an agent
Home facts
- Year built:2004
- Subdivision & Development:Brookstone
- Listing ID #:1240243
- Added:1 day(s) ago
- Updated:October 27, 2026 at 04:50 AM
Rooms and interior
- Bedrooms:3
- Total bathrooms:3
- Full bathrooms:2
- Half bathrooms:1
- Flooring:Carpet, Vinyl
- Bathrooms Description:Soaking Tub
- Kitchen Description:Dishwasher, Disposal, Exhaust Fan, Pantry
- Living area:1,714 sq. ft.
Heating and cooling
- Cooling:Ceiling Fan(s), Central Air
- Heating:Fireplace(s), Forced Air, Natural Gas
- Central air:Yes
Structure and exterior
- Year built:2004
- Building area:1,714 sq. ft.
- Lot area:0.21 Acres
- Construction Materials:Brick, Vinyl Siding
- Foundation Description:Slab
Schools
- High school:Smith
- Middle school:Allen
- Elementary school:Frazier
Utilities
- Water:Public
- Sewer:Public Sewer
Finances and disclosures
- Price:$275,000
- Price per sq. ft.:$160.44
- Tax amount:$2,946
Features and amenities
- Appliances:Dishwasher, Disposal, Exhaust Fan
- Laundry features:Dryer Connection, Main Level
- Amenities:Ceiling Fan(s), Dead Bolt(s)
Parking
- Parking description:Attached, Attached Garage, Garage
- Garage spaces:2
 2026 Triad MLS, Inc. All rights reserved. IDX information is provided exclusively for personal, non-commercial use, and may not be used for any purpose other than to identify prospective properties consumers may be interested in purchasing. Information is deemed reliable but not guaranteed. This site will be monitored for ‘scraping’ and any use of search facilities of data on the site other than by potential buyers/sellers is prohibited. All Sale data is for informational purposes only and is not an indication of a market analysis or appraisal. Properties marked with the Triad MLS, Inc. icon are provided courtesy of the Triad MLS, Inc.’s, Internet Data Exchange Database. NC_TRIAD Member Broker: Kimberly Martin
New listings near 4324 Creekdale Drive
- Coming Soon
 $450,000Coming Soon4 beds 4 baths2,174 sq. ft.
812 Pisgah Church Road #G, Greensboro, NC 27455
MLS# 1240093Listed by: REAL BROKER LLC - New
 $465,000Active4 beds 4 baths2,438 sq. ft.
5104 Forest Oaks Drive, Greensboro, NC 27406
MLS# 1240285Listed by: BEYCOME BROKERAGE REALTY LLC - New
 $280,000Active3 beds 2 baths1,550 sq. ft.
3305 Winchester Drive, Greensboro, NC 27406
MLS# 1240278Listed by: OPENDOOR BROKERAGE LLC - New
 $370,000Active3 beds 3 baths2,189 sq. ft.
4900 Red Poll Drive, Greensboro, NC 27405
MLS# 1239560Listed by: MARK SPAIN REAL ESTATE - New
 $1,675,000Active5 beds 6 baths4,959 sq. ft.
2108 Berkshire Lane, Greensboro, NC 27408
MLS# 1239773Listed by: TRIAD'S FINEST REAL ESTATE BY EXP REALTY - Open Sat, 1 to 3pmNew
 $459,900Active4 beds 3 baths2,870 sq. ft.
1712 Swannanoa Drive, Greensboro, NC 27410
MLS# 1240052Listed by: BERKSHIRE HATHAWAY HOMESERVICES YOST & LITTLE REALTY - New
 $160,000Active2 beds 2 baths1,100 sq. ft.
4305 Timberbrooke Drive #3C, Greensboro, NC 27409
MLS# 1240201Listed by: KELLER WILLIAMS REALTY - New
 $199,000Active-- beds -- baths
918 Merritt Drive, Greensboro, NC 27407
MLS# 1238971Listed by: FATHOM REALTY - New
 $324,900Active3 beds 3 baths1,544 sq. ft.
5009 Reedy Creek Farm Circle #581, Greensboro, NC 27405
MLS# 1239727Listed by: TLS REALTY LLC


Protect your home and budget from life's surprises with an Assurant Home Warranty, backed by a partner that supports you through every step of homeownership. Explore Plans.
©2026 Century 21 Real Estate LLC. All rights reserved. CENTURY 21®, the CENTURY 21 Logo and C21® are service marks owned by Century 21 Real Estate LLC. Century 21 Real Estate LLC fully supports the principles of the Fair Housing Act and the Equal Opportunity Act. Each office is independently owned and operated. Listing information is deemed reliable but not guaranteed accurate.