
6017 Stone Valley Way, Greensboro, NC 27455
Local realty services provided by:CENTURY 21 Total Real Estate Solutions
6017 Stone Valley Way,Greensboro, NC 27455
$539,900
- 4 Beds
- 3 Baths
- - sq. ft.
- Single family
- Coming Soon
Upcoming open houses
- Sun, Aug 2302:00 pm - 04:00 pm
Listed by: morgan langohr
Office: howard hanna allen tate summerfield336-485-1881
MLS#:1231001
Source:NC_TRIAD
Price summary
- Price:$539,900
- Monthly HOA dues:$104.33
About this home
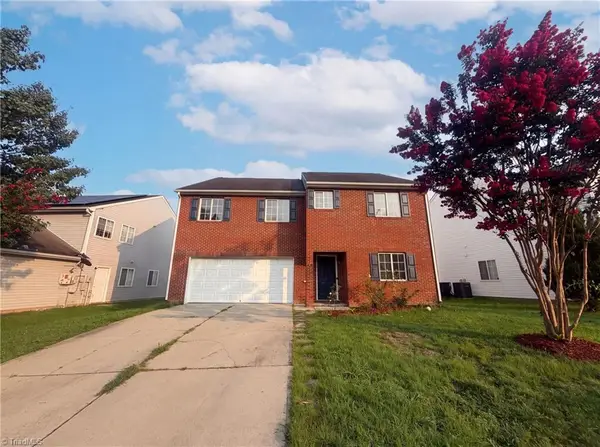
Freshly painted throughout and ready to welcome you home! This inviting two-story brick-front home blends style, space, & flexibility. The dramatic two-story great room is filled with natural light from soaring windows, automated shades, & cozy gas-log fireplace. Open kitchen features abundant cabinetry, gas range with vent hood, & large island for gathering. Separate dining room, glass-door office, & main-level guest room add versatility. Upstairs, the primary ensuite offers a large tiled shower, garden tub, double vanity, & dual closets. Two additional bedrooms plus large bonus room with in-ceiling speakers offer options for media room, playroom, gym, or living space. Covered patio, mature fruit trees, & privacy-fenced backyard create space to entertain, play, garden, or relax. Garage wired EV charger & professionally installed generator transfer switch add convenience & peace of mind. Enjoy sidewalks, community pool & playground, plus easy access to shopping, dining, & healthcare.
Contact an agent
Home facts
- Year built:2018
- Subdivision & Development:Summerhill
- Listing ID #:1231001
- Updated:August 18, 2026 at 04:20 PM
Rooms and interior
- Bedrooms:4
- Total bathrooms:3
- Full bathrooms:2
- Half bathrooms:1
- Flooring:Carpet, Vinyl, Wood
- Bathrooms Description:Separate Shower, Soaking Tub
- Kitchen Description:Dishwasher, Disposal, Exhaust Fan, Gas Cooktop, Kitchen Island, Pantry
Heating and cooling
- Cooling:Ceiling Fan(s), Central Air
- Heating:Forced Air, Natural Gas
- Central air:Yes
Structure and exterior
- Year built:2018
- Construction Materials:Brick, Vinyl Siding
- Foundation Description:Slab
Schools
- High school:Page
- Middle school:Mendenhall
- Elementary school:Jesse Wharton
Utilities
- Water:Public
- Sewer:Public Sewer
Finances and disclosures
- Price:$539,900
- Tax amount:$6,384
Features and amenities
- Appliances:Dishwasher, Disposal, Exhaust Fan, Gas Cooktop
- Laundry features:Dryer Connection, Main Level
- Amenities:Ceiling Fan(s), Dead Bolt(s), Solid Surface Counter, Vaulted Ceiling(s)
- Pool features:Community
Parking
- Parking description:Attached, Attached Garage, Driveway, Garage
- Garage spaces:2
 2026 Triad MLS, Inc. All rights reserved. IDX information is provided exclusively for personal, non-commercial use, and may not be used for any purpose other than to identify prospective properties consumers may be interested in purchasing. Information is deemed reliable but not guaranteed. This site will be monitored for ‘scraping’ and any use of search facilities of data on the site other than by potential buyers/sellers is prohibited. All Sale data is for informational purposes only and is not an indication of a market analysis or appraisal. Properties marked with the Triad MLS, Inc. icon are provided courtesy of the Triad MLS, Inc.’s, Internet Data Exchange Database. NC_TRIAD Member Broker: Kimberly Martin
New listings near 6017 Stone Valley Way
- Coming Soon
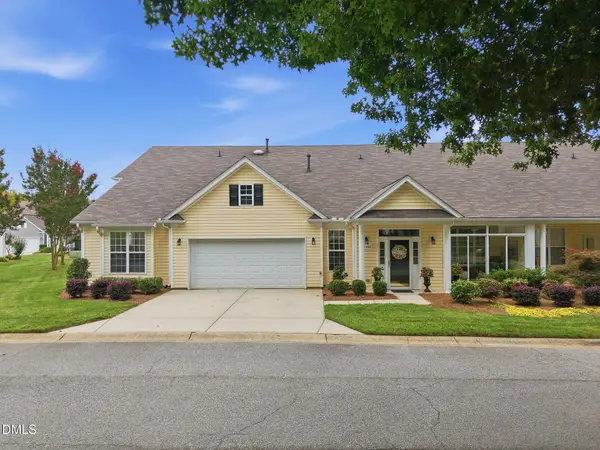 $315,000Coming Soon3 beds 2 baths
1006 Gretchen Lane, Greensboro, NC 27410
MLS# 10186972Listed by: BARBOUR & COMPANY - Coming Soon
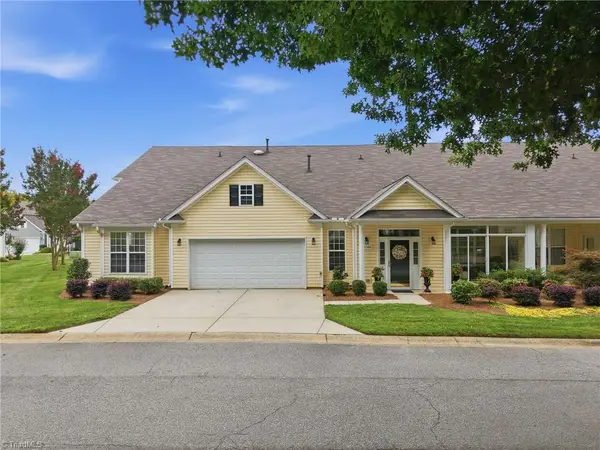 $315,000Coming Soon3 beds 2 baths
1006 Gretchen Lane, Greensboro, NC 27410
MLS# 1231564Listed by: BARBOUR & COMPANY - Coming Soon
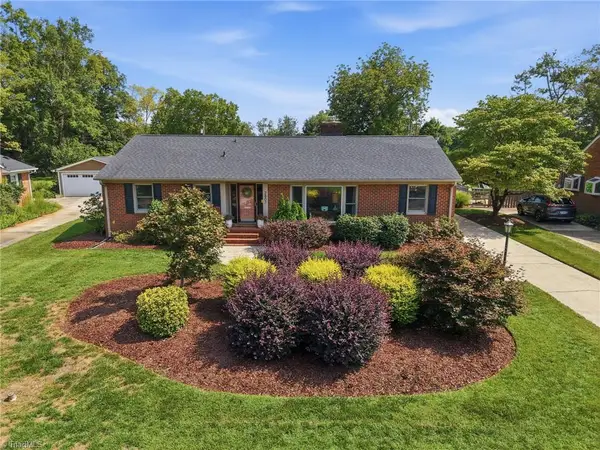 $499,000Coming Soon3 beds 2 baths
2807 Northampton Drive, Greensboro, NC 27408
MLS# 1231080Listed by: KELLER WILLIAMS ONE 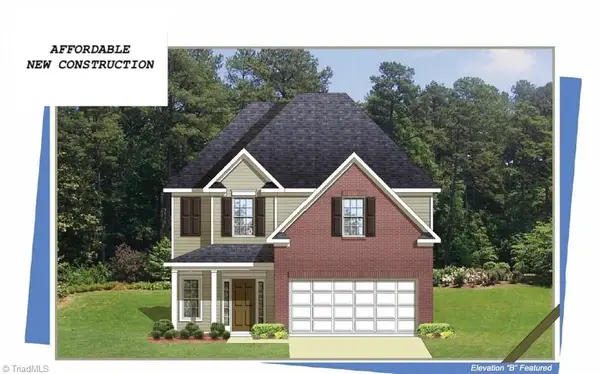 $278,900Pending4 beds 3 baths1,767 sq. ft.
2020 Peggy Joe Way, Greensboro, NC 27405
MLS# 1231574Listed by: EXP REALTY- New
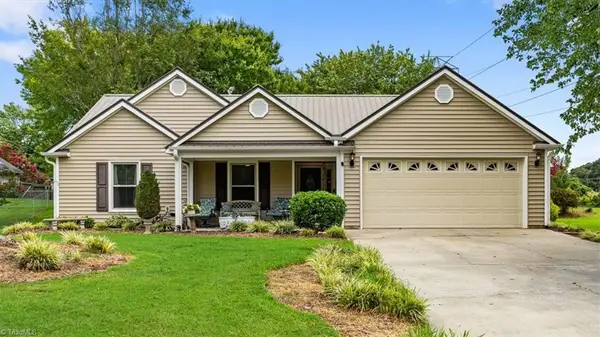 $340,000Active3 beds 2 baths2,013 sq. ft.
4104 Chinaberry Court, Greensboro, NC 27405
MLS# 1231434Listed by: HOWARD HANNA ALLEN TATE - GREENSBORO - New
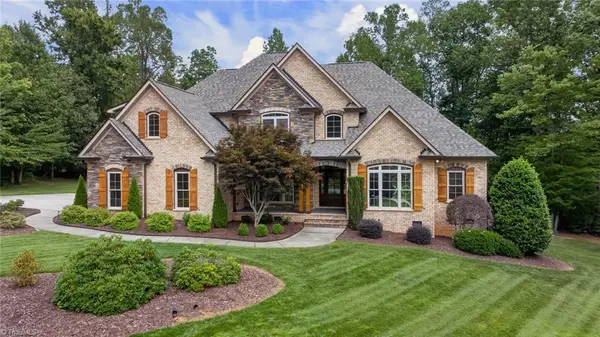 $799,000Active4 beds 4 baths3,551 sq. ft.
8409 Lillys Court, Greensboro, NC 27455
MLS# 1231544Listed by: HOWARD HANNA ALLEN TATE - GREENSBORO - New
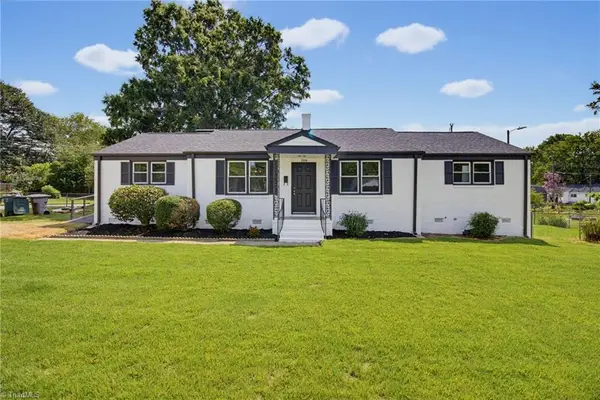 $339,000Active3 beds 2 baths1,574 sq. ft.
706 Elam Avenue, Greensboro, NC 27408
MLS# 1231543Listed by: KELLER WILLIAMS REALTY - New
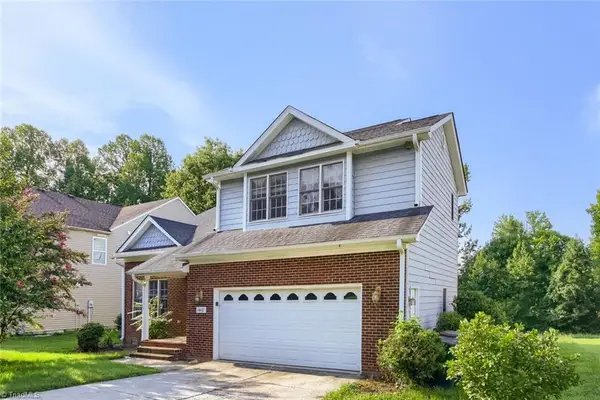 $182,000Active4 beds 3 baths1,930 sq. ft.
1410 Phifer Luther Court, Greensboro, NC 27406
MLS# 1231088Listed by: MAINSTAY BROKERAGE, LLC - New
 $310,000Active4 beds 3 baths2,445 sq. ft.
3 Elsworth Court, Greensboro, NC 27301
MLS# 1231170Listed by: OPENDOOR BROKERAGE LLC


Protect your home and budget from life's surprises with an Assurant Home Warranty, backed by a partner that supports you through every step of homeownership. Explore Plans.
©2026 Century 21 Real Estate LLC. All rights reserved. CENTURY 21®, the CENTURY 21 Logo and C21® are service marks owned by Century 21 Real Estate LLC. Century 21 Real Estate LLC fully supports the principles of the Fair Housing Act and the Equal Opportunity Act. Each office is independently owned and operated. Listing information is deemed reliable but not guaranteed accurate.