
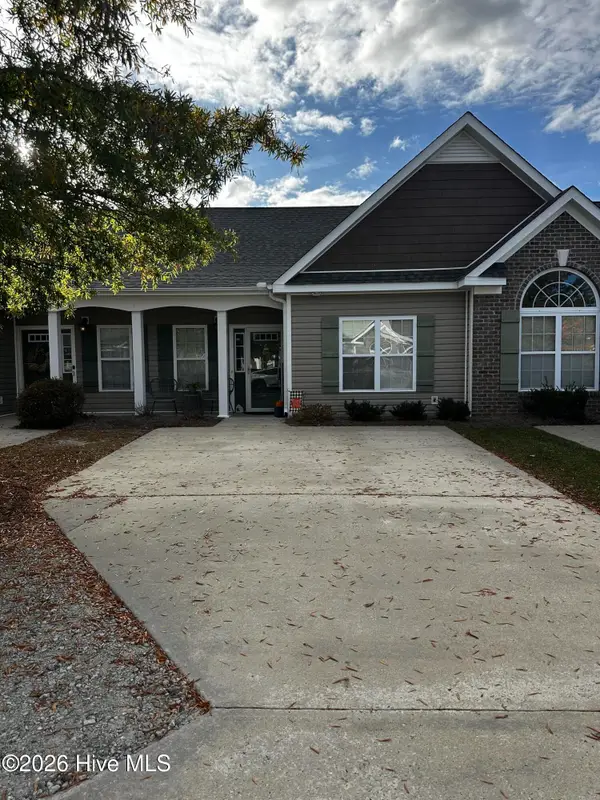
107 Clifton Street, Greenville, NC 27858
Local realty services provided by:CENTURY 21 Triangle Group
Listed by: jeremy sylvester
Office: united real estate east carolina
MLS#:100615106
Source:NC_CCAR
Price summary
- Price:$305,000
- Price per sq. ft.:$170.87
About this home
Welcome to this beautifully renovated home featuring modern upgrades and stylish finishes throughout! This move-in-ready property boasts luxury vinyl plank (LVP) flooring, all-new lighting, fresh interior paint, and a stunning fireplace updated with elegant porcelain tile. The beautifully updated kitchen features quartz countertops, brand-new cabinets, and updated appliances. Both bathrooms have been tastefully remodeled with modern finishes. Additional improvements include new French doors and a brand-new deck, perfect for outdoor entertaining or relaxing. With so many upgrades and attention to detail, this home offers the perfect blend of comfort, style, and functionality. Don't miss your opportunity to make this beautifully updated home yours! Schedule your showing today!
Contact an agent
Home facts
- Year built:1965
- Subdivision & Development:Brentwood
- Listing ID #:100615106
- Added:1 day(s) ago
- Updated:November 08, 2026 at 01:09 PM
Rooms and interior
- Bedrooms:4
- Total bathrooms:2
- Full bathrooms:2
- Rooms Total:8
- Bathrooms Description:Walk-in Shower
- Kitchen Description:Dishwasher, Refrigerator
- Bedroom Description:Walk-In Closet(s)
- Living area:1,785 sq. ft.
Heating and cooling
- Cooling:Central Air
- Heating:Fireplace(s), Gas Pack, Heating, Natural Gas
- Central air:Yes
Structure and exterior
- Roof:Shingle
- Year built:1965
- Building area:1,785 sq. ft.
- Lot area:0.39 Acres
- Construction Materials:Brick, Wood Frame
- Exterior Features:Deck
- Foundation Description:Crawl Space
- Levels:1 Story
Schools
- High school:J.H. Rose High School
- Middle school:E.B. Aycock Middle School
- Elementary school:Elmhurst Elementary School
Utilities
- Water:County Water
Finances and disclosures
- Price:$305,000
- Price per sq. ft.:$170.87
Features and amenities
- Appliances:Dishwasher, Refrigerator
- Laundry features:Laundry Room, Washer Hookup
- Amenities:Ceiling Fan(s), Walk-In Closet(s)
Parking
- Total parking spaces:1
- Parking description:Concrete, Storage
- Carport spaces:1

New listings near 107 Clifton Street
- New
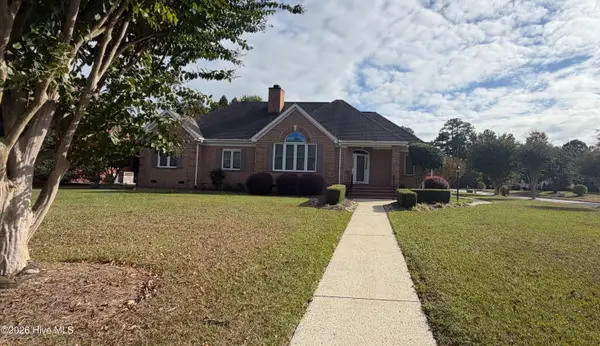 $535,000Active3 beds 3 baths3,000 sq. ft.
4001 Wyneston Road, Greenville, NC 27858
MLS# 100615205Listed by: THE OVERTON GROUP - New
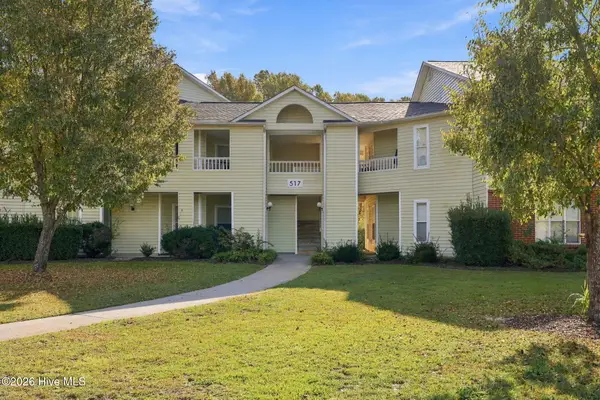 $149,900Active2 beds 2 baths1,400 sq. ft.
517 Spring Forest Road #E, Greenville, NC 27834
MLS# 100615160Listed by: GRIMES REAL ESTATE GROUP - New
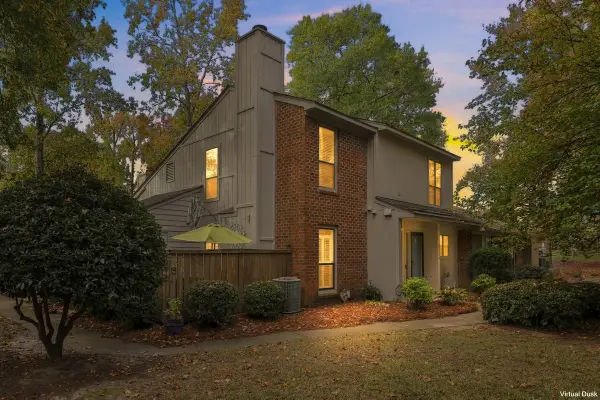 $174,900Active2 beds 3 baths1,305 sq. ft.
812 Hidden Branches Close, Winterville, NC 28590
MLS# 100615081Listed by: ENC PIRATE REALTY BELHAVEN-HOWARD HANNA ALLEN TATE - New
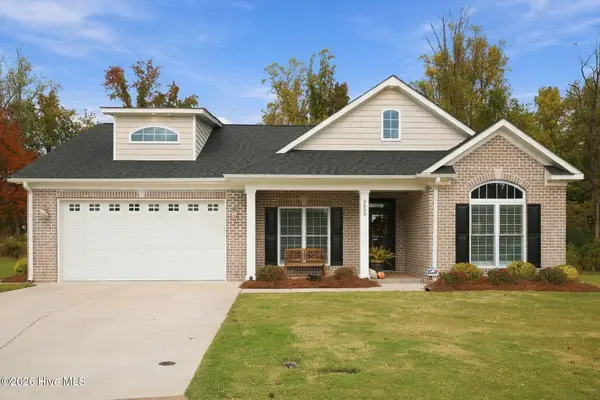 $624,900Active4 beds 3 baths2,452 sq. ft.
3800 Oliver Court, Winterville, NC 28590
MLS# 100615011Listed by: VIC COREY REAL ESTATE - New
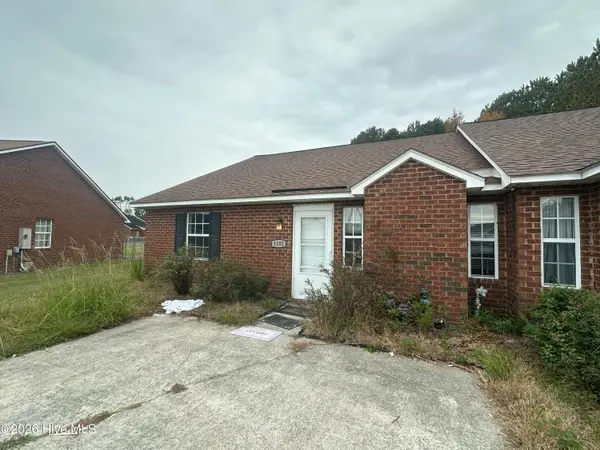 $92,000Active3 beds 2 baths1,200 sq. ft.
1102 A Park West Drive, Greenville, NC 27834
MLS# 100614897Listed by: KELLER WILLIAMS REALTY POINTS EAST - New
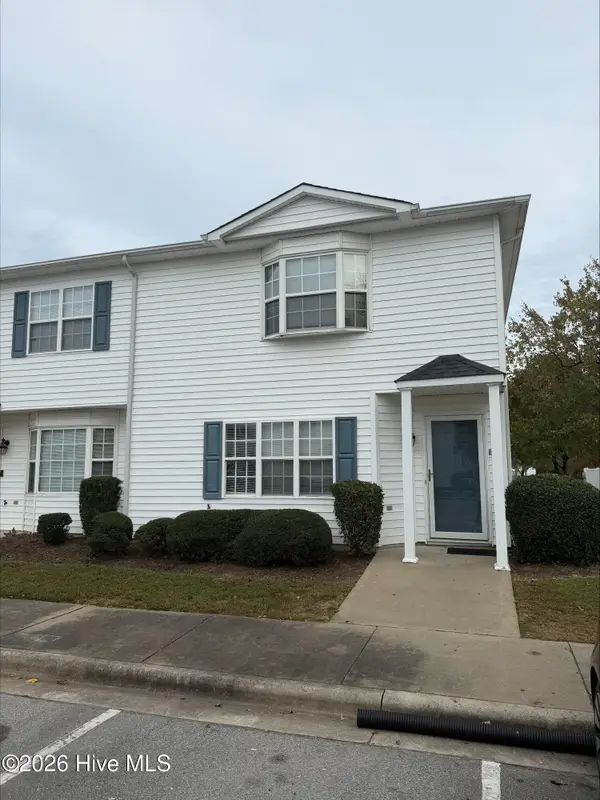 $110,000Active3 beds 3 baths1,453 sq. ft.
3955 Sterling Pointe Drive #Ppp9, Winterville, NC 28590
MLS# 100614904Listed by: ALDRIDGE & SOUTHERLAND - New
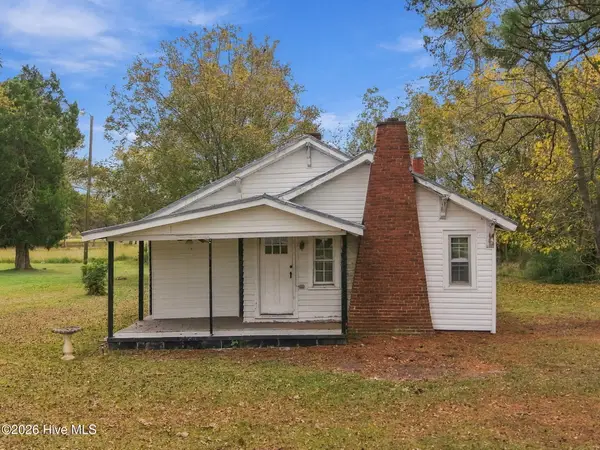 $166,000Active2 beds 1 baths1,343 sq. ft.
2486 Grover Hardee Road, Greenville, NC 27858
MLS# 100614905Listed by: KELLER WILLIAMS REALTY POINTS EAST - New
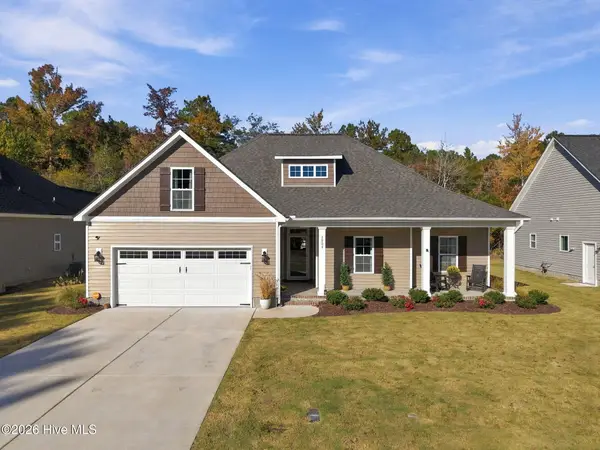 $395,900Active3 beds 2 baths1,956 sq. ft.
1904 Dew Meadow Drive, Winterville, NC 28590
MLS# 100614906Listed by: VIC COREY REAL ESTATE - New
 $198,000Active2 beds 2 baths1,251 sq. ft.
4041 Bluebill Drive #4, Greenville, NC 27858
MLS# 100614907Listed by: KELLER WILLIAMS REALTY POINTS EAST


Protect your home and budget from life's surprises with an Assurant Home Warranty, backed by a partner that supports you through every step of homeownership. Explore Plans.
©2026 Century 21 Real Estate LLC. All rights reserved. CENTURY 21®, the CENTURY 21 Logo and C21® are service marks owned by Century 21 Real Estate LLC. Century 21 Real Estate LLC fully supports the principles of the Fair Housing Act and the Equal Opportunity Act. Each office is independently owned and operated. Listing information is deemed reliable but not guaranteed accurate.