
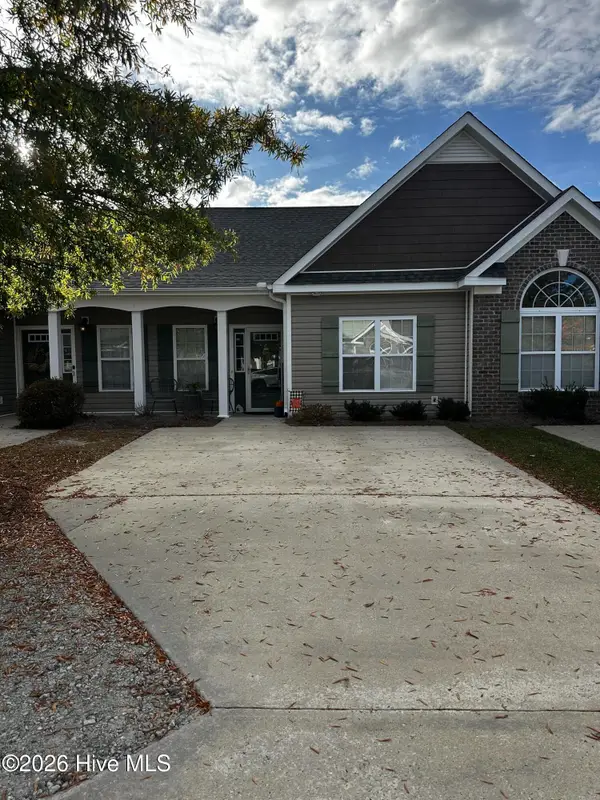
1102 A Park West Drive, Greenville, NC 27834
Local realty services provided by:CENTURY 21 Triangle Group
Listed by: dalen woolard
Office: keller williams realty points east
MLS#:100614897
Source:NC_CCAR
Price summary
- Price:$92,000
- Price per sq. ft.:$76.67
About this home
Opportunity for investors or buyers ready to take on a project! This 3-bedroom, 2-bathroom duplex unit is conveniently located near ECU Health Medical Center and situated on a generously sized lot. The property offers an opportunity to update and make it your own. **Extensive cosmetic repairs and updates are needed throughout, and the property is being sold as-is in its current condition.**
**This property is being sold through a judicial sale, subject to court approval and a 10-day upset bid period. All offers and sales are subject to the applicable judicial sale procedures.**
Contact an agent
Home facts
- Year built:1999
- Subdivision & Development:Park West
- Listing ID #:100614897
- Added:1 day(s) ago
- Updated:November 08, 2026 at 11:53 AM
Rooms and interior
- Bedrooms:3
- Total bathrooms:2
- Full bathrooms:2
- Rooms Total:3
- Living area:1,200 sq. ft.
Heating and cooling
- Cooling:Central Air
- Heating:Electric, Heat Pump, Heating
- Central air:Yes
Structure and exterior
- Roof:Shingle
- Year built:1999
- Building area:1,200 sq. ft.
- Lot area:0.36 Acres
- Construction Materials:Brick, Wood Frame
- Foundation Description:Slab
- Levels:1 Story
Schools
- High school:Farmville Central High School
- Middle school:Farmville Middle School
- Elementary school:Falkland Elementary School
Utilities
- Water:Water Connected
- Sewer:Sewer Connected
Finances and disclosures
- Price:$92,000
- Price per sq. ft.:$76.67
Parking
- Parking description:Concrete

New listings near 1102 A Park West Drive
- New
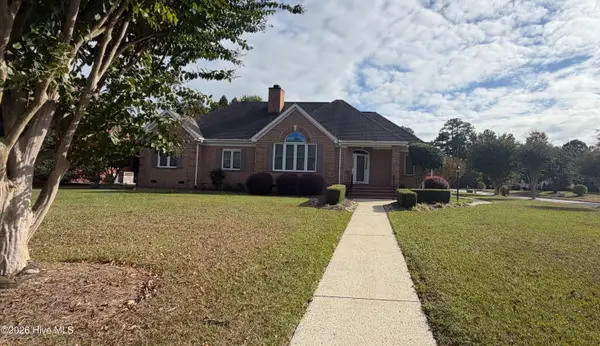 $535,000Active3 beds 3 baths3,000 sq. ft.
4001 Wyneston Road, Greenville, NC 27858
MLS# 100615205Listed by: THE OVERTON GROUP - New
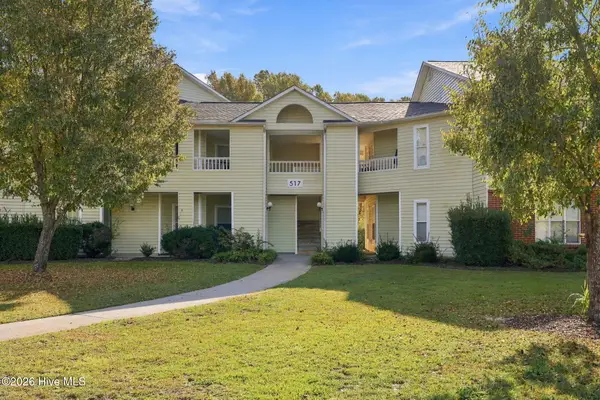 $149,900Active2 beds 2 baths1,400 sq. ft.
517 Spring Forest Road #E, Greenville, NC 27834
MLS# 100615160Listed by: GRIMES REAL ESTATE GROUP - New
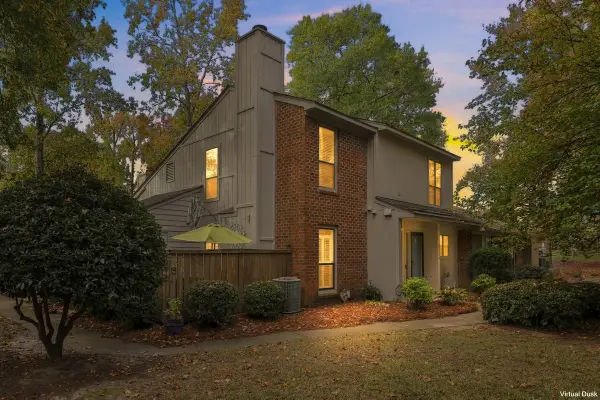 $174,900Active2 beds 3 baths1,305 sq. ft.
812 Hidden Branches Close, Winterville, NC 28590
MLS# 100615081Listed by: ENC PIRATE REALTY BELHAVEN-HOWARD HANNA ALLEN TATE - New
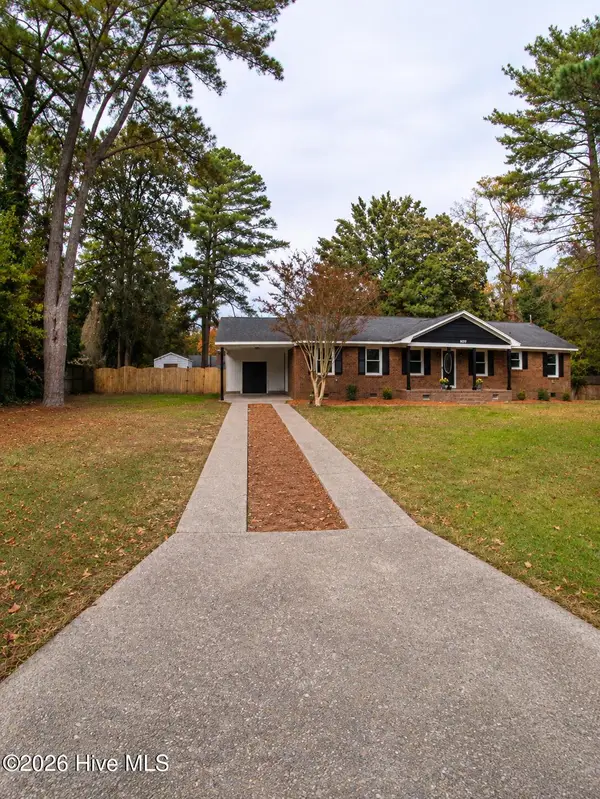 $305,000Active4 beds 2 baths1,785 sq. ft.
107 Clifton Street, Greenville, NC 27858
MLS# 100615106Listed by: UNITED REAL ESTATE EAST CAROLINA - New
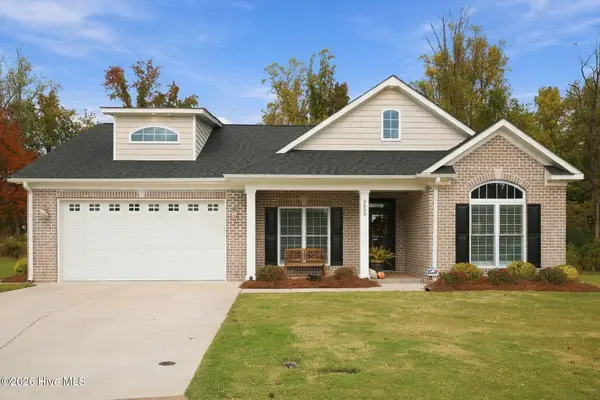 $624,900Active4 beds 3 baths2,452 sq. ft.
3800 Oliver Court, Winterville, NC 28590
MLS# 100615011Listed by: VIC COREY REAL ESTATE - New
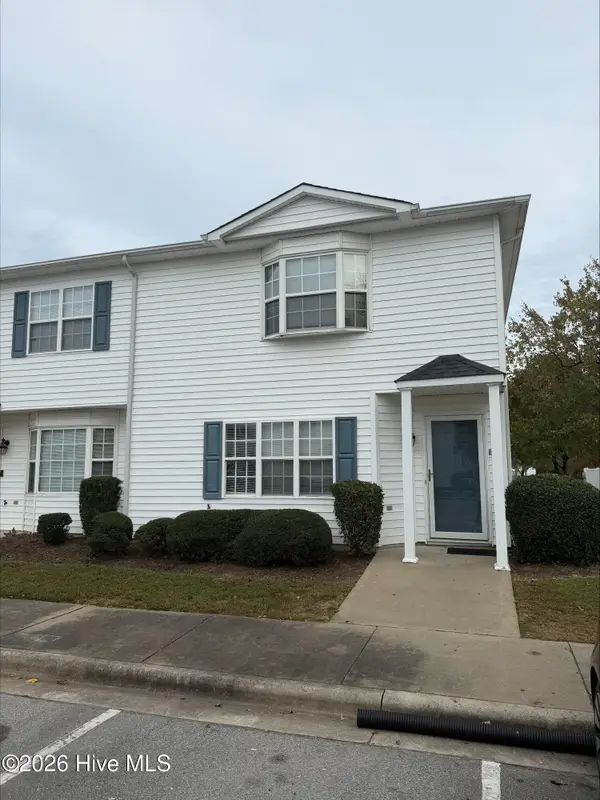 $110,000Active3 beds 3 baths1,453 sq. ft.
3955 Sterling Pointe Drive #Ppp9, Winterville, NC 28590
MLS# 100614904Listed by: ALDRIDGE & SOUTHERLAND - New
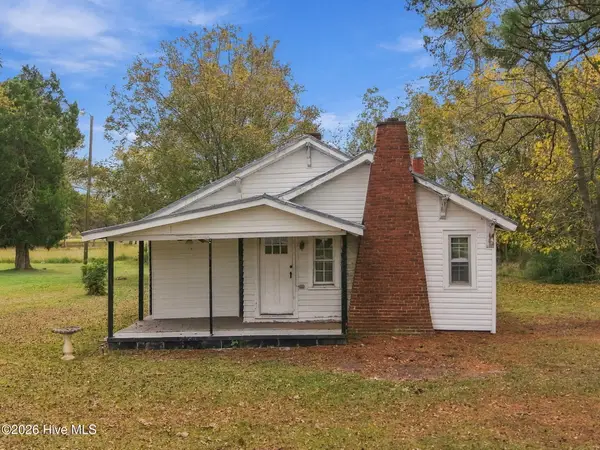 $166,000Active2 beds 1 baths1,343 sq. ft.
2486 Grover Hardee Road, Greenville, NC 27858
MLS# 100614905Listed by: KELLER WILLIAMS REALTY POINTS EAST - New
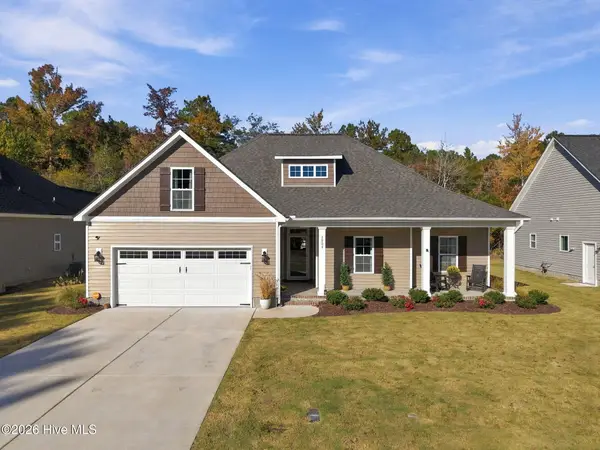 $395,900Active3 beds 2 baths1,956 sq. ft.
1904 Dew Meadow Drive, Winterville, NC 28590
MLS# 100614906Listed by: VIC COREY REAL ESTATE - New
 $198,000Active2 beds 2 baths1,251 sq. ft.
4041 Bluebill Drive #4, Greenville, NC 27858
MLS# 100614907Listed by: KELLER WILLIAMS REALTY POINTS EAST


Protect your home and budget from life's surprises with an Assurant Home Warranty, backed by a partner that supports you through every step of homeownership. Explore Plans.
©2026 Century 21 Real Estate LLC. All rights reserved. CENTURY 21®, the CENTURY 21 Logo and C21® are service marks owned by Century 21 Real Estate LLC. Century 21 Real Estate LLC fully supports the principles of the Fair Housing Act and the Equal Opportunity Act. Each office is independently owned and operated. Listing information is deemed reliable but not guaranteed accurate.