
1904 Dew Meadow Drive, Winterville, NC 28590
Local realty services provided by:CENTURY 21 New Beginnings
Listed by: vic corey
Office: vic corey real estate
MLS#:100614906
Source:NC_CCAR
Price summary
- Price:$395,900
- Price per sq. ft.:$202.4
About this home
JUST LISTED in the Villas at Langston Farms just off Thomas Langston Rd. This beautiful 3-bedroom, 2-bathroom home is only one year old and in perfect, like-new condition with many premium upgrades already included. Featuring 1,956 square feet of well laid out living space, the home features a welcoming entrance foyer that flows into the main living area with 11' ceilings- a cozy fireplace flanked by custom built-in bookcases. Another set of bookcases are on the wall leading to the 2nd & 3rd bedrooms- located opposite the master for maximum privacy. The gourmet kitchen is a chef's delight, outfitted with lots of quartz countertops, a stainless steel exhaust hood over the cooktop, a massive center island with a huge single bowl sink, and a dedicated pantry with an adjacent formal dining area. The "must have" downstairs primary suite serves as a luxury retreat, showcasing an elegant trey ceiling, absolutely beautiful board & batten accent wall, spacious walk-in closet, and a large walk-in shower. There is beautiful LVP flooring covering the downstairs living areas and all 3 bedrooms making keeping this home easy to to keep clean! Upstairs, a versatile bonus room over the garage offers the flexible space for an office, gym, or playroom. Completing the home take a step onto a relaxing screened-in porch that overlooks a fully fenced rear yard, tastefully decorated providing both privacy and comfort. This immaculate, move-in-ready home is price at $395,900....
Contact an agent
Home facts
- Year built:2025
- Subdivision & Development:Langston Farms
- Listing ID #:100614906
- Added:1 day(s) ago
- Updated:November 08, 2026 at 11:54 AM
Rooms and interior
- Bedrooms:3
- Total bathrooms:2
- Full bathrooms:2
- Rooms Total:7
- Flooring:Carpet, Tile
- Bathrooms Description:Walk-in Shower
- Kitchen Description:Dishwasher, Disposal, Kitchen Island, Pantry, Range, Refrigerator
- Bedroom Description:Master Downstairs, Walk-In Closet(s)
- Living area:1,956 sq. ft.
Heating and cooling
- Cooling:Central Air, Heat Pump
- Heating:Electric, Heat Pump, Heating, Natural Gas
- Central air:Yes
Structure and exterior
- Roof:Architectural Shingle
- Year built:2025
- Building area:1,956 sq. ft.
- Lot area:0.19 Acres
- Construction Materials:Vinyl Siding, Wood Frame
- Exterior Features:Covered, Irrigation System, Patio, Screened, Thermal Doors
- Foundation Description:Raised, Slab
- Levels:1.5 Story
Schools
- High school:South Central (Winterville)
- Middle school:A. G. Cox
- Elementary school:Ridgewood Elementary School
Utilities
- Water:Water Connected
- Sewer:Sewer Connected
Finances and disclosures
- Price:$395,900
- Price per sq. ft.:$202.4
Features and amenities
- Appliances:Dishwasher, Disposal, Range, Refrigerator
- Laundry features:In Hall, Laundry Closet, Washer Hookup
- Amenities:Bookcases, Ceiling Fan(s), Community Pool, Management, Solid Surface, Tray Ceiling(s), Walk-In Closet(s)
- Pool features:Community Pool
Parking
- Total parking spaces:6
- Parking description:Attached, Attached Garage, Concrete, Garage
- Garage:Yes
- Garage spaces:2

New listings near 1904 Dew Meadow Drive
- New
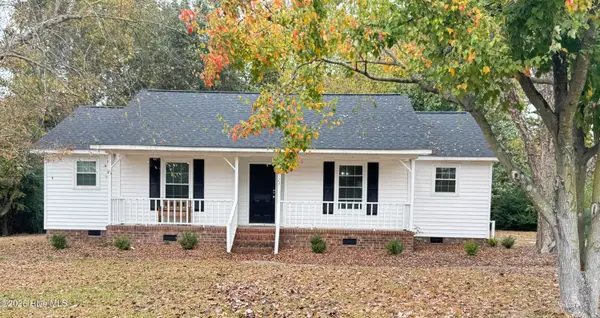 $265,000Active3 beds 2 baths1,268 sq. ft.
2522 Thomas Langston Road, Winterville, NC 28590
MLS# 100615176Listed by: RICH COMPANY-BATH BRANCH - New
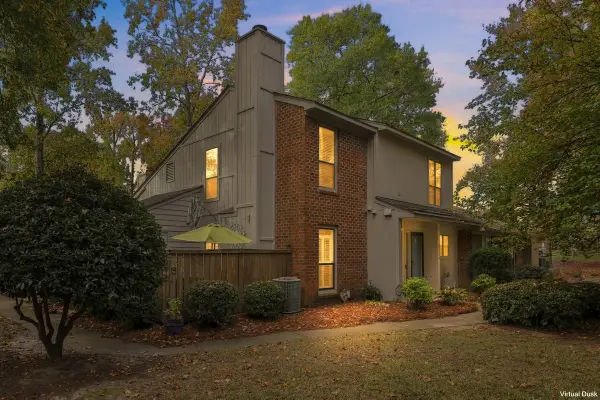 $174,900Active2 beds 3 baths1,305 sq. ft.
812 Hidden Branches Close, Winterville, NC 28590
MLS# 100615081Listed by: ENC PIRATE REALTY BELHAVEN-HOWARD HANNA ALLEN TATE - New
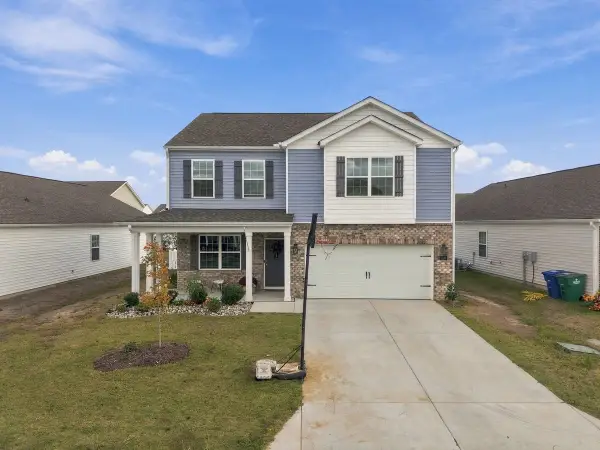 $339,000Active3 beds 3 baths2,596 sq. ft.
3233 Ridgeland Drive, Winterville, NC 28590
MLS# 100615102Listed by: ENC PIRATE REALTY GREENVILLE-HOWARD HANNA ALLEN TATE - New
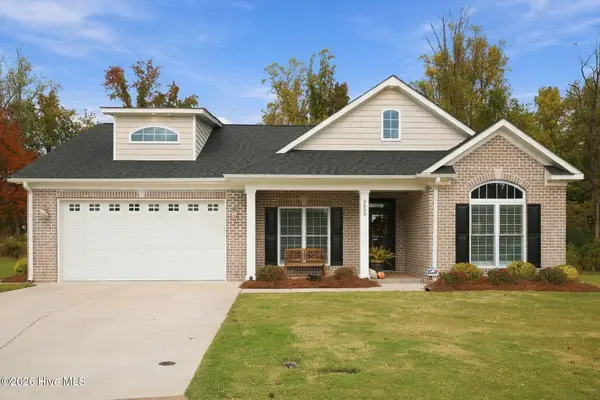 $624,900Active4 beds 3 baths2,452 sq. ft.
3800 Oliver Court, Winterville, NC 28590
MLS# 100615011Listed by: VIC COREY REAL ESTATE - New
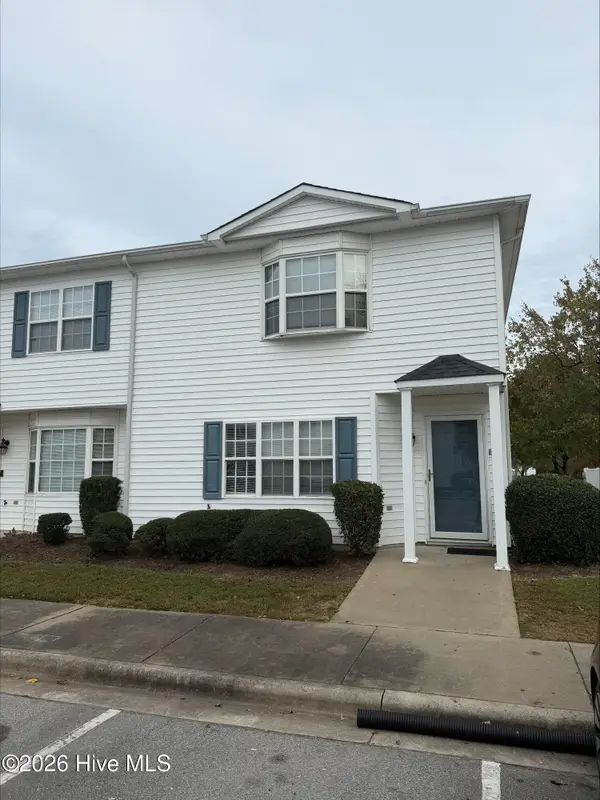 $110,000Active3 beds 3 baths1,453 sq. ft.
3955 Sterling Pointe Drive #Ppp9, Winterville, NC 28590
MLS# 100614904Listed by: ALDRIDGE & SOUTHERLAND - New
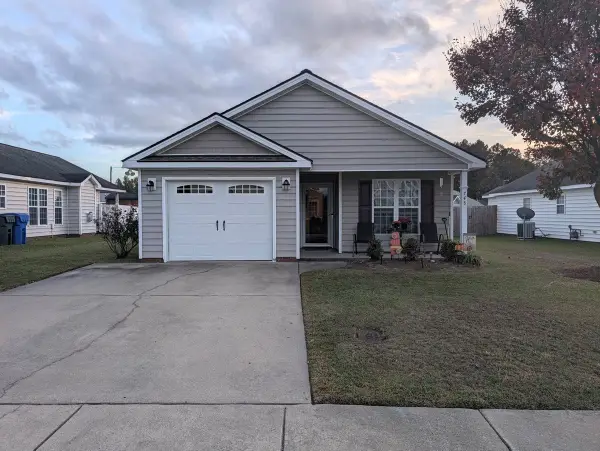 $245,000Active2 beds 2 baths1,142 sq. ft.
745 Seneca Court, Winterville, NC 28590
MLS# 100614607Listed by: BERKSHIRE HATHAWAY HOME SERVICES MCMILLEN & ASSOCIATES REALTY - Open Sun, 1 to 3pmNew
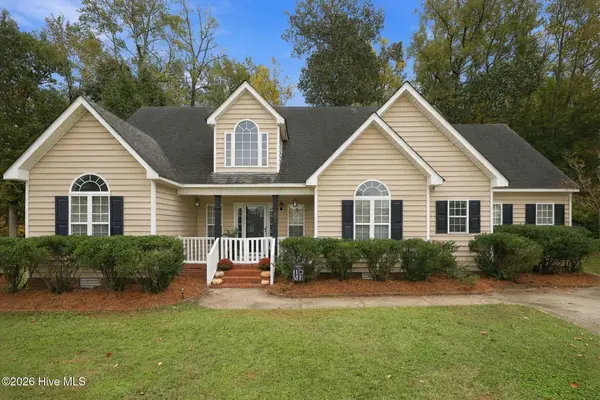 $285,000Active3 beds 2 baths1,637 sq. ft.
806 Edenbrook Drive, Winterville, NC 28590
MLS# 100614207Listed by: KELLER WILLIAMS REALTY POINTS EAST - New
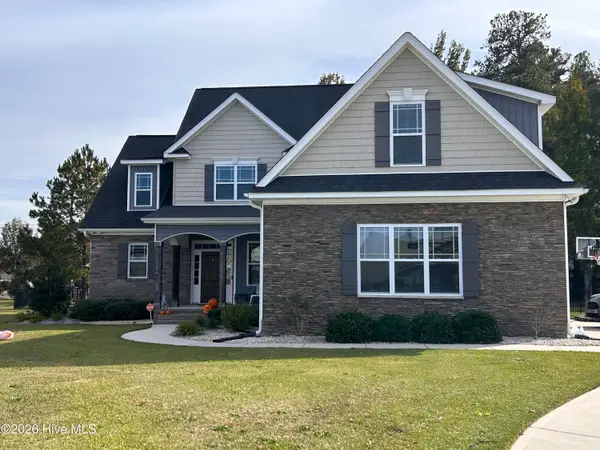 $525,000Active3 beds 3 baths2,801 sq. ft.
617 Southbridge Court, Winterville, NC 28590
MLS# 100613716Listed by: LEE & HARRELL REAL ESTATE PROFESSIONALS - New
 $389,900Active4 beds 3 baths2,193 sq. ft.
1212 Hunley Court, Winterville, NC 28590
MLS# 100613599Listed by: LEGACY PREMIER REAL ESTATE, LLC


Protect your home and budget from life's surprises with an Assurant Home Warranty, backed by a partner that supports you through every step of homeownership. Explore Plans.
©2026 Century 21 Real Estate LLC. All rights reserved. CENTURY 21®, the CENTURY 21 Logo and C21® are service marks owned by Century 21 Real Estate LLC. Century 21 Real Estate LLC fully supports the principles of the Fair Housing Act and the Equal Opportunity Act. Each office is independently owned and operated. Listing information is deemed reliable but not guaranteed accurate.