
1205 Fowler Drive, Greenville, NC 27834
Local realty services provided by:CENTURY 21 Triangle Group
1205 Fowler Drive,Greenville, NC 27834
$279,500
- 3 Beds
- 3 Baths
- 1,700 sq. ft.
- Single family
- Active
Listed by: tracy p dowling
Office: homecoin.com
MLS#:100604345
Source:NC_CCAR
Price summary
- Price:$279,500
- Price per sq. ft.:$164.41
About this home
Built in 2023, this 3-bedroom, 2.5-bath home sits in the Carter Ridge community in Greenville. The two-story layout offers 1,700 square feet with the family room, kitchen, breakfast area, and a half bath on the main floor and all three bedrooms upstairs. The kitchen has granite countertops, a stainless Whirlpool appliance package with a smooth-top range, microwave, and dishwasher, a 60/40 undermount sink, and 30-inch birch cabinets with soft-close doors, plus a breakfast nook and walk-in pantry. The primary bedroom is approximately 14 by 14 with a private bath and 5-foot walk-in shower, and both full baths have quartz vanity tops. The smart-home package includes a programmable thermostat, video doorbell, smart front-door lock, and smart garage door opener. A Ring security system conveys with the home, including the base station, door and window sensors, a backyard camera and floodlight, a fire alarm sensor, and water leak sensors. The refrigerator/freezer unit, washer, and dryer also convey; the standalone freezer by the back door is excluded. Select furnishings are separately negotiable. Owner additions include ceiling fans, wood pantry shelving, and heat tape on the exterior pipes. Other features: 40-gallon electric water heater, Low-E single-hung windows, vinyl plank flooring in the main living areas, carpet in the bedrooms, electric heat pump, one-car garage, and a concrete back patio. Electric, water, and sewer service through Greenville Utilities (GUC). HOA dues are $160 per quarter. Assigned schools are Falkland Elementary, Farmville Middle, and Farmville Central High. The transferable 10-year structural warranty through Residential Warranty Company runs through April 2034, and the Carrier heat pump parts warranty runs through November 2028....
Contact an agent
Home facts
- Year built:2023
- Subdivision & Development:Carter Ridge
- Listing ID #:100604345
- Added:1 day(s) ago
- Updated:September 18, 2026 at 10:44 AM
Rooms and interior
- Bedrooms:3
- Total bathrooms:3
- Full bathrooms:2
- Half bathrooms:1
- Rooms Total:6
- Flooring:Carpet, Vinyl
- Bathrooms Description:Walk-in Shower
- Kitchen Description:Dishwasher, Disposal, Kitchen Island, Pantry, Refrigerator
- Bedroom Description:Walk-In Closet(s)
- Living area:1,700 sq. ft.
Heating and cooling
- Cooling:Central Air, Heat Pump
- Heating:Electric, Forced Air, Heat Pump, Heating
- Central air:Yes
Structure and exterior
- Roof:Composition
- Year built:2023
- Building area:1,700 sq. ft.
- Lot area:0.09 Acres
- Lot Features:Interior Lot, Level
- Construction Materials:Vinyl Siding, Wood Frame
- Exterior Features:Covered, Patio
- Foundation Description:Slab
- Levels:2 Story
Schools
- High school:Farmville Central High School
- Middle school:Farmville Middle School
- Elementary school:Falkland
Utilities
- Water:Water Connected
- Sewer:Sewer Connected
Finances and disclosures
- Price:$279,500
- Price per sq. ft.:$164.41
Features and amenities
- Appliances:Dishwasher, Disposal, Dryer, Refrigerator, Washer
- Laundry features:Dryer, Laundry Room, Washer, Washer Hookup
- Amenities:Blinds/Shades, Ceiling Fan(s), Community Pool, Management, Park, Solid Surface, Street Lights, Walk-In Closet(s)
- Pool features:Community Pool
- Smart home:Yes
Parking
- Total parking spaces:2
- Parking description:Attached, Attached Garage, Concrete, Garage, Garage Door Opener, Off Street
- Garage:Yes
- Garage spaces:1

New listings near 1205 Fowler Drive
- New
 $365,000Active-- beds 3 baths2,395 sq. ft.
2204 Saddle Ridge Place, Greenville, NC 27858
MLS# 100604430Listed by: REAL BROKER LLC - New
 $330,000Active3 beds 2 baths1,969 sq. ft.
613 Rockland Drive, Greenville, NC 27858
MLS# 100604433Listed by: LMR REALTY, LLC - New
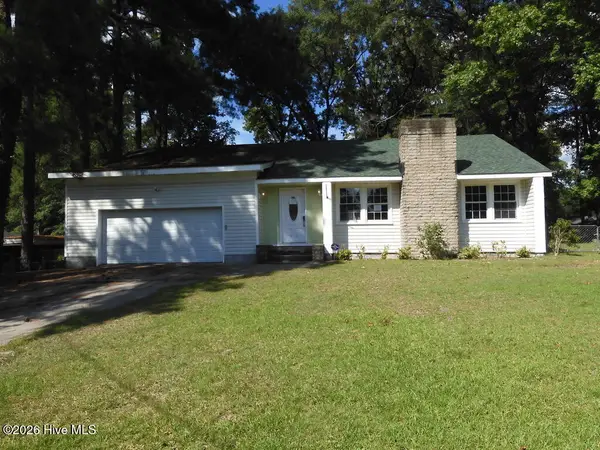 $239,000Active5 beds 3 baths2,675 sq. ft.
112 Fairlane Road, Greenville, NC 27834
MLS# 100604418Listed by: SELECTIVE HOMES 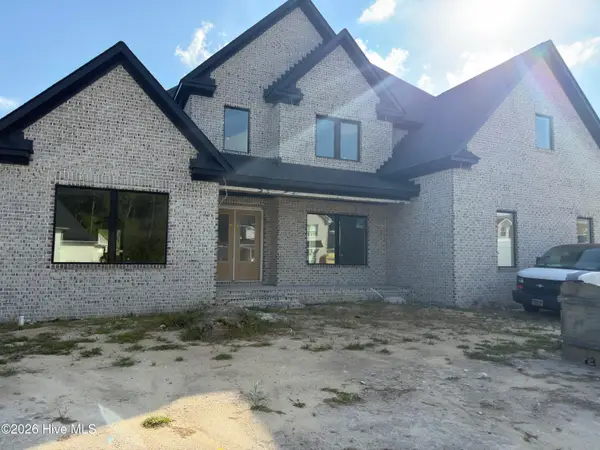 $978,827Pending4 beds 4 baths4,076 sq. ft.
706 Remington Drive, Greenville, NC 27858
MLS# 100604169Listed by: BERKSHIRE HATHAWAY HOMESERVICES PRIME PROPERTIES- $978,827Pending4 beds 4 baths4,076 sq. ft.
706 Remington Drive, Greenville, NC 27858
MLS# 100604169Listed by: BERKSHIRE HATHAWAY HOMESERVICES PRIME PROPERTIES - $978,827Pending4 beds 4 baths4,076 sq. ft.
706 Remington Drive, Greenville, NC 27858
MLS# 100604169Listed by: BERKSHIRE HATHAWAY HOMESERVICES PRIME PROPERTIES - $978,827Pending4 beds 4 baths4,076 sq. ft.
706 Remington Drive, Greenville, NC 27858
MLS# 100604169Listed by: BERKSHIRE HATHAWAY HOMESERVICES PRIME PROPERTIES - $978,827Pending4 beds 4 baths4,076 sq. ft.
706 Remington Drive, Greenville, NC 27858
MLS# 100604169Listed by: BERKSHIRE HATHAWAY HOMESERVICES PRIME PROPERTIES - $978,827Pending4 beds 4 baths4,076 sq. ft.
706 Remington Drive, Greenville, NC 27858
MLS# 100604169Listed by: BERKSHIRE HATHAWAY HOMESERVICES PRIME PROPERTIES


Protect your home and budget from life's surprises with an Assurant Home Warranty, backed by a partner that supports you through every step of homeownership. Explore Plans.
©2026 Century 21 Real Estate LLC. All rights reserved. CENTURY 21®, the CENTURY 21 Logo and C21® are service marks owned by Century 21 Real Estate LLC. Century 21 Real Estate LLC fully supports the principles of the Fair Housing Act and the Equal Opportunity Act. Each office is independently owned and operated. Listing information is deemed reliable but not guaranteed accurate.