200 Rollins Drive #45, Greenville, NC 27834
Local realty services provided by:CENTURY 21 Triangle Group
200 Rollins Drive #45,Greenville, NC 27834
$140,000
- 2 Beds
- 2 Baths
- 1,276 sq. ft.
- Townhouse
- Active
Listed by: dorienne jones
Office: home at last realty solutions, llc.
MLS#:100600599
Source:NC_CCAR
Price summary
- Price:$140,000
- Price per sq. ft.:$109.72
About this home
Move-in ready and full of charm, this beautifully updated 2 bedroom, 2 bath townhome offers low maintenance living in one of Greenville's most convenient locations. Fresh paint, new luxury vinyl plank flooring, a new roof, and an HVAC system replaced in 2024 mean you can move right in with peace of mind. Inside, the inviting living room is anchored by a stunning floor-to-ceiling original brick fireplace, while the versatile loft provides the perfect flex space for a home office, guest room, or bonus living area. Both bedrooms feature spacious walk-in closets, and the large fenced patio with an attached storage room offers plenty of room for relaxing, entertaining, and extra storage. Whether you're a first time homebuyer, investor, or looking to downsize, you'll appreciate the ideal combination of style, comfort, and convenience. With a proven history of consistent rental occupancy for approximately 15 years, this property is an excellent opportunity for investors seeking a turnkey addition to their portfolio. Centrally located just minutes from ECU Health, East Carolina University, shopping, dining, and more, this home is one you won't want to miss....
Contact an agent
Home facts
- Year built:1985
- Subdivision & Development:Rollinwood
- Listing ID #:100600599
- Added:1 day(s) ago
- Updated:September 03, 2026 at 01:49 PM
Rooms and interior
- Bedrooms:2
- Total bathrooms:2
- Full bathrooms:2
- Rooms Total:5
- Kitchen Description:Dishwasher, Refrigerator
- Bedroom Description:Master Downstairs, Walk-In Closet(s)
- Living area:1,276 sq. ft.
Heating and cooling
- Cooling:Heat Pump
- Heating:Electric, Heat Pump, Heating
Structure and exterior
- Roof:Shingle
- Year built:1985
- Building area:1,276 sq. ft.
- Lot area:0.05 Acres
- Construction Materials:Wood Frame, Wood Siding
- Exterior Features:Enclosed, Patio
- Foundation Description:Slab
- Levels:1 Story
Schools
- High school:South Central High School
- Middle school:E.B. Aycock Middle School
- Elementary school:Lake Forest Elementary School
Utilities
- Water:Water Connected
- Sewer:Sewer Connected
Finances and disclosures
- Price:$140,000
- Price per sq. ft.:$109.72
Features and amenities
- Appliances:Dishwasher, Refrigerator
- Laundry features:Washer Hookup
- Amenities:Ceiling Fan(s), Trash, Walk-In Closet(s)
Parking
- Parking description:Asphalt, Assigned, On Site

New listings near 200 Rollins Drive #45
- New
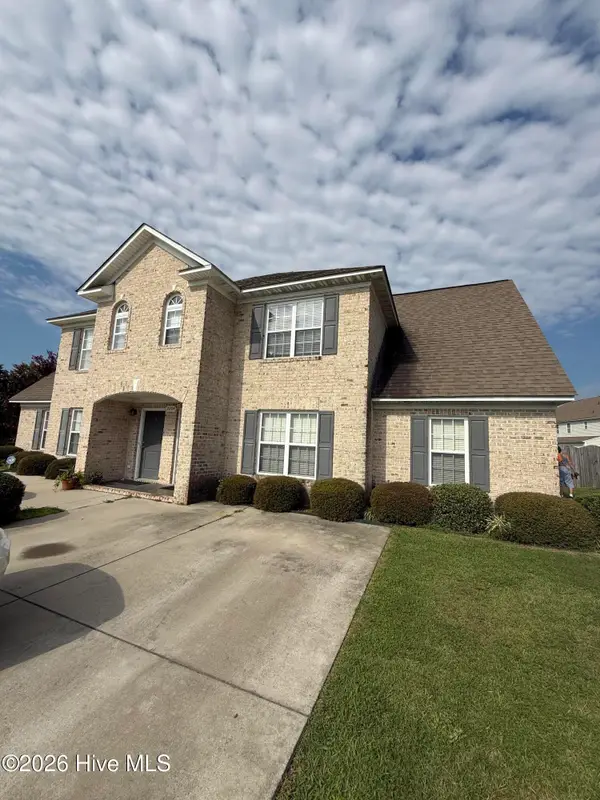 $267,500Active3 beds 4 baths2,086 sq. ft.
2204 Dovedale Drive #B, Greenville, NC 27834
MLS# 100600954Listed by: ANCHORAGE REALTY GROUP, LLC - New
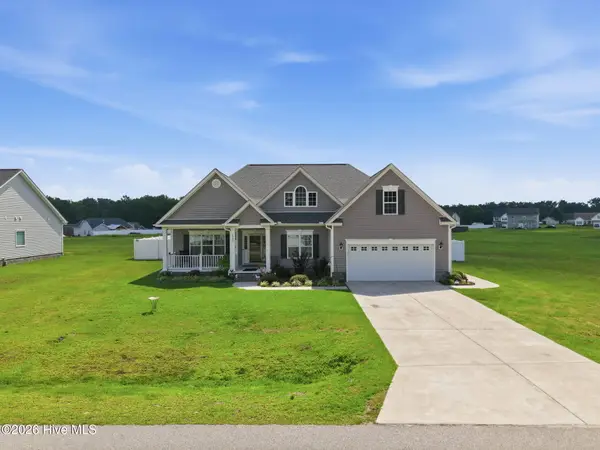 $449,999Active-- beds 2 baths2,569 sq. ft.
2980 Landon Drive, Greenville, NC 27858
MLS# 100600893Listed by: WHITETAIL PROPERTIES REAL ESTATE, LLC - New
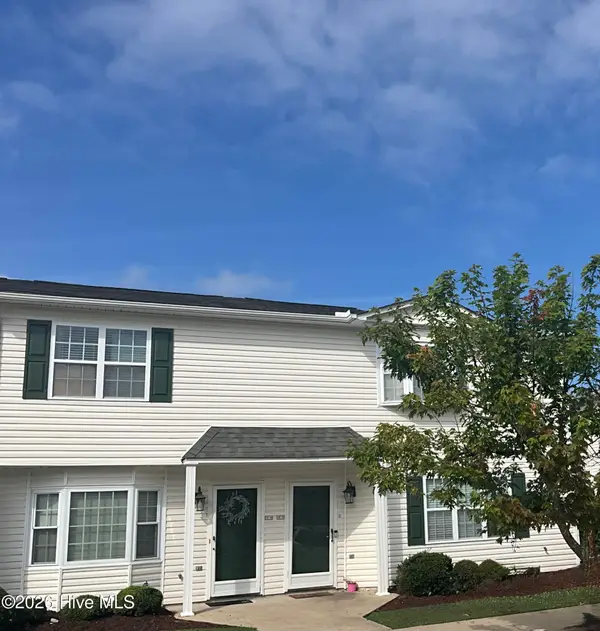
 $170,000Active3 beds 3 baths1,450 sq. ft.
1222 Cross Creek Circle #W9, Greenville, NC 27834
MLS# 100600791Listed by: CENTURY 21 THE REALTY GROUP - New
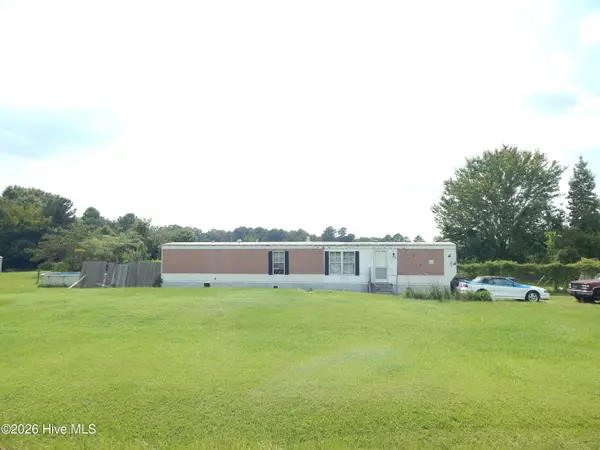 $40,000Active0.9 Acres
895 Gum Swamp Church Road, Greenville, NC 27834
MLS# 100600796Listed by: ALDRIDGE & SOUTHERLAND - New
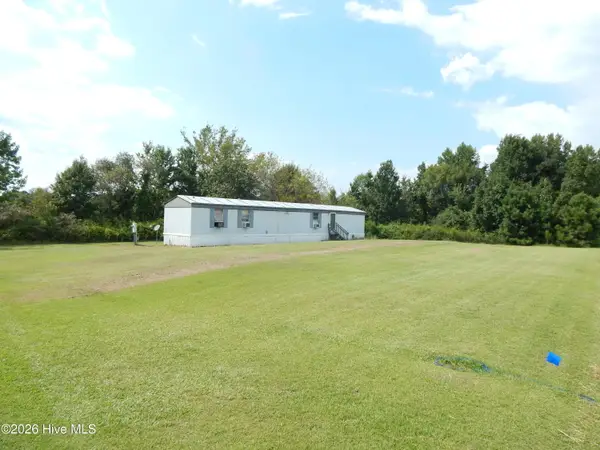 $40,000Active0.76 Acres
909 Gum Swamp Church Road, Greenville, NC 27834
MLS# 100600797Listed by: ALDRIDGE & SOUTHERLAND - New
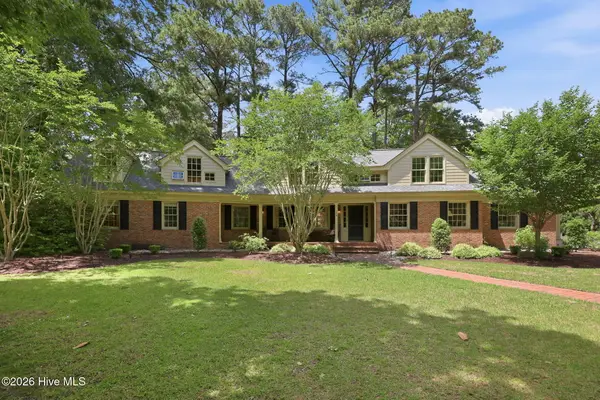 $890,000Active5 beds 5 baths5,592 sq. ft.
102 Middleton Place, Greenville, NC 27858
MLS# 100600828Listed by: HOMECOIN.COM - New
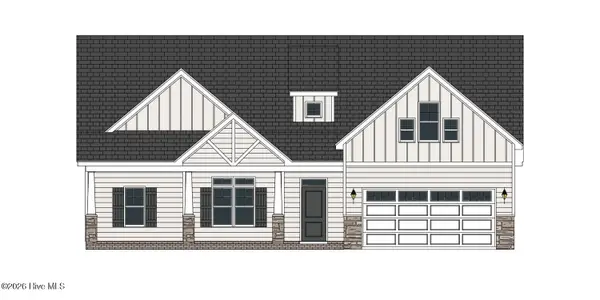 $482,200Active3 beds 4 baths2,707 sq. ft.
3440 Rockbend Road, Greenville, NC 27834
MLS# 100600842Listed by: CAROLYN MCLAWHORN REALTY - New
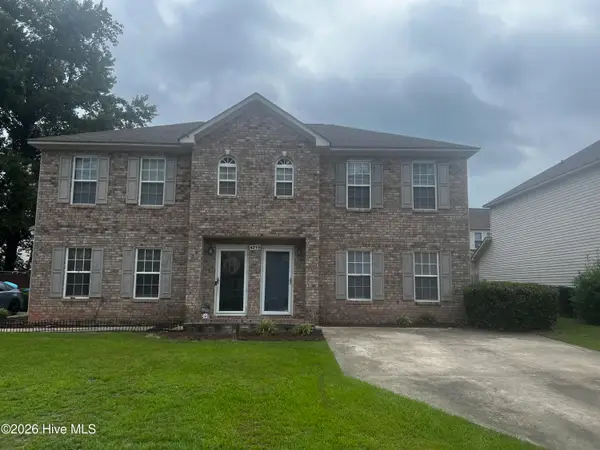 $188,500Active3 beds 3 baths1,404 sq. ft.
4215 Williamsbrook Lane #B, Greenville, NC 27858
MLS# 100600843Listed by: LEE & HARRELL REAL ESTATE PROFESSIONALS - New
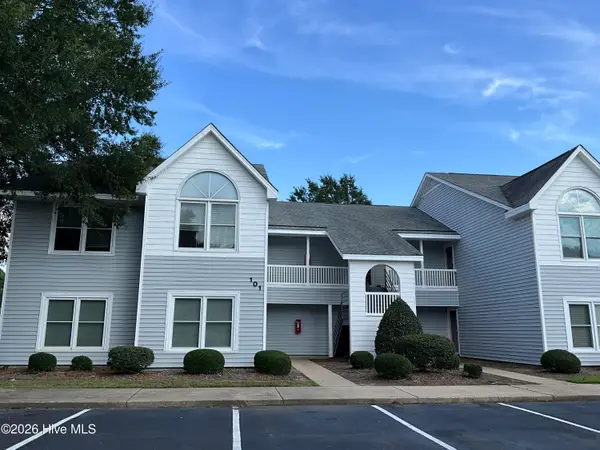 $109,900Active1 beds 1 baths766 sq. ft.
101 W Victoria Court W #B, Greenville, NC 27834
MLS# 100600645Listed by: CENTURY 21 THE REALTY GROUP - New
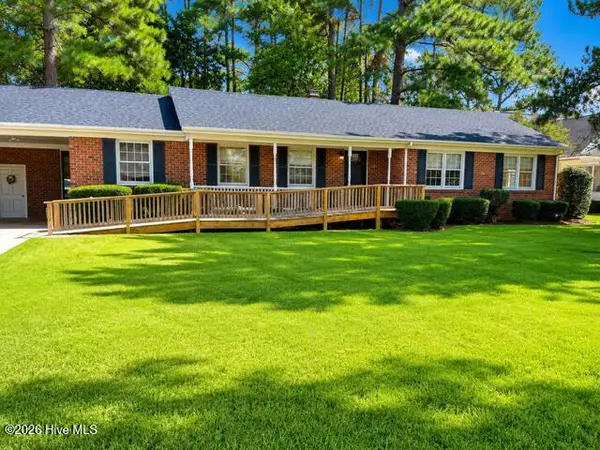 $299,900Active3 beds 2 baths1,830 sq. ft.
2212 Charles Boulevard, Greenville, NC 27858
MLS# 100600679Listed by: TYRE REALTY GROUP INC.


Protect your home and budget from life's surprises with an Assurant Home Warranty, backed by a partner that supports you through every step of homeownership. Explore Plans.
©2026 Century 21 Real Estate LLC. All rights reserved. CENTURY 21®, the CENTURY 21 Logo and C21® are service marks owned by Century 21 Real Estate LLC. Century 21 Real Estate LLC fully supports the principles of the Fair Housing Act and the Equal Opportunity Act. Each office is independently owned and operated. Listing information is deemed reliable but not guaranteed accurate.