
2204 Saddle Ridge Place, Greenville, NC 27858
Local realty services provided by:CENTURY 21 Jeff Keller Realty
2204 Saddle Ridge Place,Greenville, NC 27858
$365,000
- 3 Beds
- 3 Baths
- 2,395 sq. ft.
- Single family
- Active
Listed by: virginia vandyke
Office: real broker llc.
MLS#:100604430
Source:NC_CCAR
Price summary
- Price:$365,000
- Price per sq. ft.:$152.4
About this home
More pics coming soon! From the moment you step inside, this home impresses with its bright, open layout and abundance of natural light. The heart of the home is a dramatic two-story family room anchored by a cozy fireplace and custom built-in cabinets. This impressive space flows effortlessly into the gourmet kitchen, which comes fully equipped with updated stainless steel appliances. A formal dining room sits nearby, creating a perfect environment for hosting elegant dinners or enjoying daily family meals.Enjoy the ultimate convenience of main-level living with the luxury first-floor primary suite. This private retreat features a spacious bedroom and a spa-like bathroom designed for ultimate relaxation. The first floor also hosts a highly functional mudroom located right off the two-car garage, complete with a washer and dryer setup to keep the home organized.Flexible Upper-Level & Bonus SpacesUpstairs, you will find two additional comfortable bedrooms and a full bathroom. The home also features a massive bonus room that easily offers space for a 4th bedroom. There is an additional, mostly finished space--providing incredible potential for a home office, media room, gym.Step outside into your own private resort. The backyard opens up to a true oasis featuring an expansive deck and a sparkling swimming pool--the ultimate setting for summer barbecues, outdoor entertaining, or quiet afternoon lounging in total privacy....
Contact an agent
Home facts
- Year built:1998
- Subdivision & Development:Planters Trail
- Listing ID #:100604430
- Added:1 day(s) ago
- Updated:September 18, 2026 at 09:03 PM
Rooms and interior
- Bedrooms:3
- Total bathrooms:3
- Full bathrooms:2
- Half bathrooms:1
- Rooms Total:8
- Bathrooms Description:Walk-in Shower
- Kitchen Description:Dishwasher, Disposal, Pantry, Refrigerator
- Bedroom Description:Master Downstairs, Walk-In Closet(s)
- Living area:2,395 sq. ft.
Heating and cooling
- Cooling:Central Air
- Heating:Heat Pump, Heating, Natural Gas
- Central air:Yes
Structure and exterior
- Roof:Architectural Shingle
- Year built:1998
- Building area:2,395 sq. ft.
- Lot area:0.25 Acres
- Construction Materials:Brick Veneer, Vinyl Siding, Wood Frame
- Exterior Features:Deck, Porch
- Foundation Description:Crawl Space
- Levels:2 Story
Schools
- High school:J.H. Rose High School
- Middle school:E.B. Aycock Middle School
- Elementary school:Eastern Elementary
Finances and disclosures
- Price:$365,000
- Price per sq. ft.:$152.4
Features and amenities
- Appliances:Dishwasher, Disposal, Dryer, Refrigerator, Washer
- Laundry features:Dryer, Laundry Room, Washer
- Amenities:Ceiling Fan(s), Solid Surface, Vaulted Ceiling(s), Walk-In Closet(s)
- Pool features:Above Ground
Parking
- Total parking spaces:4
- Parking description:Attached Garage, Paved
- Garage:Yes
- Garage spaces:2

New listings near 2204 Saddle Ridge Place
- New
 $599,900Active4 beds 4 baths2,750 sq. ft.
344 Stephanye Lane, Greenville, NC 27834
MLS# 100604503Listed by: TYRE REALTY GROUP INC. - New
 $330,000Active3 beds 2 baths1,969 sq. ft.
613 Rockland Drive, Greenville, NC 27858
MLS# 100604433Listed by: LMR REALTY, LLC - New
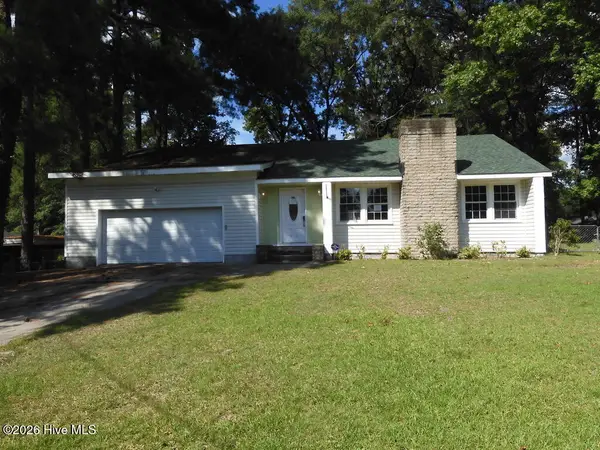 $239,000Active5 beds 3 baths2,675 sq. ft.
112 Fairlane Road, Greenville, NC 27834
MLS# 100604418Listed by: SELECTIVE HOMES - New
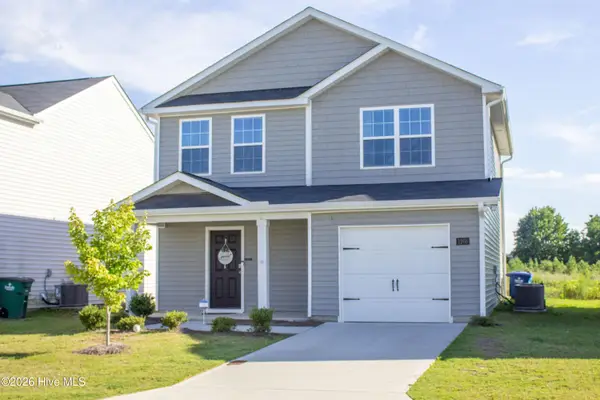 $279,500Active3 beds 3 baths1,700 sq. ft.
1205 Fowler Drive, Greenville, NC 27834
MLS# 100604345Listed by: HOMECOIN.COM 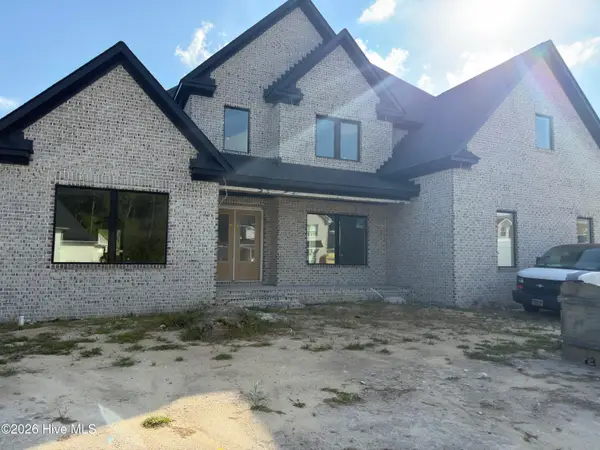 $978,827Pending4 beds 4 baths4,076 sq. ft.
706 Remington Drive, Greenville, NC 27858
MLS# 100604169Listed by: BERKSHIRE HATHAWAY HOMESERVICES PRIME PROPERTIES- $978,827Pending4 beds 4 baths4,076 sq. ft.
706 Remington Drive, Greenville, NC 27858
MLS# 100604169Listed by: BERKSHIRE HATHAWAY HOMESERVICES PRIME PROPERTIES - $978,827Pending4 beds 4 baths4,076 sq. ft.
706 Remington Drive, Greenville, NC 27858
MLS# 100604169Listed by: BERKSHIRE HATHAWAY HOMESERVICES PRIME PROPERTIES - $978,827Pending4 beds 4 baths4,076 sq. ft.
706 Remington Drive, Greenville, NC 27858
MLS# 100604169Listed by: BERKSHIRE HATHAWAY HOMESERVICES PRIME PROPERTIES - $978,827Pending4 beds 4 baths4,076 sq. ft.
706 Remington Drive, Greenville, NC 27858
MLS# 100604169Listed by: BERKSHIRE HATHAWAY HOMESERVICES PRIME PROPERTIES


Protect your home and budget from life's surprises with an Assurant Home Warranty, backed by a partner that supports you through every step of homeownership. Explore Plans.
©2026 Century 21 Real Estate LLC. All rights reserved. CENTURY 21®, the CENTURY 21 Logo and C21® are service marks owned by Century 21 Real Estate LLC. Century 21 Real Estate LLC fully supports the principles of the Fair Housing Act and the Equal Opportunity Act. Each office is independently owned and operated. Listing information is deemed reliable but not guaranteed accurate.