2508 E 3rd Street #A & B, Greenville, NC 27858
Local realty services provided by:CENTURY 21 The Realty Group
2508 E 3rd Street #A & B,Greenville, NC 27858
$305,000
- 3 Beds
- 1 Baths
- 3,000 sq. ft.
- Single family
- Active
Listed by:
 Daniel Heffner(252) 717 - 5574CENTURY 21 The Realty Group
Office: century 21 the realty group
MLS#:100600381
Source:NC_CCAR
Price summary
- Price:$305,000
- Price per sq. ft.:$152.5
About this home
Great Investment Opportunity on a Grid-Ish Property. You can rent one side while living in the other, allowing the tenant to pay most of your mortgage. Seller has made numerous improvements to the property. (Full List provided in property notes.) Side B is leased until February. Great Location, near campus, but without the noise that comes with campus living.
Contact an agent
Home facts
- Year built:1967
- Subdivision & Development:College Heights
- Listing ID #:100600381
- Added:1 day(s) ago
- Updated:September 03, 2026 at 10:48 AM
Rooms and interior
- Bedrooms:3
- Total bathrooms:1
- Full bathrooms:1
- Rooms Total:5
- Flooring:Laminate, Wood
- Dining Description:Eat-in Kitchen
- Kitchen Description:Eat-in Kitchen, Refrigerator
- Living area:3,000 sq. ft.
Heating and cooling
- Cooling:Central Air
- Heating:Gas Pack, Heating, Natural Gas
- Central air:Yes
Structure and exterior
- Roof:Architectural Shingle
- Year built:1967
- Building area:3,000 sq. ft.
- Lot area:0.19 Acres
- Construction Materials:Brick, Wood Frame
- Foundation Description:Brick/Mortar, Crawl Space
- Levels:1 Story
Schools
- High school:J.H. Rose High School
- Middle school:C.M. Eppes Middle School
- Elementary school:Wahl-Coates Elementary School of the Arts
Utilities
- Water:Water Connected
- Sewer:Sewer Connected
Finances and disclosures
- Price:$305,000
- Price per sq. ft.:$152.5
Features and amenities
- Appliances:Refrigerator
Parking
- Total parking spaces:4
- Parking description:Concrete, On Site
New listings near 2508 E 3rd Street #A & B
- New
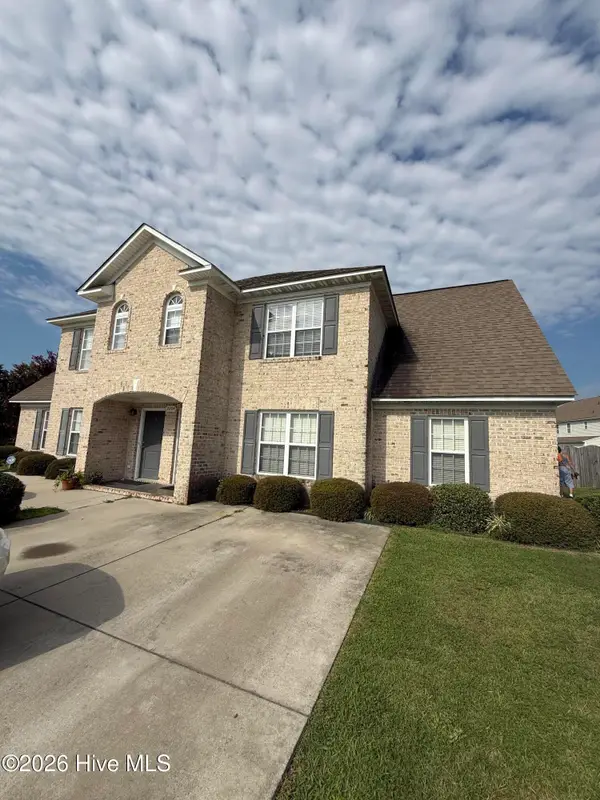 $267,500Active3 beds 4 baths2,086 sq. ft.
2204 Dovedale Drive #B, Greenville, NC 27834
MLS# 100600954Listed by: ANCHORAGE REALTY GROUP, LLC - New
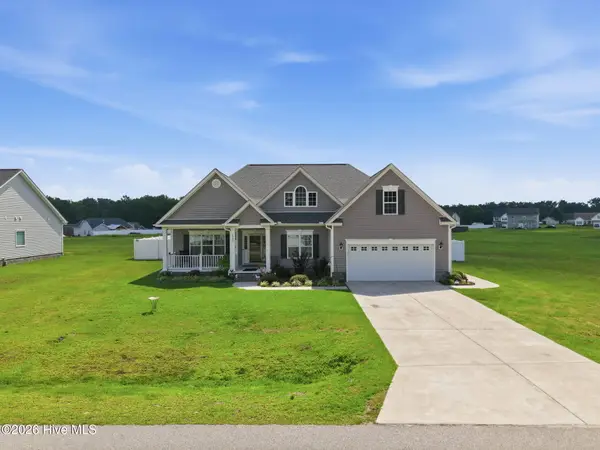 $449,999Active-- beds 2 baths2,569 sq. ft.
2980 Landon Drive, Greenville, NC 27858
MLS# 100600893Listed by: WHITETAIL PROPERTIES REAL ESTATE, LLC - New
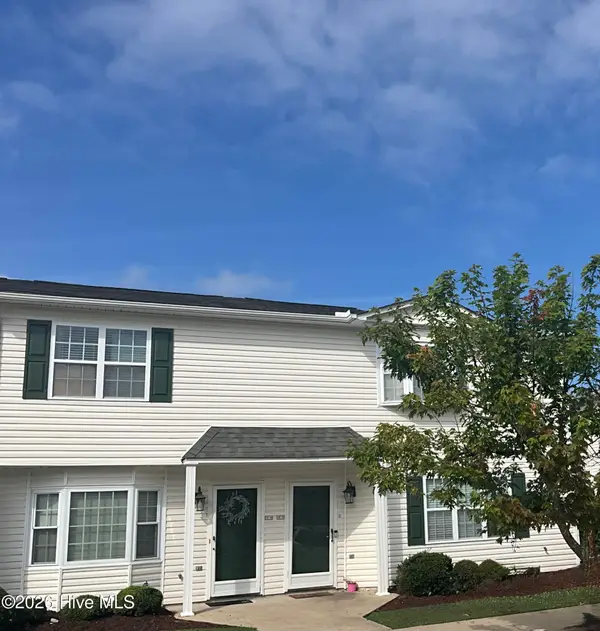
 $170,000Active3 beds 3 baths1,450 sq. ft.
1222 Cross Creek Circle #W9, Greenville, NC 27834
MLS# 100600791Listed by: CENTURY 21 THE REALTY GROUP - New
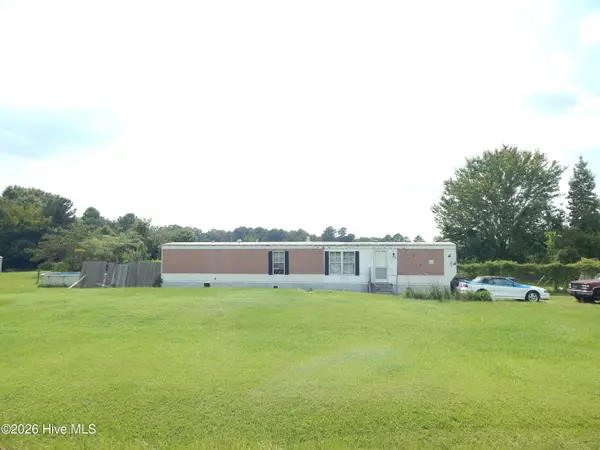 $40,000Active0.9 Acres
895 Gum Swamp Church Road, Greenville, NC 27834
MLS# 100600796Listed by: ALDRIDGE & SOUTHERLAND - New
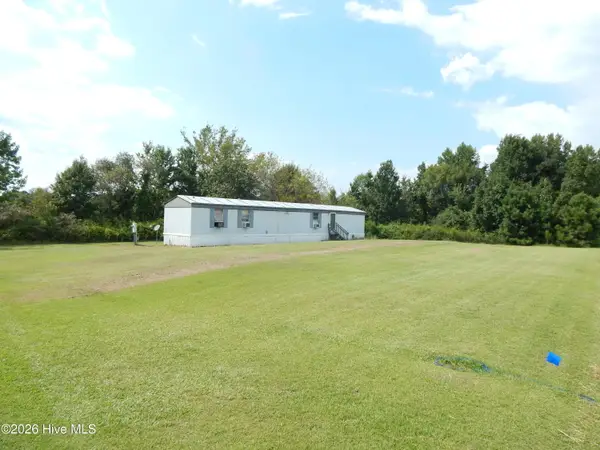 $40,000Active0.76 Acres
909 Gum Swamp Church Road, Greenville, NC 27834
MLS# 100600797Listed by: ALDRIDGE & SOUTHERLAND - New
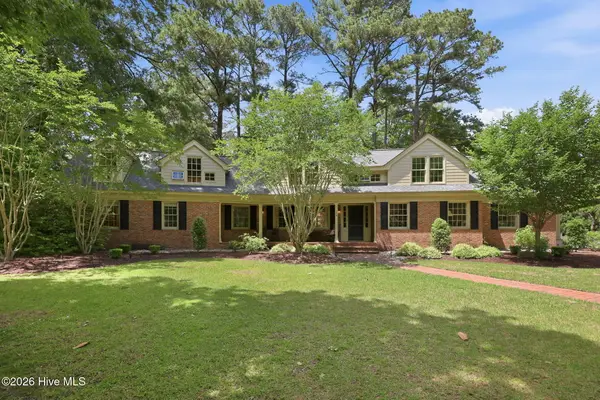 $890,000Active5 beds 5 baths5,592 sq. ft.
102 Middleton Place, Greenville, NC 27858
MLS# 100600828Listed by: HOMECOIN.COM - New
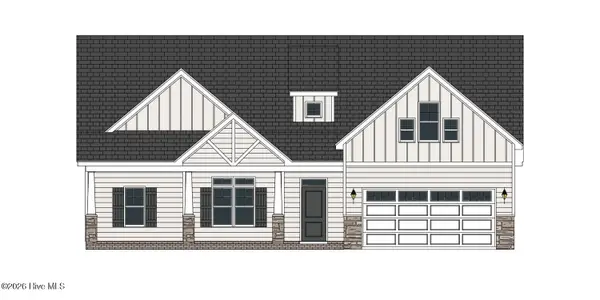 $482,200Active3 beds 4 baths2,707 sq. ft.
3440 Rockbend Road, Greenville, NC 27834
MLS# 100600842Listed by: CAROLYN MCLAWHORN REALTY - New
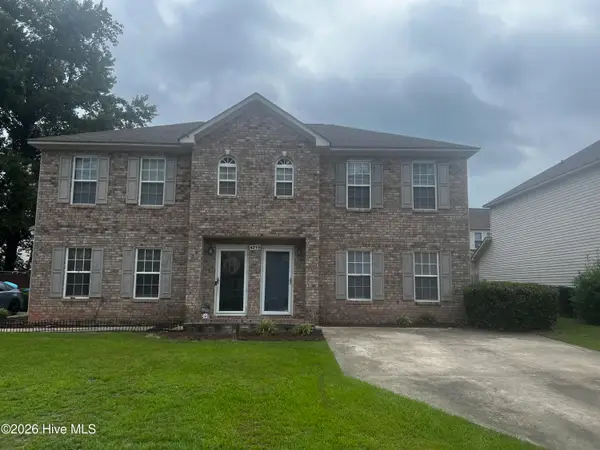 $188,500Active3 beds 3 baths1,404 sq. ft.
4215 Williamsbrook Lane #B, Greenville, NC 27858
MLS# 100600843Listed by: LEE & HARRELL REAL ESTATE PROFESSIONALS - New
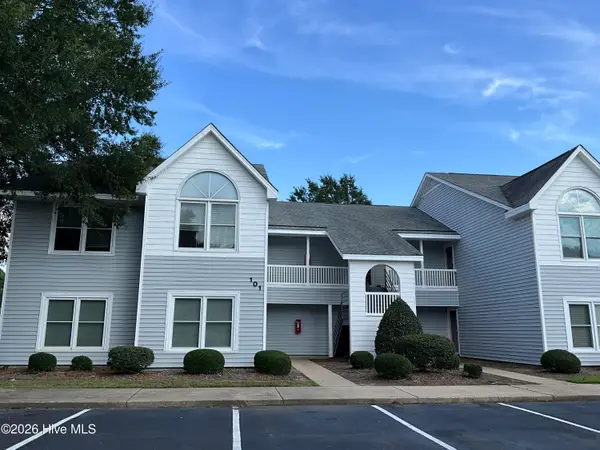 $109,900Active1 beds 1 baths766 sq. ft.
101 W Victoria Court W #B, Greenville, NC 27834
MLS# 100600645Listed by: CENTURY 21 THE REALTY GROUP - New
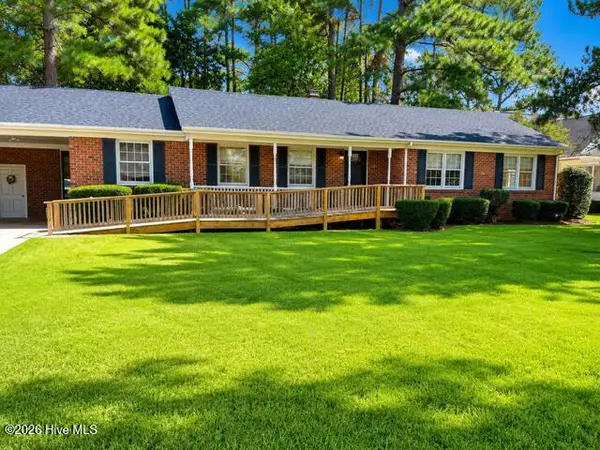 $299,900Active3 beds 2 baths1,830 sq. ft.
2212 Charles Boulevard, Greenville, NC 27858
MLS# 100600679Listed by: TYRE REALTY GROUP INC.


Protect your home and budget from life's surprises with an Assurant Home Warranty, backed by a partner that supports you through every step of homeownership. Explore Plans.
©2026 Century 21 Real Estate LLC. All rights reserved. CENTURY 21®, the CENTURY 21 Logo and C21® are service marks owned by Century 21 Real Estate LLC. Century 21 Real Estate LLC fully supports the principles of the Fair Housing Act and the Equal Opportunity Act. Each office is independently owned and operated. Listing information is deemed reliable but not guaranteed accurate.