
3615 E Baywood Ln, Greenville, NC 27834
Local realty services provided by:CENTURY 21 New Beginnings
Listed by: falene little
Office: keller williams realty points east
MLS#:100612871
Source:NC_CCAR
Price summary
- Price:$345,000
- Price per sq. ft.:$159.13
About this home
This home features 4 bedrooms, 3 full baths with a spacious living area. The primary bedroom is on the first floor along with 2 other bedrooms. The master has a walk-in-closet and a kitchen pantry. The home features a welcoming family room, a separate dining room and a combination kitchen perfect for everyday living and gathering with family and friends. Step outside and and enjoy outdoor living with a screened-in-patio covered porch perfect for morning coffee and a fence in backyard. The home is surrounded by everything you will need. Schedule an appointment to see this home The HVAC downstairs and the roof was done in 2018
Contact an agent
Home facts
- Year built:2001
- Subdivision & Development:Westhaven
- Listing ID #:100612871
- Added:1 day(s) ago
- Updated:October 28, 2026 at 03:58 AM
Rooms and interior
- Bedrooms:4
- Total bathrooms:3
- Full bathrooms:3
- Rooms Total:7
- Flooring:Carpet, Tile, Wood
- Bathrooms Description:Walk-in Shower
- Kitchen Description:Dishwasher, Disposal, Pantry
- Bedroom Description:Walk-In Closet(s)
- Living area:2,168 sq. ft.
Heating and cooling
- Cooling:Central Air, Heat Pump
- Heating:Gas Pack, Heat Pump, Heating, Natural Gas
- Central air:Yes
Structure and exterior
- Roof:Shingle
- Year built:2001
- Building area:2,168 sq. ft.
- Lot area:0.44 Acres
- Lot Features:Open Lot
- Construction Materials:Vinyl Siding, Wood Frame
- Exterior Features:Enclosed, Patio
- Foundation Description:Crawl Space
- Levels:2 Story
Schools
- High school:South Central High School
- Middle school:E.B. Aycock Middle School
- Elementary school:Ridgewood Elementary School
Finances and disclosures
- Price:$345,000
- Price per sq. ft.:$159.13
Features and amenities
- Appliances:Dishwasher, Disposal
- Laundry features:Laundry Room, Washer Hookup
- Amenities:Blinds/Shades, Walk-In Closet(s)
Parking
- Total parking spaces:2
- Parking description:Attached, Attached Garage, Concrete, Paved
- Garage:Yes
- Garage spaces:2

New listings near 3615 E Baywood Ln
- New
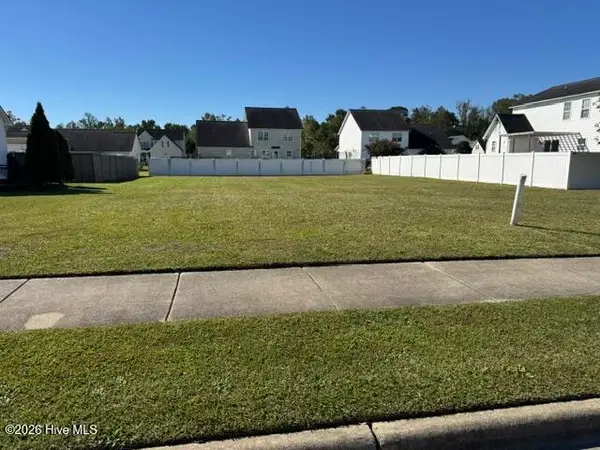 $39,000Active0.24 Acres
1305 Dunbrook Drive, Winterville, NC 28590
MLS# 100612848Listed by: ALDRIDGE & SOUTHERLAND - New
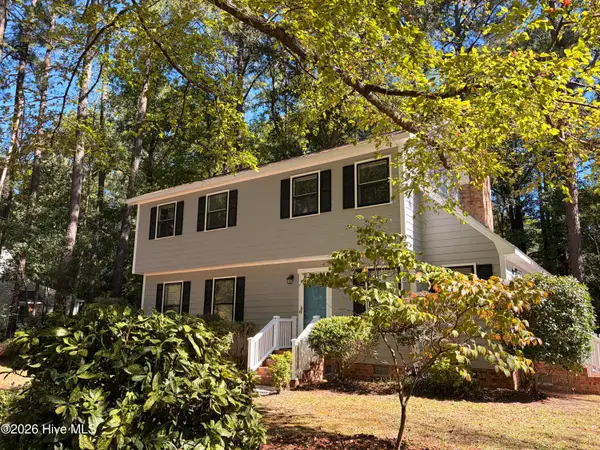 $240,000Active3 beds 3 baths1,943 sq. ft.
415 Crestline Boulevard, Greenville, NC 27834
MLS# 100612793Listed by: EMERALD CITY REALTORS - New
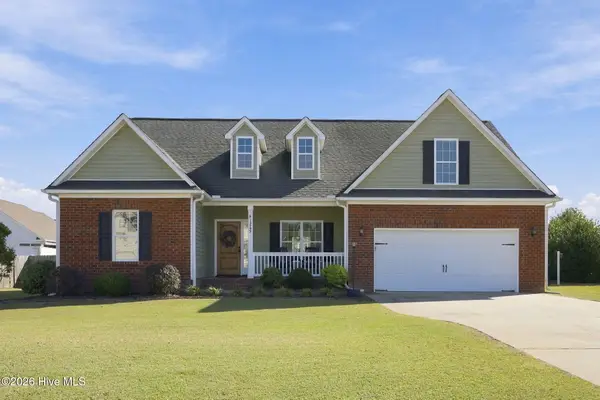 $355,000Active3 beds 2 baths2,144 sq. ft.
1269 Windsong Drive, Greenville, NC 27858
MLS# 100612779Listed by: KELLER WILLIAMS REALTY POINTS EAST - New
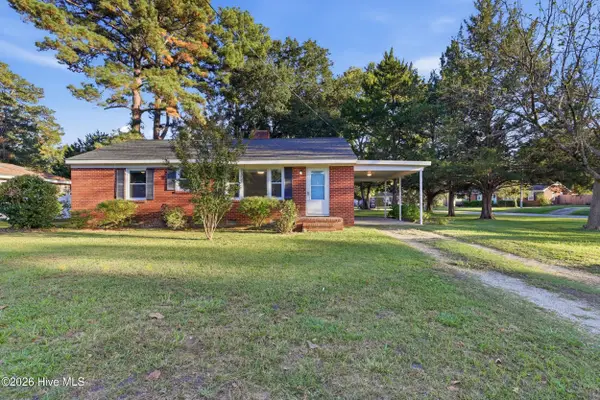 $205,000Active3 beds 1 baths1,173 sq. ft.
1311 W Ragsdale Road, Greenville, NC 27858
MLS# 100612725Listed by: TURNER REALTY TEAM - New
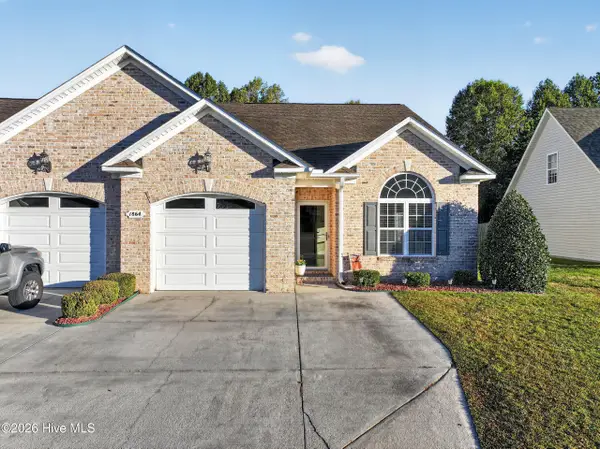 $245,000Active3 beds 2 baths1,356 sq. ft.
1864 Cambria Drive #B, Greenville, NC 27834
MLS# 100612749Listed by: ALDRIDGE & SOUTHERLAND - New
 $315,000Active3 beds 2 baths1,483 sq. ft.
3774 Bell Arthur Road, Greenville, NC 27834
MLS# 100612437Listed by: AMPLE ASSETS, INC. - New
 $319,500Active3 beds 2 baths1,887 sq. ft.
3725 Stillwood Drive, Winterville, NC 28590
MLS# 100612398Listed by: KELLER WILLIAMS REALTY POINTS EAST - New
 $349,900Active3 beds 2 baths2,093 sq. ft.
3728 Kings Crossroads Road, Greenville, NC 27834
MLS# 100612381Listed by: EXP REALTY - New
 $475,000Active5 beds 4 baths2,979 sq. ft.
3709 Cancion Street, Greenville, NC 27858
MLS# 100612386Listed by: AMERICAN DREAM - REALTORS


Protect your home and budget from life's surprises with an Assurant Home Warranty, backed by a partner that supports you through every step of homeownership. Explore Plans.
©2026 Century 21 Real Estate LLC. All rights reserved. CENTURY 21®, the CENTURY 21 Logo and C21® are service marks owned by Century 21 Real Estate LLC. Century 21 Real Estate LLC fully supports the principles of the Fair Housing Act and the Equal Opportunity Act. Each office is independently owned and operated. Listing information is deemed reliable but not guaranteed accurate.