
613 Rockland Drive, Greenville, NC 27858
Local realty services provided by:CENTURY 21 New Beginnings
Listed by: lauren mcdaniel rawls
Office: lmr realty, llc.
MLS#:100604433
Source:NC_CCAR
Price summary
- Price:$330,000
- Price per sq. ft.:$167.6
About this home
Tucked away at the back of the neighborhood on a quiet cul-de-sac, this well-maintained, one-owner home offers a comfortable floor plan with plenty of space to enjoy both indoors and out. The open living and kitchen areas are anchored by a large kitchen island and granite countertops, creating an inviting space for everyday living and entertaining. Just beyond the main living area, the sunroom provides a bright and relaxing spot to unwind.
The primary suite features a generous walk-in closet and private bath with double vanities, a walk-in shower, and soaking tub. Two additional bedrooms and a full bath complete the main living areas, while the spacious bonus room over the garage offers flexibility for a home office, playroom, media room, or additional gathering space.
Outside, the fenced backyard is ready to enjoy with a large patio, plenty of room for outdoor entertaining, and a storage shed for added convenience.
Conveniently located on the edge of the city hustle and bustle in a great school district: Wintergreen Elementary, Hope Middle School, and D.H. Conley High School, this home offers a peaceful neighborhood setting while keeping everyday amenities within easy reach....
Contact an agent
Home facts
- Year built:2011
- Subdivision & Development:Arbor Hills South
- Listing ID #:100604433
- Added:1 day(s) ago
- Updated:September 19, 2026 at 10:29 AM
Rooms and interior
- Bedrooms:3
- Total bathrooms:2
- Full bathrooms:2
- Rooms Total:7
- Flooring:Carpet, Tile
- Dining Description:Eat-in Kitchen
- Bathrooms Description:Walk-in Shower
- Kitchen Description:Dishwasher, Disposal, Eat-in Kitchen, Kitchen Island, Pantry
- Bedroom Description:Master Downstairs, Walk-In Closet(s)
- Living area:1,969 sq. ft.
Heating and cooling
- Cooling:Central Air
- Heating:Electric, Fireplace(s), Heat Pump, Heating, Propane
- Central air:Yes
Structure and exterior
- Roof:Architectural Shingle
- Year built:2011
- Building area:1,969 sq. ft.
- Lot area:0.32 Acres
- Construction Materials:Vinyl Siding, Wood Frame
- Exterior Features:Patio
- Foundation Description:Slab
- Levels:1.5 Story
Schools
- High school:D.H. Conley High School
- Middle school:Hope Middle School
- Elementary school:Wintergreen Primary School
Utilities
- Water:Water Connected
- Sewer:Sewer Connected
Finances and disclosures
- Price:$330,000
- Price per sq. ft.:$167.6
Features and amenities
- Appliances:Dishwasher, Disposal
- Laundry features:Laundry Closet
- Amenities:Blinds/Shades, Bookcases, Ceiling Fan(s), Management, Tray Ceiling(s), Walk-In Closet(s)
Parking
- Total parking spaces:2
- Parking description:Attached Garage, Concrete, Garage Door Opener, Lighted, On Street, Paved
- Garage:Yes
- Garage spaces:2

New listings near 613 Rockland Drive
- New
 $599,900Active4 beds 4 baths2,750 sq. ft.
344 Stephanye Lane, Greenville, NC 27834
MLS# 100604503Listed by: TYRE REALTY GROUP INC. - New
 $365,000Active3 beds 3 baths2,395 sq. ft.
2204 Saddle Ridge Place, Greenville, NC 27858
MLS# 100604430Listed by: REAL BROKER LLC - New
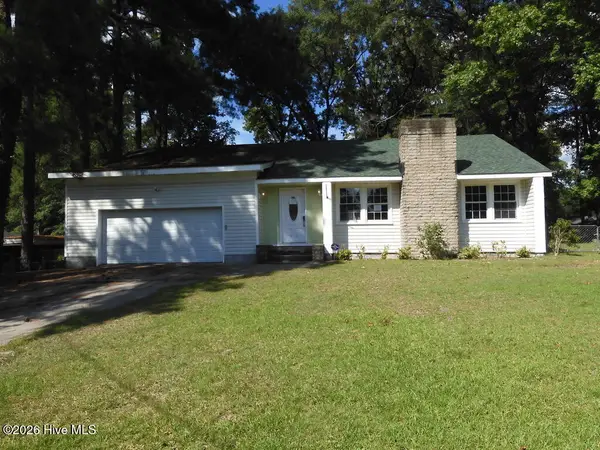 $239,000Active5 beds 3 baths2,675 sq. ft.
112 Fairlane Road, Greenville, NC 27834
MLS# 100604418Listed by: SELECTIVE HOMES - New
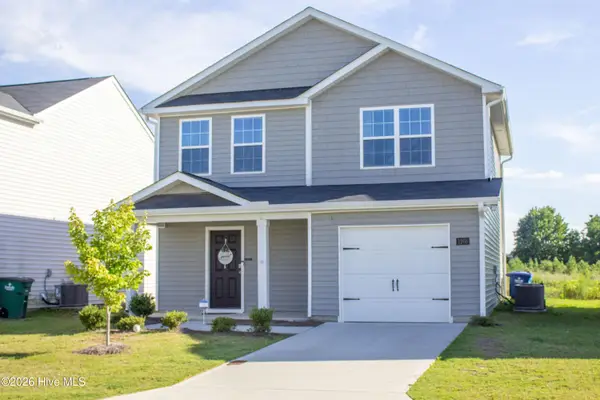 $279,500Active3 beds 3 baths1,700 sq. ft.
1205 Fowler Drive, Greenville, NC 27834
MLS# 100604345Listed by: HOMECOIN.COM 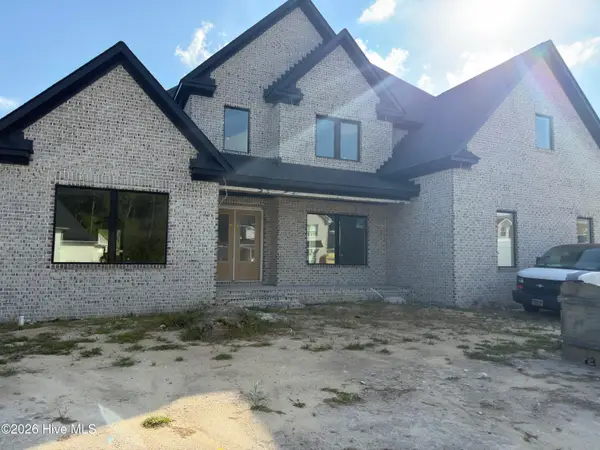 $978,827Pending4 beds 4 baths4,076 sq. ft.
706 Remington Drive, Greenville, NC 27858
MLS# 100604169Listed by: BERKSHIRE HATHAWAY HOMESERVICES PRIME PROPERTIES- $978,827Pending4 beds 4 baths4,076 sq. ft.
706 Remington Drive, Greenville, NC 27858
MLS# 100604169Listed by: BERKSHIRE HATHAWAY HOMESERVICES PRIME PROPERTIES - $978,827Pending4 beds 4 baths4,076 sq. ft.
706 Remington Drive, Greenville, NC 27858
MLS# 100604169Listed by: BERKSHIRE HATHAWAY HOMESERVICES PRIME PROPERTIES - $978,827Pending4 beds 4 baths4,076 sq. ft.
706 Remington Drive, Greenville, NC 27858
MLS# 100604169Listed by: BERKSHIRE HATHAWAY HOMESERVICES PRIME PROPERTIES - $978,827Pending4 beds 4 baths4,076 sq. ft.
706 Remington Drive, Greenville, NC 27858
MLS# 100604169Listed by: BERKSHIRE HATHAWAY HOMESERVICES PRIME PROPERTIES


Protect your home and budget from life's surprises with an Assurant Home Warranty, backed by a partner that supports you through every step of homeownership. Explore Plans.
©2026 Century 21 Real Estate LLC. All rights reserved. CENTURY 21®, the CENTURY 21 Logo and C21® are service marks owned by Century 21 Real Estate LLC. Century 21 Real Estate LLC fully supports the principles of the Fair Housing Act and the Equal Opportunity Act. Each office is independently owned and operated. Listing information is deemed reliable but not guaranteed accurate.