
633 Abigail Taylor Drive #B, Greenville, NC 27834
Local realty services provided by:CENTURY 21 Triangle Group
Listed by: melissa nichols
Office: exp realty
MLS#:100576670
Source:NC_CCAR
Price summary
- Price:$267,500
- Price per sq. ft.:$161.53
About this home
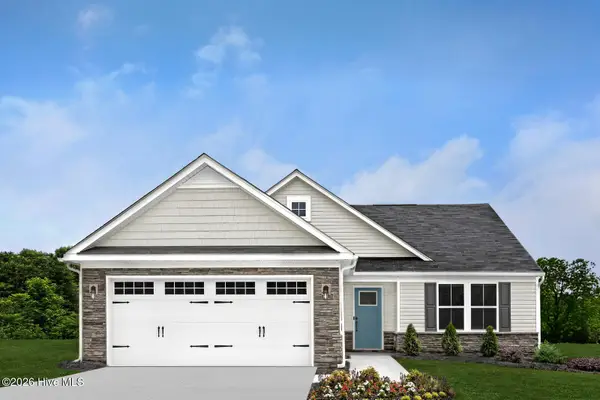
Welcome to Abigail Trails! This NEW townhome is a beautifully designed 3-bedroom, 2.5-bath townhome offers modern comfort in a convenient location near ECU and the Medical Center.
The open-concept main floor is perfect for entertaining, featuring a spacious living area that flows seamlessly into the upscale kitchen. Enjoy QUARTZ countertops, a spacious island, LED under-cabinet lighting, soft-close cabinetry, stainless steel appliances--including a refrigerator--and a cozy breakfast nook.
Upstairs, all bedrooms are thoughtfully placed for added privacy. The spacious primary suite includes a walk-in closet with custom wood shelving and a luxurious ensuite bath complete with dual vanities, a walk-in shower, linen closet, and private water closet. Two additional bedrooms share a generously sized full bath with a tub/shower combination.
Convenience continues with a second-floor laundry room featuring a folding station. Additional highlights include LVP flooring throughout the main living areas, carpeted bedrooms, a half bath on the first floor, a one-car garage, gutters, and covered front and rear patios.
Outside, enjoy a fully sodded yard in a charming community with sidewalks and ornamental street lighting. Large attached storage space off rear covered patio. HOA maintains the yard....
Contact an agent
Home facts
- Year built:2025
- Listing ID #:100576670
- Added:1 day(s) ago
- Updated:May 26, 2026 at 04:53 PM
Rooms and interior
- Bedrooms:3
- Total bathrooms:3
- Full bathrooms:2
- Half bathrooms:1
- Rooms Total:7
- Flooring:Carpet
- Bathrooms Description:Walk-in Shower
- Kitchen Description:Dishwasher, Disposal, Kitchen Island, Refrigerator
- Bedroom Description:Walk-In Closet(s)
- Living area:1,656 sq. ft.
Heating and cooling
- Cooling:Central Air
- Heating:Electric, Heat Pump, Heating
- Central air:Yes
Structure and exterior
- Roof:Architectural Shingle
- Year built:2025
- Building area:1,656 sq. ft.
- Lot area:0.1 Acres
- Lot Features:Open Lot
- Construction Materials:Brick Veneer, Vinyl Siding, Wood Frame
- Exterior Features:Covered, Patio, Porch, Thermal Doors
- Foundation Description:Slab
- Levels:2 Story
Schools
- High school:South Central High School
- Middle school:A. G. Cox
- Elementary school:Ridgewood Elementary School
Utilities
- Water:Water Connected
- Sewer:Sewer Connected
Finances and disclosures
- Price:$267,500
- Price per sq. ft.:$161.53
Features and amenities
- Appliances:Dishwasher, Disposal, Refrigerator
- Laundry features:Laundry Room, Washer Hookup
- Amenities:Ceiling Fan(s), Street Lights, Walk-In Closet(s)
Parking
- Total parking spaces:1
- Parking description:Attached, Attached Garage, Concrete, Garage Door Opener
- Garage:Yes
- Garage spaces:1

New listings near 633 Abigail Taylor Drive #B
- New
 $293,465Active2 beds 2 baths1,153 sq. ft.
115 Sweet Clover Way, Greenville, NC 27834
MLS# 100576639Listed by: ESTEEM PROPERTIES, INC. - New
 $313,965Active3 beds 2 baths1,338 sq. ft.
116 Sweet Clover Way, Greenville, NC 27834
MLS# 100576641Listed by: ESTEEM PROPERTIES, INC. - New
 $330,950Active3 beds 2 baths1,553 sq. ft.
117 Sweet Clover Way, Greenville, NC 27834
MLS# 100576643Listed by: ESTEEM PROPERTIES, INC. - New
 $356,985Active3 beds 2 baths1,696 sq. ft.
118 Sweet Clover Way, Greenville, NC 27834
MLS# 100576646Listed by: ESTEEM PROPERTIES, INC. - New
 $366,470Active4 beds 3 baths2,423 sq. ft.
131 Harmonica Lane, Greenville, NC 27834
MLS# 100576650Listed by: ESTEEM PROPERTIES, INC. - New
 $394,955Active4 beds 3 baths2,718 sq. ft.
132 Harmonica Lane, Greenville, NC 27834
MLS# 100576654Listed by: ESTEEM PROPERTIES, INC. - New
 $430,940Active4 beds 3 baths3,010 sq. ft.
133 Harmonica Lane, Greenville, NC 27834
MLS# 100576659Listed by: ESTEEM PROPERTIES, INC. - New
 $456,235Active4 beds 3 baths3,306 sq. ft.
134 Harmonica Lane, Greenville, NC 27834
MLS# 100576661Listed by: ESTEEM PROPERTIES, INC. - New
 $184,000Active2 beds 2 baths1,475 sq. ft.
1131 Turtle Creek Road #G, Greenville, NC 27858
MLS# 100576605Listed by: UNITED REAL ESTATE EAST CAROLINA


Protect your home and budget from life's surprises with an Assurant Home Warranty, backed by a partner that supports you through every step of homeownership. Explore Plans.
©2026 Century 21 Real Estate LLC. All rights reserved. CENTURY 21®, the CENTURY 21 Logo and C21® are service marks owned by Century 21 Real Estate LLC. Century 21 Real Estate LLC fully supports the principles of the Fair Housing Act and the Equal Opportunity Act. Each office is independently owned and operated. Listing information is deemed reliable but not guaranteed accurate.