4638 Second Street, Grimesland, NC 27837
Local realty services provided by:CENTURY 21 New Beginnings
4638 Second Street,Grimesland, NC 27837
$274,986
- 4 Beds
- 3 Baths
- 1,710 sq. ft.
- Multi-family
- Pending
Listed by: matt osborne
Office: osborne real estate solutions
MLS#:10180056
Source:RD
Price summary
- Price:$274,986
- Price per sq. ft.:$160.81
About this home
NEW CONSTRUCTION in charming Grimesland, NC! Conveniently located just 7 miles from the Greenville city limits, the Walnut Plan offers a spacious and thoughtfully designed layout. This 2-car garage home features all 4 bedrooms upstairs, along with 2 full bathrooms. The Owner's Suite includes a large walk-in closet and a private en-suite bathroom with a walk-in shower and glass door. The first floor boasts durable LVT flooring throughout the eat-in kitchen, family room, living room, laundry room, and powder room. Upstairs, you'll find LVT flooring in the bathrooms and cozy carpet in the bedrooms and hallway. The kitchen will feature granite countertops, and the bathrooms will be finished with cultured marble tops, adding a touch of elegance throughout the home.
Contact an agent
Home facts
- Year built:2026
- Subdivision & Development:Not in a Subdivision
- Listing ID #:10180056
- Added:45 day(s) ago
- Updated:August 29, 2026 at 07:37 AM
Rooms and interior
- Bedrooms:4
- Total bathrooms:3
- Full bathrooms:2
- Rooms Total:7
- Flooring:Carpet, Luxury Vinyl
- Kitchen Description:Dishwasher, Electric Range, Microwave
- Living area:1,710 sq. ft.
Heating and cooling
- Cooling:Ceiling Fan(s), Heat Pump, Zoned
- Heating:Heat Pump, Zoned
Structure and exterior
- Roof:Shingle
- Year built:2026
- Building area:1,710 sq. ft.
- Lot area:0.44 Acres
- Lot Features:Level
- Architectural Style:Traditional
- Construction Materials:Vinyl Siding
- Exterior Features:Patio, Porch
- Foundation Description:Slab
- Levels:Two
Schools
- High school:Pitt - D H Conley High School
- Middle school:Pitt - G R Whitfield School
- Elementary school:Pitt - G R Whitfield School
Utilities
- Water:Public
- Sewer:Public Sewer
Finances and disclosures
- Price:$274,986
- Price per sq. ft.:$160.81
- Tax amount:$153
Features and amenities
- Laundry features:Laundry Closet
Parking
- Total parking spaces:4
- Parking description:Concrete, Driveway, Garage, Garage Door Opener, Garage Faces Front
- Garage:Yes
- Garage spaces:2
 Listings marked with a Doorify MLS icon are provided courtesy of the Doorify MLS, of North Carolina, Internet Data Exchange Database. Brokers make an effort to deliver accurate information, but buyers should independently verify any information on which they will rely in a transaction. The listing broker shall not be responsible for any typographical errors, misinformation, or misprints, and they shall be held totally harmless from any damages arising from reliance upon this data. This data is provided exclusively for consumers’ personal, non-commercial use. Copyright 2026 Doorify MLS of North Carolina. All rights reserved. RD Member Broker: Ellisha Mayers
New listings near 4638 Second Street
- New
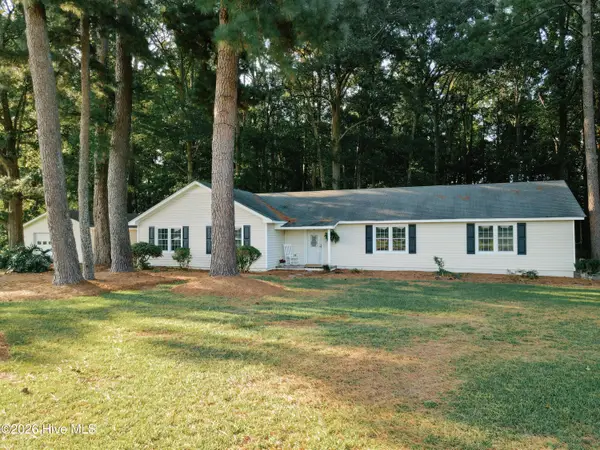 $279,900Active3 beds 2 baths1,739 sq. ft.
424 Dail Road, Grimesland, NC 27837
MLS# 100599318Listed by: SEABIRD REALTY - New
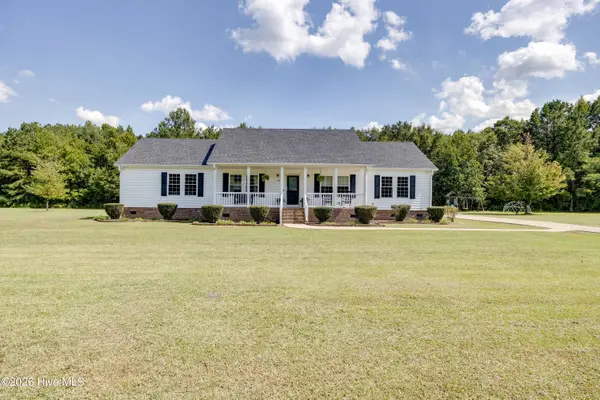 $329,900Active3 beds 2 baths1,830 sq. ft.
294 Godley Road, Grimesland, NC 27837
MLS# 100599265Listed by: EXP REALTY - New
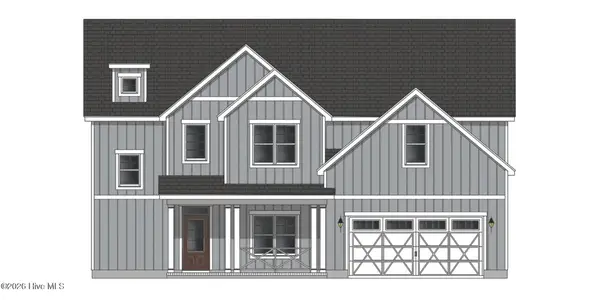 $431,600Active4 beds 3 baths2,578 sq. ft.
205 Shortleaf Drive, Grimesland, NC 27837
MLS# 100599127Listed by: CAROLYN MCLAWHORN REALTY - New
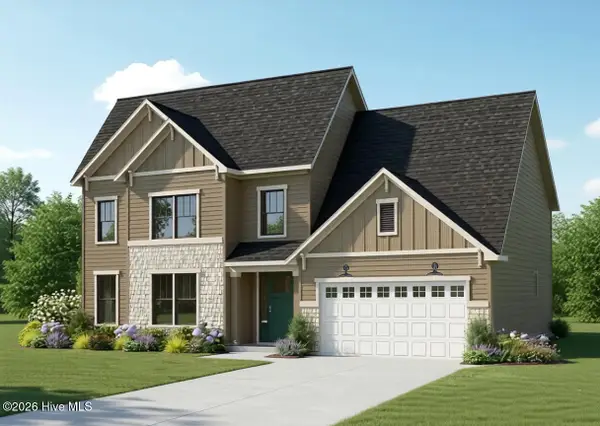 $495,000Active4 beds 3 baths2,897 sq. ft.
1772 Dixon Grove Lane, Grimesland, NC 27837
MLS# 100597992Listed by: ENC PIRATE REALTY GREENVILLE-HOWARD HANNA ALLEN TATE 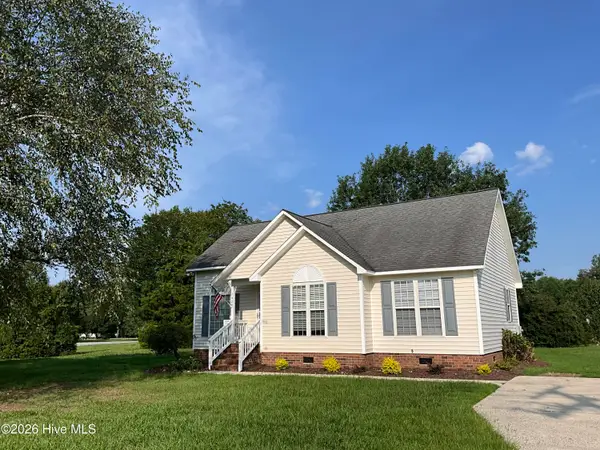
 $225,000Pending3 beds 2 baths1,131 sq. ft.
1430 Tucker Road, Grimesland, NC 27837
MLS# 100596704Listed by: CENTURY 21 THE REALTY GROUP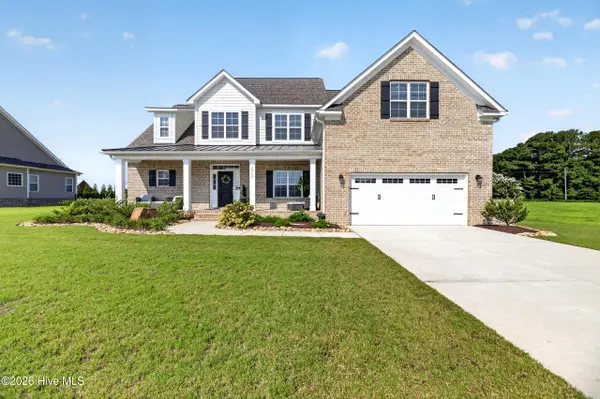 $699,900Active4 beds 4 baths3,271 sq. ft.
2715 Frances Court, Grimesland, NC 27837
MLS# 100596352Listed by: ALDRIDGE & SOUTHERLAND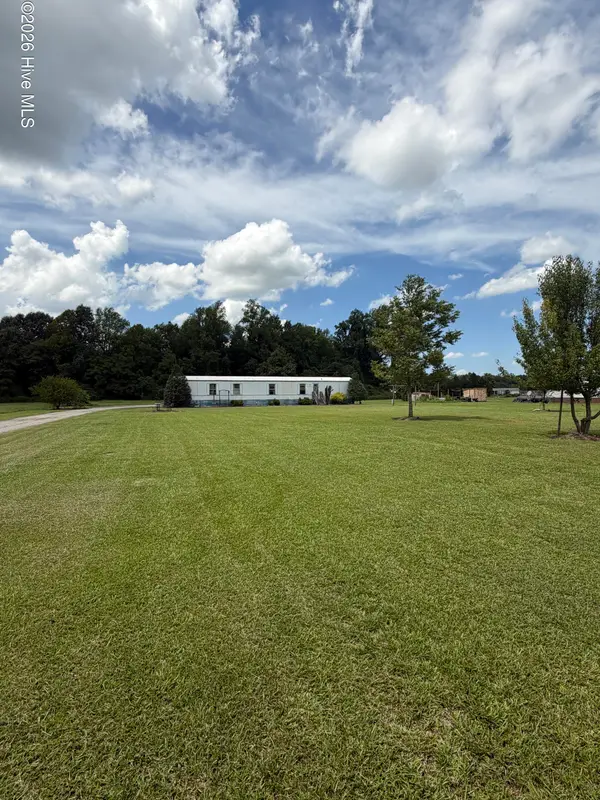 $95,000Pending2 beds 2 baths1,064 sq. ft.
1842 Blackjack Grimesland Road, Grimesland, NC 27837
MLS# 100594624Listed by: GRIMES REAL ESTATE GROUP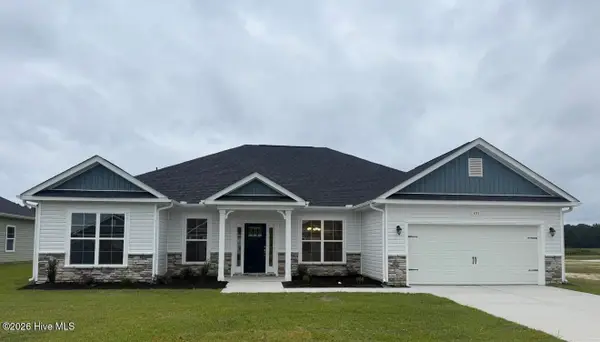 $361,800Active4 beds 3 baths2,239 sq. ft.
120 Seashore Street, Grimesland, NC 27837
MLS# 100594547Listed by: ADAMS HOMES REALTY NC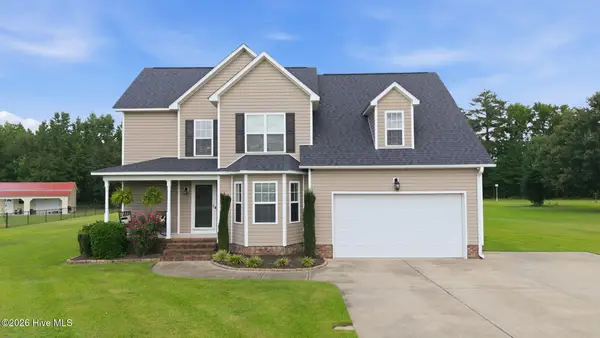 $445,000Pending3 beds 3 baths2,723 sq. ft.
3161 Juniper Branch Drive, Grimesland, NC 27837
MLS# 100593772Listed by: BERKSHIRE HATHAWAY HOMESERVICES PRIME PROPERTIES $424,999Pending4 beds 4 baths3,179 sq. ft.
1296 Windbrooke Drive, Grimesland, NC 27837
MLS# 100593302Listed by: EXP REALTY LLC


Protect your home and budget from life's surprises with an Assurant Home Warranty, backed by a partner that supports you through every step of homeownership. Explore Plans.
©2026 Century 21 Real Estate LLC. All rights reserved. CENTURY 21®, the CENTURY 21 Logo and C21® are service marks owned by Century 21 Real Estate LLC. Century 21 Real Estate LLC fully supports the principles of the Fair Housing Act and the Equal Opportunity Act. Each office is independently owned and operated. Listing information is deemed reliable but not guaranteed accurate.