
1104 Terraces Lane, Hampstead, NC 28443
Local realty services provided by:CENTURY 21 Triangle Group
Upcoming open houses
- Sun, Oct 2501:00 pm - 03:00 pm
Listed by: tidewater property group, sarah kopka
Office: intracoastal realty corporation
MLS#:100600879
Source:NC_CCAR
Price summary
- Price:$519,900
- Price per sq. ft.:$166.85
About this home
Need more space? Welcome to 1104 Terraces Lane, where thoughtful design, abundant natural light, and comfortable living come together in a beautifully maintained open-concept home. From the moment you step inside, the spacious layout creates an inviting flow for everyday living and entertaining. The home features two primary suites, offering exceptional flexibility for a variety of living arrangements, guests, or multigenerational needs. Luxury plank flooring flows throughout the main living spaces, while the kitchen offers granite countertops and an open connection to the dining and living areas. Outside, enjoy a fully fenced backyard with room to relax, play, garden, or entertain. A natural gas connection is also available for a generator, providing an added layer of convenience and peace of mind. With plenty of space to grow and a location convenient to area beaches, shopping, dining, and everyday amenities, 1104 Terraces Lane offers the combination of comfort, flexibility, and coastal-area convenience you've been looking for. Come see all this beautiful home has to offer!...
Contact an agent
Home facts
- Year built:2022
- Subdivision & Development:The Terraces
- Listing ID #:100600879
- Added:51 day(s) ago
- Updated:October 24, 2026 at 10:40 AM
Rooms and interior
- Bedrooms:5
- Total bathrooms:4
- Full bathrooms:3
- Half bathrooms:1
- Rooms Total:9
- Flooring:Carpet, Tile
- Bathrooms Description:Walk-in Shower
- Kitchen Description:Dishwasher, Gas Range, Kitchen Island, Pantry, Refrigerator
- Bedroom Description:Master Downstairs, Walk-In Closet(s)
- Living area:3,116 sq. ft.
Heating and cooling
- Cooling:Central Air
- Heating:Fireplace(s), Forced Air, Heat Pump, Heating, Natural Gas
- Central air:Yes
Structure and exterior
- Roof:Architectural Shingle
- Year built:2022
- Building area:3,116 sq. ft.
- Lot area:0.15 Acres
- Construction Materials:Stone, Vinyl Siding, Wood Frame
- Exterior Features:Covered, Porch
- Foundation Description:Slab
- Levels:2 Story
Schools
- High school:Topsail
- Middle school:Surf City
- Elementary school:Surf City
Utilities
- Water:Water Connected
- Sewer:Sewer Connected
Finances and disclosures
- Price:$519,900
- Price per sq. ft.:$166.85
Features and amenities
- Appliances:Dishwasher, Refrigerator
- Laundry features:Laundry Room, Washer Hookup
- Amenities:Blinds/Shades, Ceiling Fan(s), Community Pool, Tray Ceiling(s), Walk-In Closet(s)
- Pool features:Community Pool
Parking
- Total parking spaces:2
- Parking description:Attached, Attached Garage, Garage, Garage Door Opener, Off Street, Paved
- Garage:Yes
- Garage spaces:2

New listings near 1104 Terraces Lane
- New
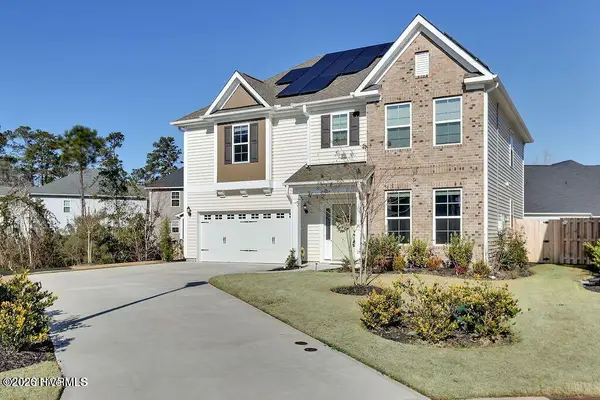 $470,000Active4 beds 3 baths2,474 sq. ft.
36 Milano Court, Hampstead, NC 28443
MLS# 100612291Listed by: REAL BROKER LLC - New
 $479,500Active4 beds 3 baths2,404 sq. ft.
166 Highlands Drive, Hampstead, NC 28443
MLS# 100612191Listed by: NC GOLDEN HOMES LLC - New
 $495,000Active3 beds 3 baths2,024 sq. ft.
126 Pebble Beach Drive, Hampstead, NC 28443
MLS# 100612111Listed by: EXP REALTY - New
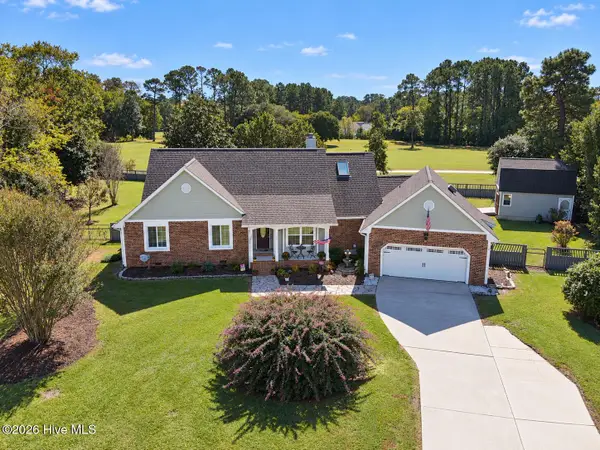 $534,900Active3 beds 2 baths1,842 sq. ft.
107 Bogey Court, Hampstead, NC 28443
MLS# 100612102Listed by: CRAGER REALTY GROUP - Open Sat, 10am to 5pmNew
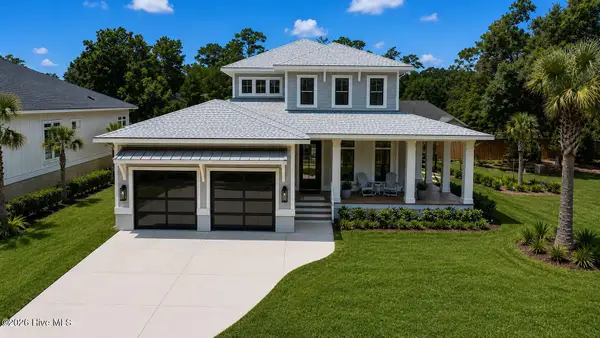 $1,199,900Active3 beds 3 baths2,891 sq. ft.
58 E Wayfinder Lane, Hampstead, NC 28443
MLS# 100612108Listed by: DESTINATION REALTY CORPORATION, LLC - Open Sat, 10am to 12pmNew
 $280,000Active3 beds 2 baths1,760 sq. ft.
42 Warwick Court, Hampstead, NC 28443
MLS# 100612079Listed by: RE/MAX EXECUTIVE - New
 $245,900Active3 beds 2 baths1,269 sq. ft.
662 Bay Harbor Drive, Hampstead, NC 28443
MLS# 100612059Listed by: FATHOM REALTY NC LLC - New
 $249,900Active0.86 Acres
Lot 27r2 Center Drive, Hampstead, NC 28443
MLS# 100612045Listed by: BLUESTAR REAL ESTATE, LLC - Open Sun, 12 to 3pmNew
 $849,000Active4 beds 3 baths2,700 sq. ft.
115 Canvasback Point, Hampstead, NC 28443
MLS# 100611984Listed by: COASTAL REALTY ASSOCIATES LLC - New
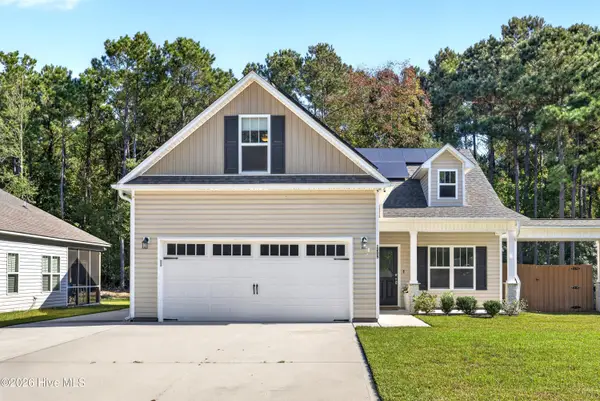 $409,900Active3 beds 2 baths1,526 sq. ft.
1205 Dan Owen Drive, Hampstead, NC 28443
MLS# 100612036Listed by: BLUESTAR REAL ESTATE, LLC


Protect your home and budget from life's surprises with an Assurant Home Warranty, backed by a partner that supports you through every step of homeownership. Explore Plans.
©2026 Century 21 Real Estate LLC. All rights reserved. CENTURY 21®, the CENTURY 21 Logo and C21® are service marks owned by Century 21 Real Estate LLC. Century 21 Real Estate LLC fully supports the principles of the Fair Housing Act and the Equal Opportunity Act. Each office is independently owned and operated. Listing information is deemed reliable but not guaranteed accurate.