
116 Mulberry Circle, Hampstead, NC 28443
Local realty services provided by:CENTURY 21 Jeff Keller Realty
116 Mulberry Circle,Hampstead, NC 28443
$374,900
- 3 Beds
- 2 Baths
- 1,720 sq. ft.
- Single family
- Active
Upcoming open houses
- Sat, Oct 2412:00 pm - 04:00 pm
Listed by: william michener
Office: carolina plantations re-leland
MLS#:100611144
Source:NC_CCAR
Price summary
- Price:$374,900
- Price per sq. ft.:$217.97
About this home
Welcome to 116 Mulberry Circle, located in Belvedere Plantation community of Hampstead! This well-maintained, single-story home offers 3 bedrooms, 2 full bathrooms, and a comfortable, functional layout.
From the moment you step inside, you'll appreciate the pride of ownership and excellent condition throughout. The kitchen features granite countertops, black stainless-steel appliances, and plenty of space for everyday living. Crown molding, hardwood floors, and a spacious primary suite with two closets add to the home's appeal.
One of the standout features of this property is the generously sized backyard, offering plenty of room for outdoor entertaining, gardening, pets, or simply enjoying your own outdoor space.
For added peace of mind, both the roof and HVAC system were replaced in 2025.
Conveniently located near Ironclad Golf Course, Kiwanis Park, shopping, dining, and just a short drive to Surf City and Topsail Island beaches, this home offers a great combination of comfort, location, and value.
If you're looking for a move-in-ready home in Hampstead with a spacious backyard and a home that has been exceptionally well cared for, 116 Mulberry Circle is certainly worth a look. Schedule your showing today!...
Contact an agent
Home facts
- Year built:2005
- Subdivision & Development:Belvedere
- Listing ID #:100611144
- Added:4 day(s) ago
- Updated:October 24, 2026 at 10:40 AM
Rooms and interior
- Bedrooms:3
- Total bathrooms:2
- Full bathrooms:2
- Rooms Total:6
- Flooring:Carpet, Tile, Wood
- Kitchen Description:Dishwasher, Refrigerator
- Bedroom Description:Master Downstairs, Walk-In Closet(s)
- Living area:1,720 sq. ft.
Heating and cooling
- Cooling:Heat Pump
- Heating:Electric, Heat Pump, Heating
Structure and exterior
- Roof:Architectural Shingle
- Year built:2005
- Building area:1,720 sq. ft.
- Lot area:0.23 Acres
- Lot Features:Interior Lot
- Architectural Style:Patio
- Construction Materials:Vinyl Siding, Wood Frame
- Exterior Features:Irrigation System, Patio, Thermal Doors
- Foundation Description:Slab
- Levels:1 Story
Schools
- High school:Topsail
- Middle school:Topsail
- Elementary school:North Topsail
Utilities
- Water:Community Water Available
Finances and disclosures
- Price:$374,900
- Price per sq. ft.:$217.97
Features and amenities
- Appliances:Dishwasher, Refrigerator
- Laundry features:Laundry Room
- Amenities:Ceiling Fan(s), Management, Master Insure, Street Lights, Vaulted Ceiling(s), Walk-In Closet(s)
Parking
- Total parking spaces:2
- Parking description:Attached Garage, Concrete, Garage Door Opener, Off Street
- Garage:Yes
- Garage spaces:2

New listings near 116 Mulberry Circle
- New
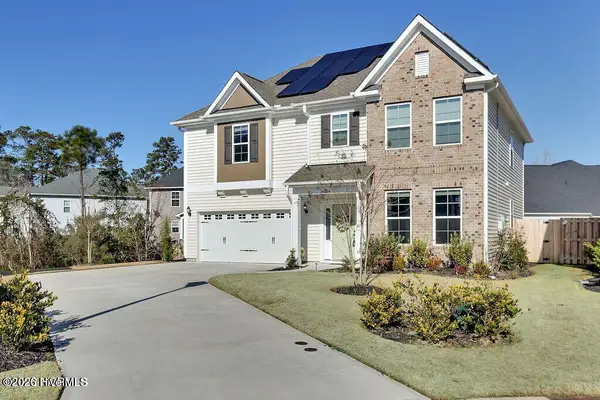 $470,000Active4 beds 3 baths2,474 sq. ft.
36 Milano Court, Hampstead, NC 28443
MLS# 100612291Listed by: REAL BROKER LLC - New
 $479,500Active4 beds 3 baths2,404 sq. ft.
166 Highlands Drive, Hampstead, NC 28443
MLS# 100612191Listed by: NC GOLDEN HOMES LLC - New
 $495,000Active3 beds 3 baths2,024 sq. ft.
126 Pebble Beach Drive, Hampstead, NC 28443
MLS# 100612111Listed by: EXP REALTY - New
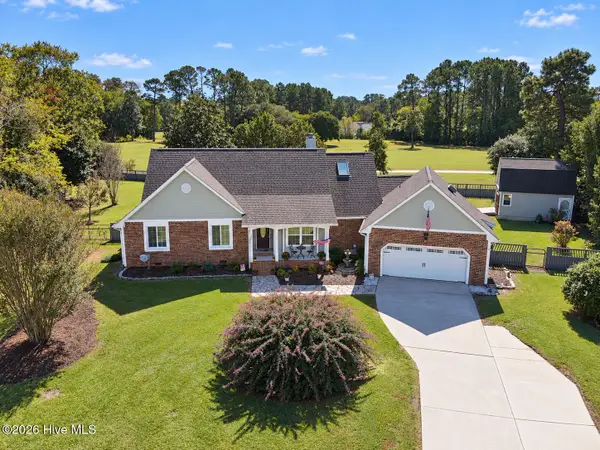 $534,900Active3 beds 2 baths1,842 sq. ft.
107 Bogey Court, Hampstead, NC 28443
MLS# 100612102Listed by: CRAGER REALTY GROUP - Open Sat, 10am to 5pmNew
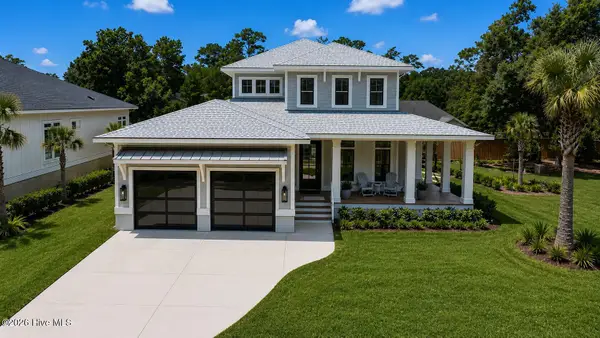 $1,199,900Active3 beds 3 baths2,891 sq. ft.
58 E Wayfinder Lane, Hampstead, NC 28443
MLS# 100612108Listed by: DESTINATION REALTY CORPORATION, LLC - Open Sat, 10am to 12pmNew
 $280,000Active3 beds 2 baths1,760 sq. ft.
42 Warwick Court, Hampstead, NC 28443
MLS# 100612079Listed by: RE/MAX EXECUTIVE - New
 $245,900Active3 beds 2 baths1,269 sq. ft.
662 Bay Harbor Drive, Hampstead, NC 28443
MLS# 100612059Listed by: FATHOM REALTY NC LLC - New
 $249,900Active0.86 Acres
Lot 27r2 Center Drive, Hampstead, NC 28443
MLS# 100612045Listed by: BLUESTAR REAL ESTATE, LLC - Open Sun, 12 to 3pmNew
 $849,000Active4 beds 3 baths2,700 sq. ft.
115 Canvasback Point, Hampstead, NC 28443
MLS# 100611984Listed by: COASTAL REALTY ASSOCIATES LLC - New
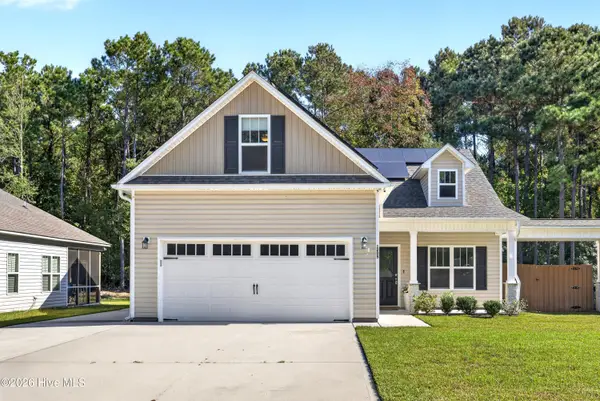 $409,900Active3 beds 2 baths1,526 sq. ft.
1205 Dan Owen Drive, Hampstead, NC 28443
MLS# 100612036Listed by: BLUESTAR REAL ESTATE, LLC


Protect your home and budget from life's surprises with an Assurant Home Warranty, backed by a partner that supports you through every step of homeownership. Explore Plans.
©2026 Century 21 Real Estate LLC. All rights reserved. CENTURY 21®, the CENTURY 21 Logo and C21® are service marks owned by Century 21 Real Estate LLC. Century 21 Real Estate LLC fully supports the principles of the Fair Housing Act and the Equal Opportunity Act. Each office is independently owned and operated. Listing information is deemed reliable but not guaranteed accurate.