
182 Scrub Oaks Drive, Hampstead, NC 28443
Local realty services provided by:CENTURY 21 Jeff Keller Realty
182 Scrub Oaks Drive,Hampstead, NC 28443
$599,900
- 4 Beds
- 3 Baths
- 2,463 sq. ft.
- Single family
- Active
Listed by: ashley b whitley
Office: nest realty
MLS#:100610675
Source:NC_CCAR
Price summary
- Price:$599,900
- Price per sq. ft.:$243.56
About this home
Welcome to 182 Scrub Oaks Drive, a beautifully maintained 4-bedroom, 3-bath home offering over 2,400 heated square feet on an impressive 1.64-acre lot in the desirable Pinnacle Ridge community of Hampstead. With a spacious floor plan, private wooded backyard, and inviting outdoor living spaces, this home offers the perfect combination of comfort, privacy, and coastal living.
From the moment you arrive, you'll appreciate the beautifully landscaped yard, charming rocking-chair front porch.
Inside, the open-concept floor plan welcomes you with abundant natural light, vaulted ceilings, luxury vinyl plank flooring, and a cozy gas fireplace with built-in shelving. The spacious kitchen features marble countertops, stainless steel appliances, a five-burner gas range, oversized center island, and a pantry. The adjoining dining area is perfect for everyday meals or entertaining guests.
Step outside to the screened-in porch and additional deck overlooking the peaceful, wooded backyard. Situated on 1.64 acres, this property offers exceptional privacy and plenty of room to enjoy the outdoors.
The first-floor primary suite features a tray ceiling, spacious walk-in closet, and en-suite bathroom with dual vanities and a tiled walk-in shower with dual showerheads. Two additional bedrooms and a full bathroom complete the main level. Upstairs, a private fourth bedroom with its own full bathroom and walk-in closet provides an ideal space for guests, a home office, or additional living space.
Conveniently located between Wilmington and Jacksonville, within the sought-after Topsail school district, and just a short drive to Topsail Island's beautiful beaches, this property offers the rare opportunity to enjoy 1.64 acres of space and privacy while remaining close to shopping, dining, and coastal attractions....
Contact an agent
Home facts
- Year built:2018
- Subdivision & Development:Pinnacle Ridge
- Listing ID #:100610675
- Added:8 day(s) ago
- Updated:October 25, 2026 at 11:22 AM
Rooms and interior
- Bedrooms:4
- Total bathrooms:3
- Full bathrooms:3
- Rooms Total:9
- Flooring:Carpet, Tile
- Bathrooms Description:Walk-in Shower
- Kitchen Description:Dishwasher, Kitchen Island, Pantry, Refrigerator
- Bedroom Description:Master Downstairs, Walk-In Closet(s)
- Living area:2,463 sq. ft.
Heating and cooling
- Cooling:Heat Pump
- Heating:Electric, Fireplace(s), Heat Pump, Heating, Propane
Structure and exterior
- Roof:Shingle
- Year built:2018
- Building area:2,463 sq. ft.
- Lot area:1.64 Acres
- Construction Materials:Stone, Vinyl Siding, Wood Frame
- Exterior Features:Covered, Deck, Irrigation System, Open, Porch, Screened
- Foundation Description:Crawl Space
- Levels:2 Story
Schools
- High school:Topsail
- Middle school:Surf City
- Elementary school:Surf City
Utilities
- Water:Water Connected, Well
- Sewer:Sewer Connected
Finances and disclosures
- Price:$599,900
- Price per sq. ft.:$243.56
Features and amenities
- Appliances:Dishwasher, Refrigerator, Water Softener
- Laundry features:Laundry Room, Washer Hookup
- Amenities:Blinds/Shades, Ceiling Fan(s), Tray Ceiling(s), Vaulted Ceiling(s), Walk-In Closet(s)
Parking
- Total parking spaces:2
- Parking description:Attached Garage, Garage, On Site, Paved
- Garage:Yes
- Garage spaces:2

New listings near 182 Scrub Oaks Drive
- New
 $289,000Active3 beds 2 baths990 sq. ft.
114 Antler Drive, Hampstead, NC 28443
MLS# 100612382Listed by: LIVING BY THE COAST REALTY GROUP LLC - New
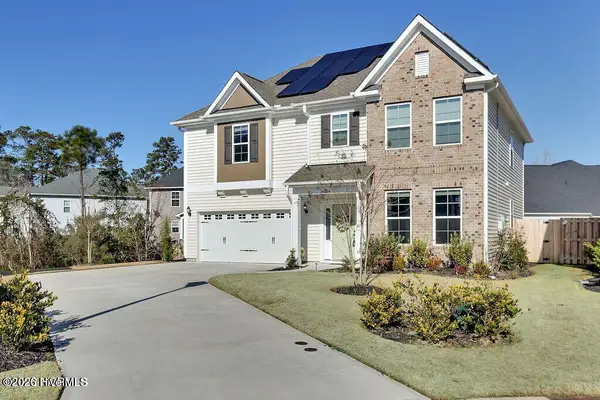 $470,000Active4 beds 3 baths2,474 sq. ft.
36 Milano Court, Hampstead, NC 28443
MLS# 100612291Listed by: REAL BROKER LLC - New
 $479,500Active4 beds 3 baths2,404 sq. ft.
166 Highlands Drive, Hampstead, NC 28443
MLS# 100612191Listed by: NC GOLDEN HOMES LLC - New
 $495,000Active3 beds 3 baths2,024 sq. ft.
126 Pebble Beach Drive, Hampstead, NC 28443
MLS# 100612111Listed by: EXP REALTY - New
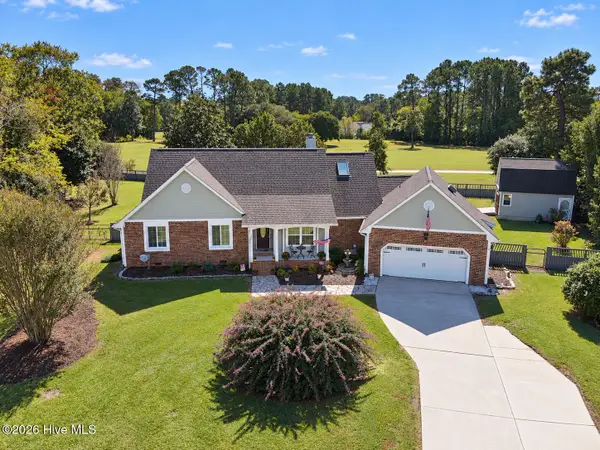 $534,900Active3 beds 2 baths1,842 sq. ft.
107 Bogey Court, Hampstead, NC 28443
MLS# 100612102Listed by: CRAGER REALTY GROUP - New
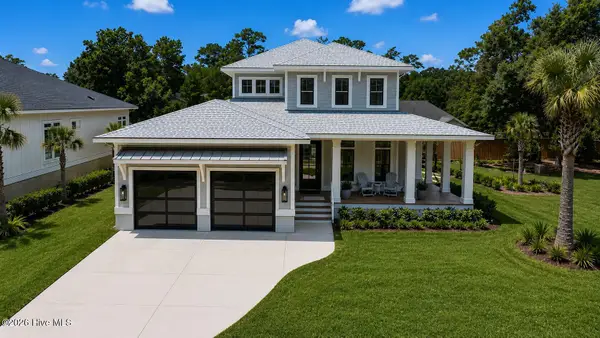 $1,199,900Active3 beds 3 baths2,891 sq. ft.
58 E Wayfinder Lane, Hampstead, NC 28443
MLS# 100612108Listed by: DESTINATION REALTY CORPORATION, LLC - New
 $280,000Active3 beds 2 baths1,760 sq. ft.
42 Warwick Court, Hampstead, NC 28443
MLS# 100612079Listed by: RE/MAX EXECUTIVE - New
 $245,900Active3 beds 2 baths1,269 sq. ft.
662 Bay Harbor Drive, Hampstead, NC 28443
MLS# 100612059Listed by: FATHOM REALTY NC LLC - New
 $249,900Active0.86 Acres
Lot 27r2 Center Drive, Hampstead, NC 28443
MLS# 100612045Listed by: BLUESTAR REAL ESTATE, LLC - Open Sun, 12 to 3pmNew
 $849,000Active4 beds 3 baths2,700 sq. ft.
115 Canvasback Point, Hampstead, NC 28443
MLS# 100611984Listed by: COASTAL REALTY ASSOCIATES LLC


Protect your home and budget from life's surprises with an Assurant Home Warranty, backed by a partner that supports you through every step of homeownership. Explore Plans.
©2026 Century 21 Real Estate LLC. All rights reserved. CENTURY 21®, the CENTURY 21 Logo and C21® are service marks owned by Century 21 Real Estate LLC. Century 21 Real Estate LLC fully supports the principles of the Fair Housing Act and the Equal Opportunity Act. Each office is independently owned and operated. Listing information is deemed reliable but not guaranteed accurate.