
303 Buck Drive, Hampstead, NC 28443
Local realty services provided by:CENTURY 21 Jeff Keller Realty
303 Buck Drive,Hampstead, NC 28443
$235,000
- 2 Beds
- 2 Baths
- 1,030 sq. ft.
- Mobile / Manufactured
- Active
Listed by: katie batson
Office: kb realty & investments llc.
MLS#:100601012
Source:NC_CCAR
Price summary
- Price:$235,000
- Price per sq. ft.:$228.16
About this home
Whether you are searching for a serene beach getaway, a full-time primary residence, or a savvy investment property, this beautifully updated Hampstead home is an ideal choice.
Step inside to find an inviting, open-concept kitchen and living area designed for easy living and entertaining. The home features two cozy bedrooms, one and a half baths, and a spacious sunroom that seamlessly connects your indoor living space to your backyard oasis. Tastefully renovated over the years, the interior boasts stunning granite countertops, modern laminate flooring, updated cabinetry, stylish light fixtures, and stainless steel appliances.
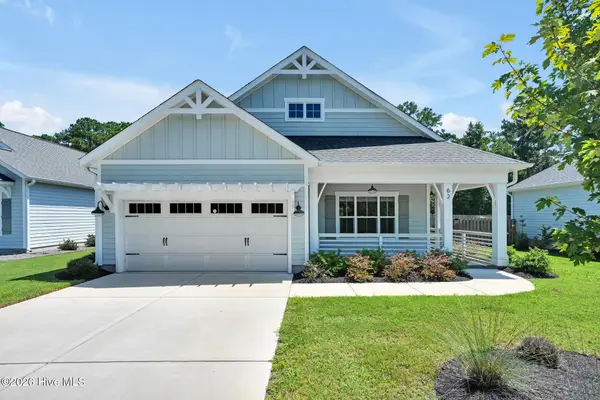
Outside, the spacious front porch features brand-new deck boards, offering the perfect spot to sip your morning coffee. The meticulously landscaped yard is a true standout, highlighted by stunning dogwood trees and vibrant azaleas. These mature trees provide a beautiful canopy of shade, making it a joy to spend summer months outdoors while naturally helping your HVAC system keep the home perfectly comfortable.
Practicality meets play with a large paved driveway that offers plenty of room for parking, boat storage, or a game of basketball with the little ones. The fully fenced-in backyard is a storage dream, complete with a shed for all your beach toys, a lean-to for your lawn equipment, a large Conex box for any additional storage needs, and a convenient outdoor shower for easily rinsing off after a day in the sand.
Topped with a durable metal roof and situated just a short drive from the sandy shores of Surf City and Topsail Island, this home has it all. It offers a truly fantastic coastal lifestyle, where past owners have loved golf-carting around to local shops, breweries, and dining. Don't miss your chance to own this turnkey Hampstead gem!...
Contact an agent
Home facts
- Year built:1985
- Subdivision & Development:Deer Run
- Listing ID #:100601012
- Added:1 day(s) ago
- Updated:September 05, 2026 at 02:00 AM
Rooms and interior
- Bedrooms:2
- Total bathrooms:2
- Full bathrooms:1
- Half bathrooms:1
- Rooms Total:5
- Flooring:Laminate
- Dining Description:Eat-in Kitchen
- Kitchen Description:Eat-in Kitchen, Refrigerator
- Living area:1,030 sq. ft.
Heating and cooling
- Cooling:Central Air, Wall/Window Unit(s)
- Heating:Electric, Heat Pump, Heating
- Central air:Yes
Structure and exterior
- Roof:Metal
- Year built:1985
- Building area:1,030 sq. ft.
- Lot area:0.35 Acres
- Construction Materials:Steel Frame, Vinyl Siding, Wood Frame
- Foundation Description:Block, Crawl Space
- Levels:1 Story
Schools
- High school:Topsail
- Middle school:Surf City
- Elementary school:Surf City
Utilities
- Water:County Water, Water Connected
Finances and disclosures
- Price:$235,000
- Price per sq. ft.:$228.16
Features and amenities
- Appliances:Dryer, Refrigerator, Washer
- Laundry features:Dryer, In Hall, Washer
- Amenities:Blinds/Shades, Ceiling Fan(s), Solid Surface, Vaulted Ceiling(s)
Parking
- Parking description:Asphalt

New listings near 303 Buck Drive
- New
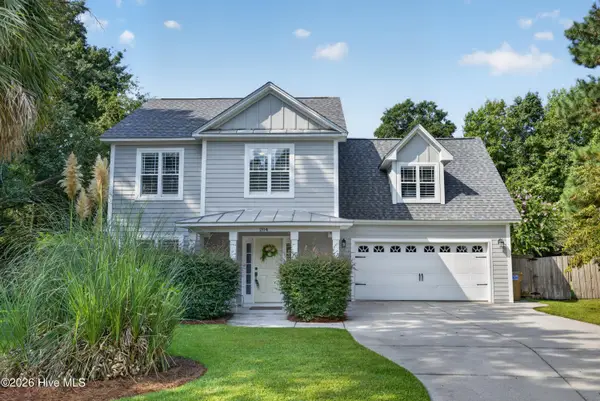 $480,000Active3 beds 3 baths2,111 sq. ft.
204 Palm Cottage Drive, Hampstead, NC 28443
MLS# 100601413Listed by: KELLER WILLIAMS INNOVATE-WILMINGTON - New
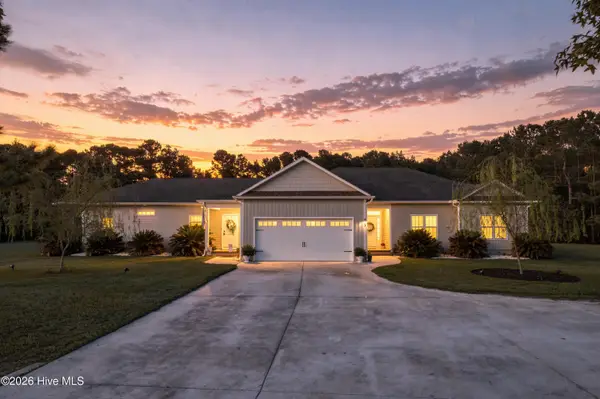 $999,000Active6 beds 4 baths2,937 sq. ft.
437 Howards Landing Road, Hampstead, NC 28443
MLS# 100601307Listed by: DESTINATION REALTY CORPORATION, LLC - New
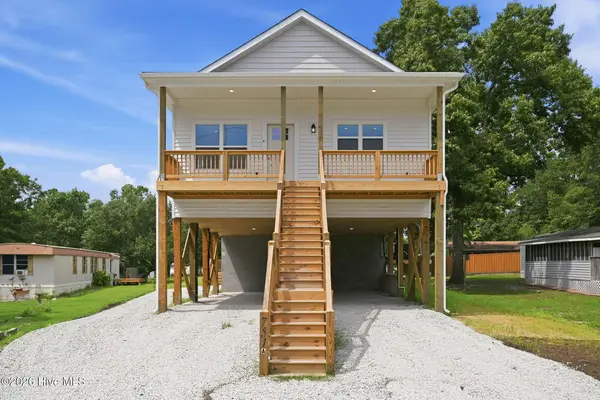 $779,000Active4 beds 4 baths2,000 sq. ft.
751 Driftwood Drive, Hampstead, NC 28443
MLS# 100601270Listed by: KELLER WILLIAMS INNOVATE-WILMINGTON 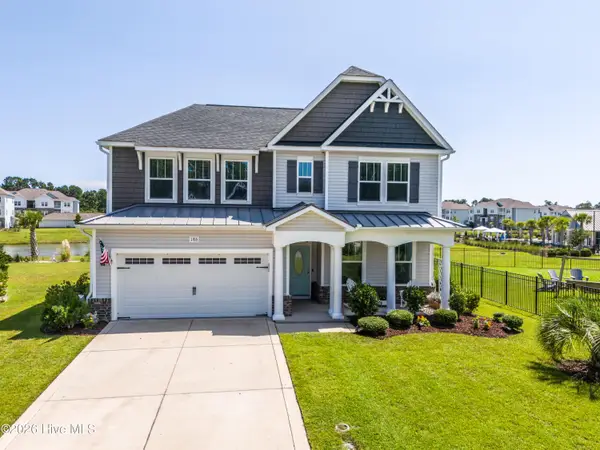 $495,000Pending4 beds 3 baths2,822 sq. ft.
186 Violetear Ridge, Hampstead, NC 28443
MLS# 100601231Listed by: COLDWELL BANKER SEA COAST ADVANTAGE-HAMPSTEAD- New
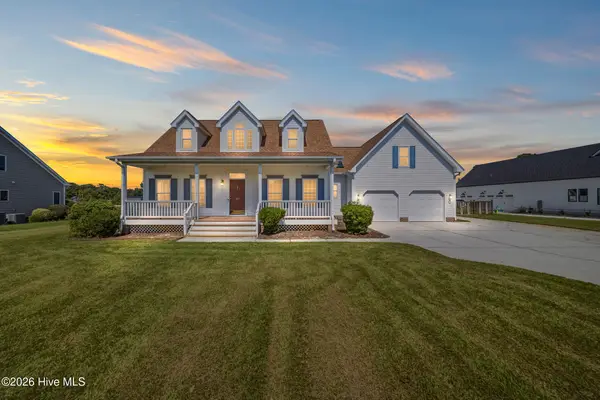 $715,000Active3 beds 3 baths2,426 sq. ft.
117 Middle Point Road, Hampstead, NC 28443
MLS# 100600998Listed by: REAL BROKER LLC - New
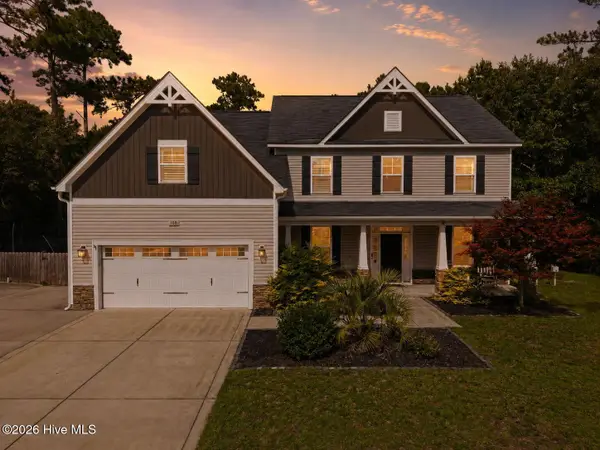 $795,000Active4 beds 4 baths3,425 sq. ft.
108 Katydid Court, Hampstead, NC 28443
MLS# 100601005Listed by: REAL BROKER LLC - New
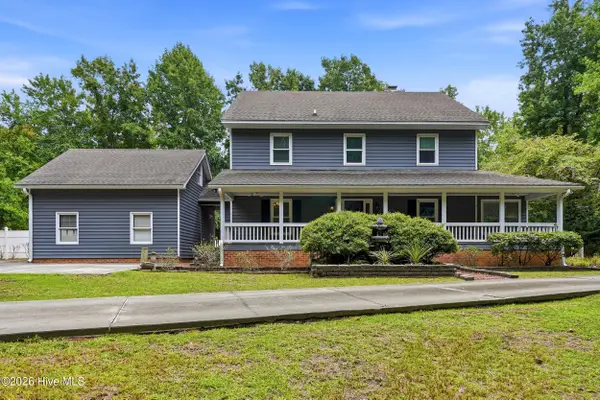 $699,900Active4 beds 3 baths3,398 sq. ft.
305 Grovediere Lane, Hampstead, NC 28443
MLS# 100601041Listed by: HARPO PROPERTIES LLC - Open Sat, 11am to 1pmNew
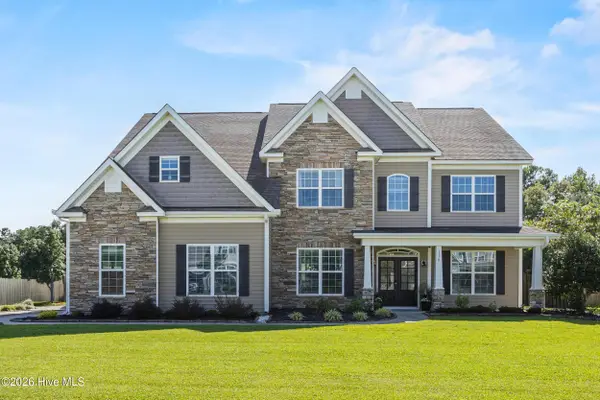 $875,000Active4 beds 5 baths4,016 sq. ft.
110 E Conolly Court, Hampstead, NC 28443
MLS# 100600978Listed by: NEST REALTY - Open Sat, 3 to 5pmNew
 $435,000Active3 beds 2 baths1,503 sq. ft.
62 Streambed Way, Hampstead, NC 28443
MLS# 100600945Listed by: KELLER WILLIAMS INNOVATE-WILMINGTON


Protect your home and budget from life's surprises with an Assurant Home Warranty, backed by a partner that supports you through every step of homeownership. Explore Plans.
©2026 Century 21 Real Estate LLC. All rights reserved. CENTURY 21®, the CENTURY 21 Logo and C21® are service marks owned by Century 21 Real Estate LLC. Century 21 Real Estate LLC fully supports the principles of the Fair Housing Act and the Equal Opportunity Act. Each office is independently owned and operated. Listing information is deemed reliable but not guaranteed accurate.