
305 Grovediere Lane, Hampstead, NC 28443
Local realty services provided by:CENTURY 21 Solomon Properties
305 Grovediere Lane,Hampstead, NC 28443
$699,900
- 4 Beds
- 3 Baths
- 3,398 sq. ft.
- Single family
- Active
Listed by: harpo properties
Office: harpo properties llc.
MLS#:100601041
Source:NC_CCAR
Price summary
- Price:$699,900
- Price per sq. ft.:$205.97
About this home
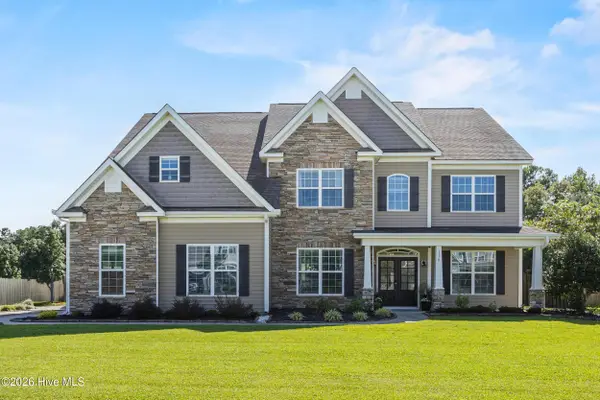
There's a certain kind of house that makes you slow down the second you pull up -- 305 Grovediere Lane is one of them. The front porch alone could host every neighbor you'll ever meet. Inside, the character keeps going: brick floors underfoot in the kitchen, a living room and separate den for however you like to spread out, and a sunroom that's going to become someone's favorite room in the house.
Upstairs, three large bedrooms and a flex room give you real flexibility -- office, gym, nursery, guest space, you decide. The primary suite's whirlpool tub is the kind of detail buyers remember. Head up one more level and there's a 3rd floor bonus room with attic storage most homes simply don't have.
Out back, the deck connects to the detached garage through a covered pass-through -- small touch, huge daily convenience. And this isn't just any neighborhood: it's one of the few true water access communities around, with an affordable HOA, and deer and wildlife that make every evening walk feel like it's somewhere else entirely.
Septic junction boxes and all lines were just replaced, and a pre-home inspection is available for serious buyers -- this one's ready to go. Schedule your private tour of 305 Grovediere Lane today....
Contact an agent
Home facts
- Year built:1985
- Subdivision & Development:Forest Sound
- Listing ID #:100601041
- Added:1 day(s) ago
- Updated:September 05, 2026 at 11:17 AM
Rooms and interior
- Bedrooms:4
- Total bathrooms:3
- Full bathrooms:2
- Half bathrooms:1
- Rooms Total:10
- Flooring:Brick, Carpet, Wood
- Bathrooms Description:Whirlpool
- Kitchen Description:Dishwasher, Disposal, Refrigerator
- Living area:3,398 sq. ft.
Heating and cooling
- Cooling:Central Air
- Heating:Electric, Forced Air, Heating
- Central air:Yes
Structure and exterior
- Roof:Shingle
- Year built:1985
- Building area:3,398 sq. ft.
- Lot area:1.76 Acres
- Construction Materials:Wood Frame, Wood Siding
- Exterior Features:Deck, Patio, Porch
- Foundation Description:Crawl Space
- Levels:Three Or More
Schools
- High school:Topsail
- Middle school:Topsail
- Elementary school:Topsail
Utilities
- Water:Water Connected
Finances and disclosures
- Price:$699,900
- Price per sq. ft.:$205.97
Features and amenities
- Appliances:Dishwasher, Disposal, Refrigerator
- Amenities:Blinds/Shades, Boat Dock, Boat Slip - Not Assigned, Ceiling Fan(s), Picnic Area, Ramp
Parking
- Total parking spaces:2
- Parking description:Additional Parking, Concrete, Detached, Garage, Garage Door Opener, Paved
- Garage:Yes
- Garage spaces:2

New listings near 305 Grovediere Lane
- New
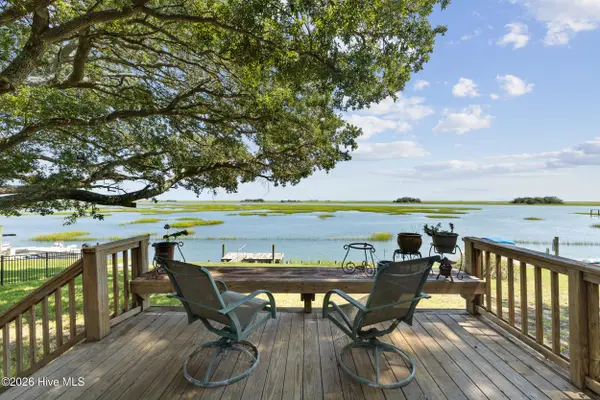 $1,750,000Active3 beds 6 baths2,993 sq. ft.
345 Dogwood Lane, Hampstead, NC 28443
MLS# 100601660Listed by: EXP REALTY - New
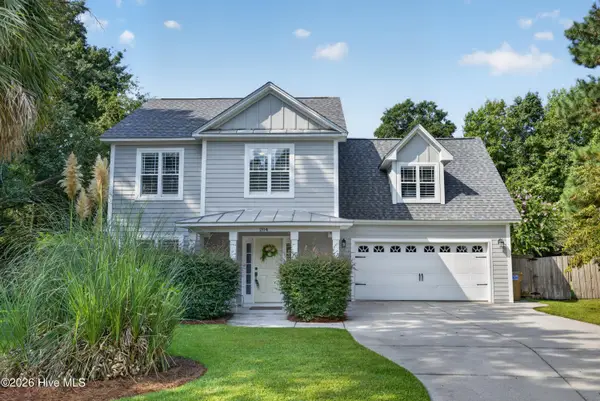 $480,000Active3 beds 3 baths2,111 sq. ft.
204 Palm Cottage Drive, Hampstead, NC 28443
MLS# 100601413Listed by: KELLER WILLIAMS INNOVATE-WILMINGTON - New
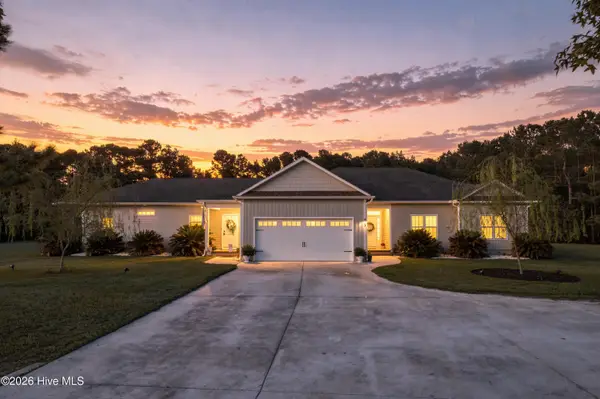 $999,000Active6 beds 4 baths2,937 sq. ft.
437 Howards Landing Road, Hampstead, NC 28443
MLS# 100601307Listed by: DESTINATION REALTY CORPORATION, LLC - New
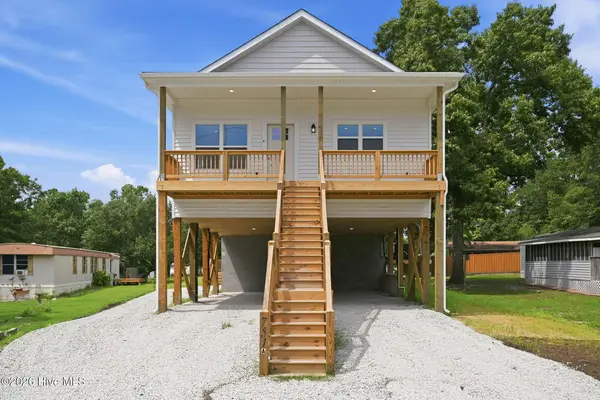 $779,000Active4 beds 4 baths2,000 sq. ft.
751 Driftwood Drive, Hampstead, NC 28443
MLS# 100601270Listed by: KELLER WILLIAMS INNOVATE-WILMINGTON 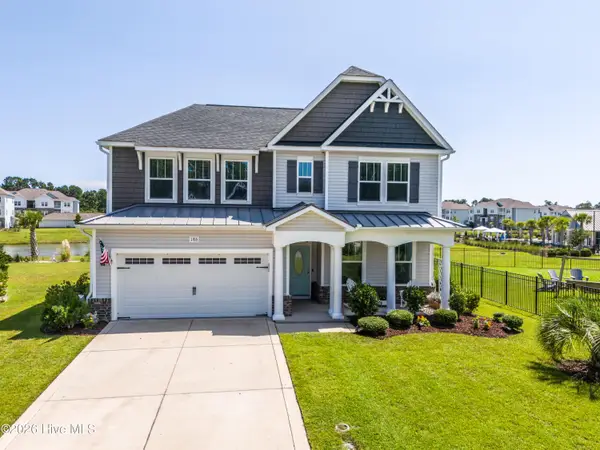 $495,000Pending4 beds 3 baths2,822 sq. ft.
186 Violetear Ridge, Hampstead, NC 28443
MLS# 100601231Listed by: COLDWELL BANKER SEA COAST ADVANTAGE-HAMPSTEAD- New
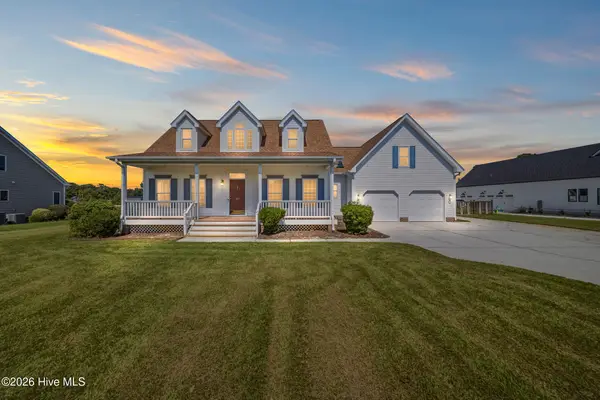 $715,000Active3 beds 3 baths2,426 sq. ft.
117 Middle Point Road, Hampstead, NC 28443
MLS# 100600998Listed by: REAL BROKER LLC - New
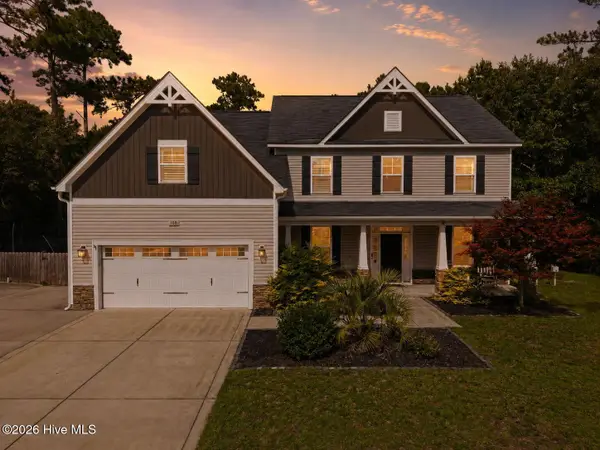 $795,000Active4 beds 4 baths3,425 sq. ft.
108 Katydid Court, Hampstead, NC 28443
MLS# 100601005Listed by: REAL BROKER LLC - New
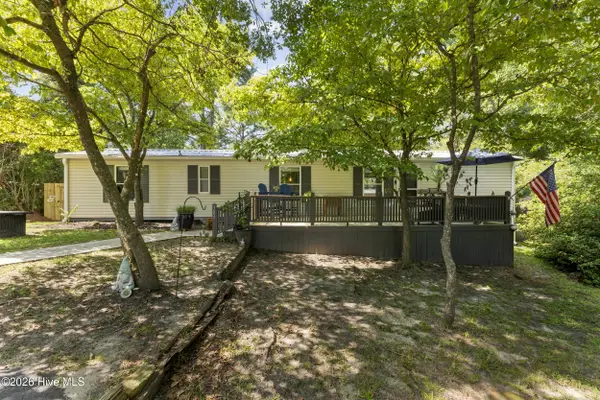 $235,000Active2 beds 2 baths1,030 sq. ft.
303 Buck Drive, Hampstead, NC 28443
MLS# 100601012Listed by: KB REALTY & INVESTMENTS LLC - Open Sat, 11am to 1pmNew
 $875,000Active4 beds 5 baths4,016 sq. ft.
110 E Conolly Court, Hampstead, NC 28443
MLS# 100600978Listed by: NEST REALTY


Protect your home and budget from life's surprises with an Assurant Home Warranty, backed by a partner that supports you through every step of homeownership. Explore Plans.
©2026 Century 21 Real Estate LLC. All rights reserved. CENTURY 21®, the CENTURY 21 Logo and C21® are service marks owned by Century 21 Real Estate LLC. Century 21 Real Estate LLC fully supports the principles of the Fair Housing Act and the Equal Opportunity Act. Each office is independently owned and operated. Listing information is deemed reliable but not guaranteed accurate.