
646 Crown Pointe Drive, Hampstead, NC 28443
Local realty services provided by:CENTURY 21 Triangle Group
646 Crown Pointe Drive,Hampstead, NC 28443
$685,000
- 4 Beds
- 3 Baths
- 2,480 sq. ft.
- Single family
- Active
Listed by: sandra chisholm
Office: sjc real estate llc.
MLS#:100604120
Source:NC_CCAR
Price summary
- Price:$685,000
- Price per sq. ft.:$276.21
About this home
Discover elevated coastal living at 646 Crown Pointe in Hampstead. Set on a beautiful, private lot in Phase 2 of the sought-after Crown Pointe waterfront community, this impressive brick home offers 4 BD, 3 BA, and 2,480 square feet of inviting living space.
Striking peaked ceilings and custom built-ins bring architectural character to the living room, while the open-concept design flows seamlessly into a bright kitchen--an ideal setting for entertaining and relaxed evenings at home. Fresh paint throughout gives every space a crisp, refreshed feel.
Retreat to the primary suite, where a walk-in rain shower and dual vanities create a spa-inspired escape. On the screened-in back porch, enjoy quiet mornings and leisurely evenings overlooking the private backyard. A side-load garage and whole-house Kinetico water filtration system complete the home's thoughtful features.
Crown Pointe offers a lifestyle to savor, with a clubhouse, community pool, and day dock for launching a kayak or casting a fishing line. Beautifully appointed and surrounded by opportunities to unwind, this home brings comfort, privacy, and coastal charm together in one exceptional address.
Located just minutes away from award winning beaches at Topsail Island, delicious local restaurants and boutique shopping for all. Have a boat? The public boat ramp on Lewis Rd is just around the corner.
Schedule your showing today!...
Contact an agent
Home facts
- Year built:2020
- Subdivision & Development:Crown Pointe
- Listing ID #:100604120
- Added:2 day(s) ago
- Updated:September 19, 2026 at 09:00 PM
Rooms and interior
- Bedrooms:4
- Total bathrooms:3
- Full bathrooms:3
- Rooms Total:8
- Bathrooms Description:Walk-in Shower
- Kitchen Description:Pantry
- Bedroom Description:Master Downstairs, Walk-In Closet(s)
- Living area:2,480 sq. ft.
Heating and cooling
- Cooling:Central Air
- Heating:Electric, Heat Pump, Heating
- Central air:Yes
Structure and exterior
- Roof:Architectural Shingle
- Year built:2020
- Building area:2,480 sq. ft.
- Lot area:0.55 Acres
- Construction Materials:Brick, Fiber Cement, Wood Frame
- Exterior Features:Covered, Irrigation System, Patio, Porch, Screened
- Foundation Description:Raised, Slab
- Levels:1.5 Story
Schools
- High school:Topsail
- Middle school:Surf City
- Elementary school:Surf City
Utilities
- Water:Water Connected
Finances and disclosures
- Price:$685,000
- Price per sq. ft.:$276.21
Features and amenities
- Laundry features:Laundry Room
- Amenities:Blinds/Shades, Ceiling Fan(s), Clubhouse, Community Pool, Management, Street Lights, Taxes, Tray Ceiling(s), Vaulted Ceiling(s), Walk-In Closet(s)
- Pool features:Community Pool
Parking
- Total parking spaces:2
- Parking description:Attached Garage, Paved
- Garage:Yes
- Garage spaces:2

New listings near 646 Crown Pointe Drive
- New
 $299,900Active3 beds 2 baths2,114 sq. ft.
683 Bay Harbor Drive, Hampstead, NC 28443
MLS# 100604808Listed by: REAL BROKER LLC - New
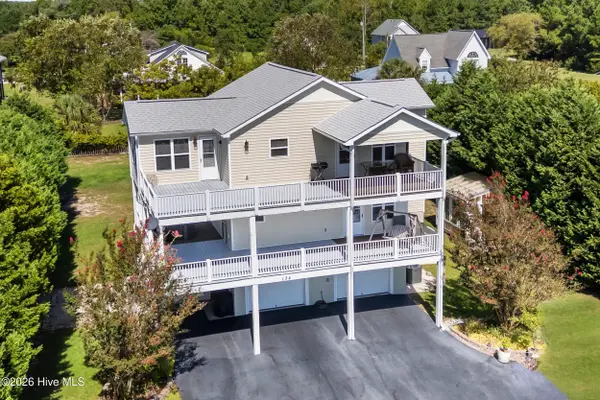 $725,000Active3 beds 3 baths2,004 sq. ft.
134 Heron Cove Road, Hampstead, NC 28443
MLS# 100604726Listed by: COLDWELL BANKER SEA COAST ADVANTAGE-HAMPSTEAD - New
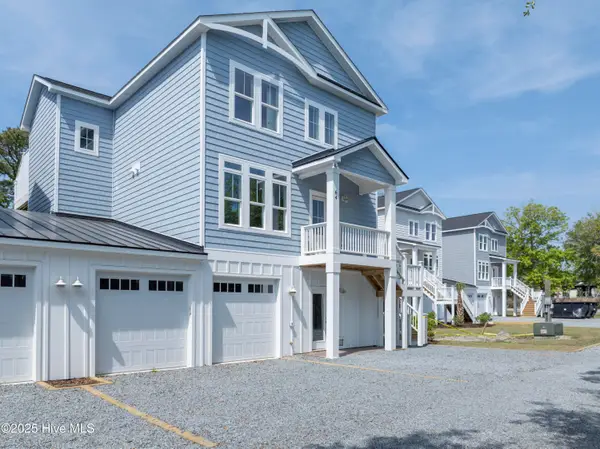 $749,000Active3 beds 4 baths2,216 sq. ft.
64 Pier View Court, Hampstead, NC 28443
MLS# 100604713Listed by: BETTER HOMES AND GARDENS REAL ESTATE TREASURE - New
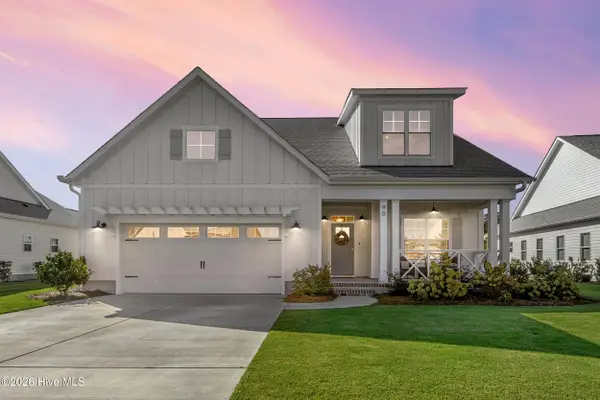 $599,000Active4 beds 4 baths2,782 sq. ft.
90 E Singing Avenue, Hampstead, NC 28443
MLS# 100604440Listed by: BERKSHIRE HATHAWAY HOMESERVICES CAROLINA PREMIER PROPERTIES - New
 $653,000Active4 beds 3 baths2,692 sq. ft.
118 Persimmon Lane, Hampstead, NC 28443
MLS# 100604473Listed by: INTRACOASTAL REALTY CORPORATION - New
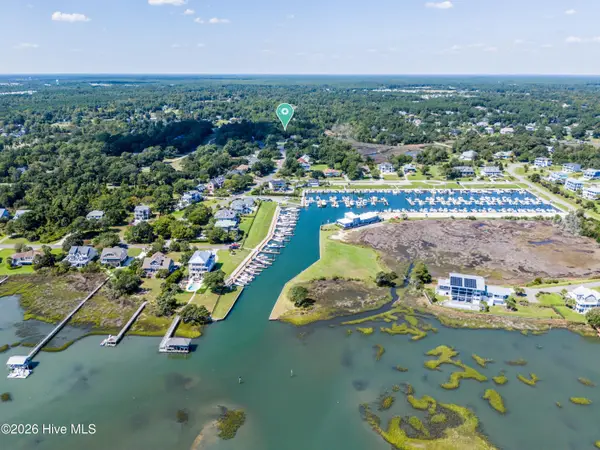 $235,000Active0.45 Acres
0255 Lakeview Drive, Hampstead, NC 28443
MLS# 100604336Listed by: COASTAL REALTY ASSOCIATES LLC - New
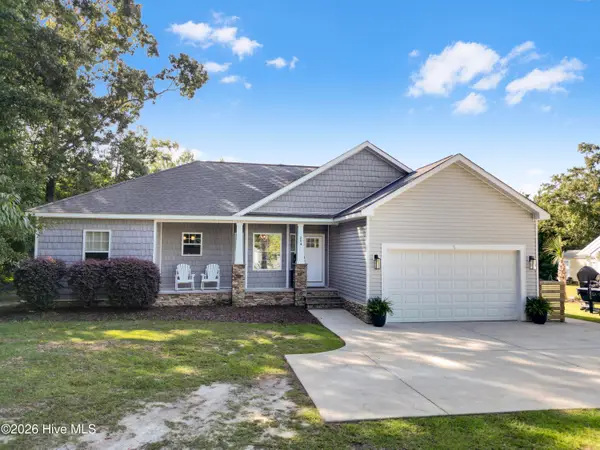 $449,000Active3 beds 4 baths1,595 sq. ft.
204 Doe Ridge Road, Hampstead, NC 28443
MLS# 100604255Listed by: REAL BROKER LLC - Open Sat, 12 to 2pmNew
 $2,249,000Active4 beds 6 baths3,448 sq. ft.
83 Paris Pointe, Hampstead, NC 28443
MLS# 100604190Listed by: KELLER WILLIAMS INNOVATE-WILMINGTON - New
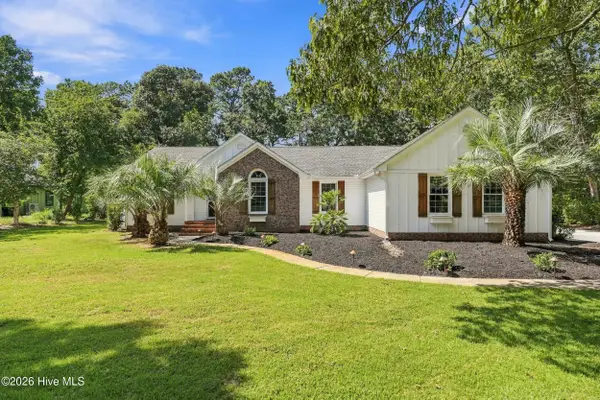 $799,900Active3 beds 2 baths1,868 sq. ft.
613 Ravenswood Road, Hampstead, NC 28443
MLS# 100604245Listed by: REAL BROKER LLC


Protect your home and budget from life's surprises with an Assurant Home Warranty, backed by a partner that supports you through every step of homeownership. Explore Plans.
©2026 Century 21 Real Estate LLC. All rights reserved. CENTURY 21®, the CENTURY 21 Logo and C21® are service marks owned by Century 21 Real Estate LLC. Century 21 Real Estate LLC fully supports the principles of the Fair Housing Act and the Equal Opportunity Act. Each office is independently owned and operated. Listing information is deemed reliable but not guaranteed accurate.