
83 Paris Pointe, Hampstead, NC 28443
Local realty services provided by:CENTURY 21 Triangle Group
Upcoming open houses
- Sat, Sep 1912:00 pm - 02:00 pm
Listed by: the summers real estate team, jennifer l summers
Office: keller williams innovate-wilmington
MLS#:100604190
Source:NC_CCAR
Price summary
- Price:$2,249,000
- Price per sq. ft.:$652.26
About this home
83 Paris Pointe offers a rare combination of luxury coastal living, water access, privacy, and future opportunity, all while being conveniently located just 2.5 miles from Wilmington address for easy access to shopping, dining, marinas, and everyday amenities.
An especially unique feature is the rare opportunity to separately acquire the adjacent properties, allowing a buyer to preserve even more views and privacy, control future development, or create additional investment properties.
When the home was built, it was carefully positioned on the property to maximize and preserve long-term water and island views, allowing the setting to remain a defining feature of the home.
The residence offers four bedrooms, six baths, a flex room, elevator access to all three levels, an outdoor shower, and a three-car garage with ample additional parking. Multiple covered outdoor living spaces create easy transitions between the interior and the surrounding coastal setting.
Set within an intimate seven-homesite community, owners enjoy access to a private island with a dock, picnic area, swing, firepit, and kayak launch. A roughly 500-foot dock provides direct access to the water for kayaking and paddleboarding. From there, take your kayak to Lea Island, walk over to the beach, and enjoy a swim in the ocean.
Dock permitting is currently in process for future boat slips available for purchase.
Be sure to review the extensive feature list attached in the MLS documents for additional details on the home's upgrades, finishes, systems, and amenities....
Contact an agent
Home facts
- Year built:2024
- Subdivision & Development:Longview
- Listing ID #:100604190
- Added:2 day(s) ago
- Updated:September 19, 2026 at 09:00 PM
Rooms and interior
- Bedrooms:4
- Total bathrooms:6
- Full bathrooms:4
- Half bathrooms:2
- Rooms Total:9
- Flooring:Concrete, Tile
- Bathrooms Description:Walk-in Shower
- Kitchen Description:Convection Oven, Dishwasher, Disposal, Freezer, Gas Range, Ice Maker, Kitchen Island, Pantry, Range, Refrigerator, Self Cleaning Oven
- Bedroom Description:Walk-In Closet(s)
- Living area:3,448 sq. ft.
Heating and cooling
- Cooling:Zoned
- Heating:Electric, Fireplace Insert, Forced Air, Heating, Zoned
Structure and exterior
- Roof:Metal
- Year built:2024
- Building area:3,448 sq. ft.
- Lot area:0.6 Acres
- Lot Features:Boat Slip, Dead End, Second Row, Wooded
- Construction Materials:Wood Frame, Wood Siding
- Exterior Features:Covered, Deck, Gas Grill, Irrigation System, Outdoor Shower, Thermal Doors
- Foundation Description:Pilings, Raised
- Levels:Three Or More
Schools
- High school:Topsail
- Middle school:Topsail
- Elementary school:South Topsail
Utilities
- Water:Well
Finances and disclosures
- Price:$2,249,000
- Price per sq. ft.:$652.26
Features and amenities
- Appliances:Convection Oven, Dishwasher, Disposal, Freezer, Ice Maker, Range, Refrigerator, Self Cleaning Oven, Washer, Water Softener
- Laundry features:Laundry Room, Washer, Washer Hookup
- Amenities:Blinds/Shades, Boat Dock, Ceiling Fan(s), Management, Reverse Floor Plan, Tray Ceiling(s), Walk-In Closet(s)
Parking
- Total parking spaces:9
- Parking description:Additional Parking, Attached Garage, Concrete, Electric Vehicle Charging Station(s)
- Garage:Yes
- Garage spaces:3

New listings near 83 Paris Pointe
- New
 $299,900Active3 beds 2 baths2,114 sq. ft.
683 Bay Harbor Drive, Hampstead, NC 28443
MLS# 100604808Listed by: REAL BROKER LLC - New
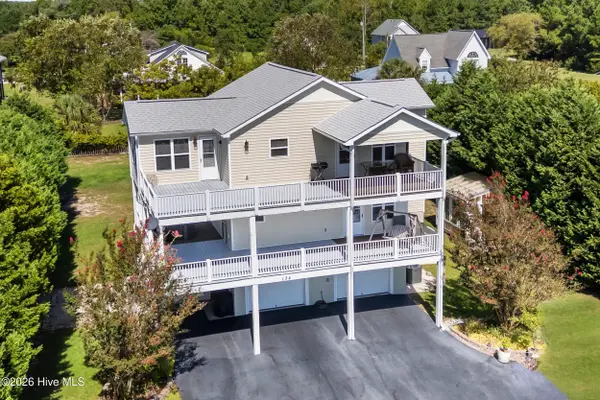 $725,000Active3 beds 3 baths2,004 sq. ft.
134 Heron Cove Road, Hampstead, NC 28443
MLS# 100604726Listed by: COLDWELL BANKER SEA COAST ADVANTAGE-HAMPSTEAD - New
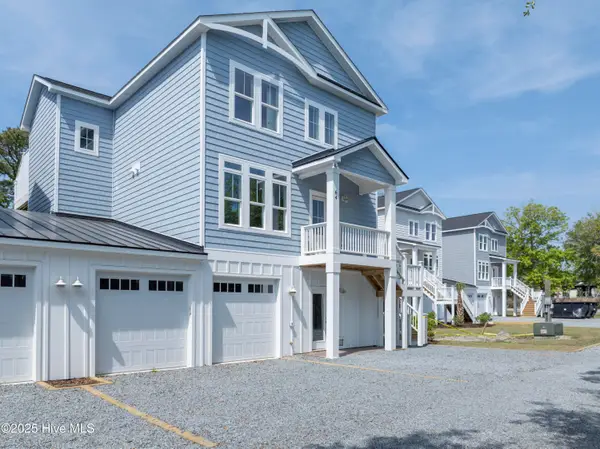 $749,000Active3 beds 4 baths2,216 sq. ft.
64 Pier View Court, Hampstead, NC 28443
MLS# 100604713Listed by: BETTER HOMES AND GARDENS REAL ESTATE TREASURE - New
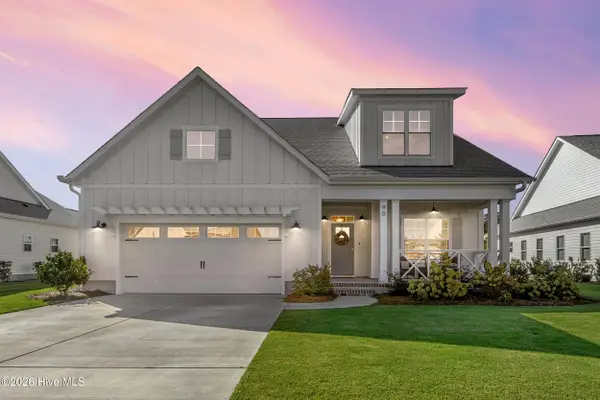 $599,000Active4 beds 4 baths2,782 sq. ft.
90 E Singing Avenue, Hampstead, NC 28443
MLS# 100604440Listed by: BERKSHIRE HATHAWAY HOMESERVICES CAROLINA PREMIER PROPERTIES - New
 $653,000Active4 beds 3 baths2,692 sq. ft.
118 Persimmon Lane, Hampstead, NC 28443
MLS# 100604473Listed by: INTRACOASTAL REALTY CORPORATION - New
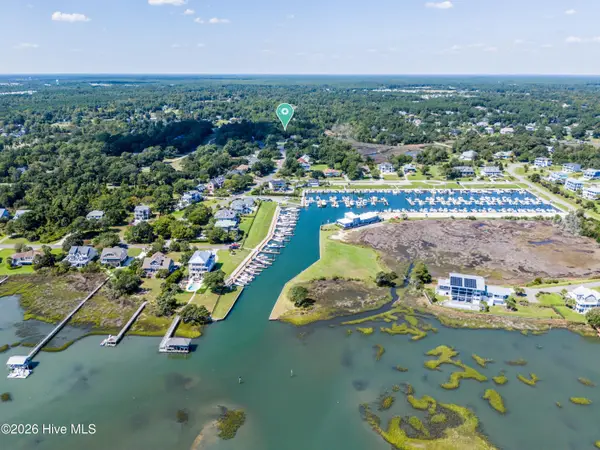 $235,000Active0.45 Acres
0255 Lakeview Drive, Hampstead, NC 28443
MLS# 100604336Listed by: COASTAL REALTY ASSOCIATES LLC - New
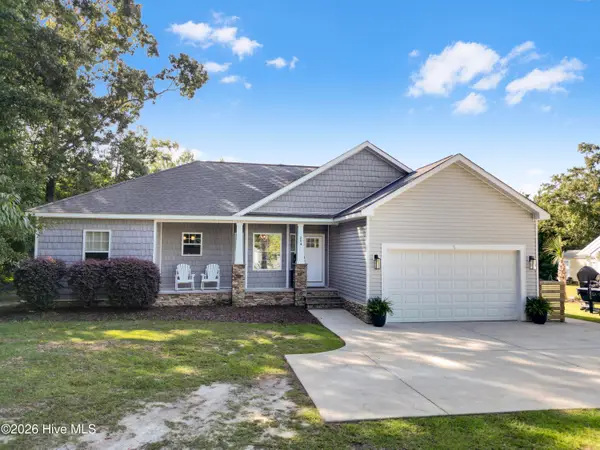 $449,000Active3 beds 4 baths1,595 sq. ft.
204 Doe Ridge Road, Hampstead, NC 28443
MLS# 100604255Listed by: REAL BROKER LLC - New
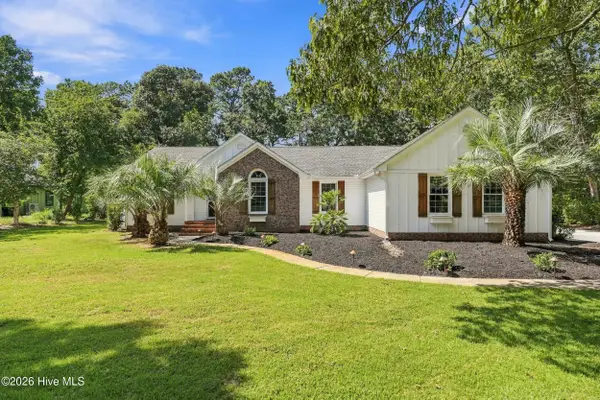 $799,900Active3 beds 2 baths1,868 sq. ft.
613 Ravenswood Road, Hampstead, NC 28443
MLS# 100604245Listed by: REAL BROKER LLC - New
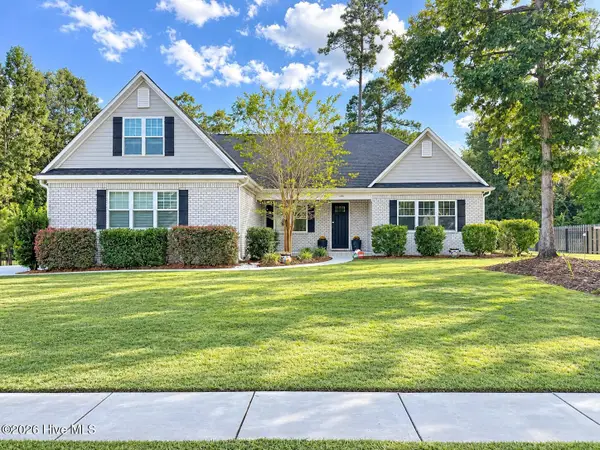 $685,000Active4 beds 3 baths2,480 sq. ft.
646 Crown Pointe Drive, Hampstead, NC 28443
MLS# 100604120Listed by: SJC REAL ESTATE LLC


Protect your home and budget from life's surprises with an Assurant Home Warranty, backed by a partner that supports you through every step of homeownership. Explore Plans.
©2026 Century 21 Real Estate LLC. All rights reserved. CENTURY 21®, the CENTURY 21 Logo and C21® are service marks owned by Century 21 Real Estate LLC. Century 21 Real Estate LLC fully supports the principles of the Fair Housing Act and the Equal Opportunity Act. Each office is independently owned and operated. Listing information is deemed reliable but not guaranteed accurate.