
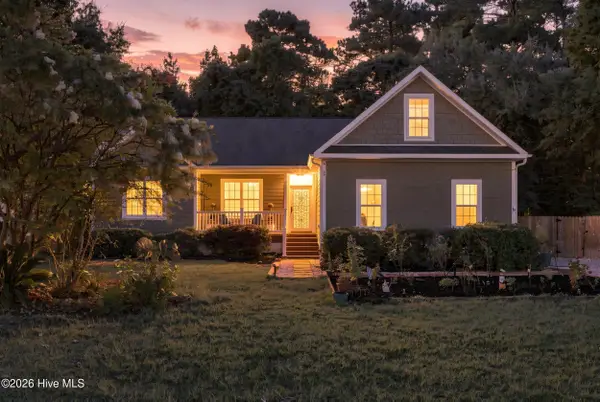
204 Doe Ridge Road, Hampstead, NC 28443
Local realty services provided by:CENTURY 21 Jeff Keller Realty
204 Doe Ridge Road,Hampstead, NC 28443
$449,000
- 3 Beds
- 4 Baths
- 1,595 sq. ft.
- Single family
- Active
Listed by: sean d mcdonnell
Office: real broker llc.
MLS#:100604255
Source:NC_CCAR
Price summary
- Price:$449,000
- Price per sq. ft.:$281.5
About this home
This beautifully maintained home offers modern updates, thoughtful design, and exceptional indoor-outdoor living. Inside, you'll find a bright, open layout enhanced by high ceilings and LVP flooring installed April 2026. The stylish kitchen features quartz countertops added February 2026, stainless steel appliances, and a functional flow ideal for everyday living and entertaining.
Step outside to your own private retreat--an inground saltwater pool completed June 2025, fully fenced for privacy and enjoyment. A screened-in porch overlooks the backyard, creating the perfect space for relaxing or hosting guests. Additional exterior upgrades include a concrete driveway and patio poured February 2024, offering durability and great curb appeal.
This home combines modern finishes, quality improvements, and standout outdoor amenities, making it an exceptional property to call home
Contact an agent
Home facts
- Year built:2012
- Subdivision & Development:Deer Run
- Listing ID #:100604255
- Added:1 day(s) ago
- Updated:September 18, 2026 at 10:43 AM
Rooms and interior
- Bedrooms:3
- Total bathrooms:4
- Full bathrooms:2
- Half bathrooms:2
- Rooms Total:6
- Bathrooms Description:Walk-in Shower
- Kitchen Description:Dishwasher, Pantry, Refrigerator
- Bedroom Description:Master Downstairs, Walk-In Closet(s)
- Living area:1,595 sq. ft.
Heating and cooling
- Cooling:Central Air
- Heating:Electric, Fireplace(s), Heat Pump, Heating
- Central air:Yes
Structure and exterior
- Roof:Shingle
- Year built:2012
- Building area:1,595 sq. ft.
- Lot area:0.36 Acres
- Construction Materials:Vinyl Siding, Wood Frame
- Exterior Features:Covered, Deck, Porch, Screened
- Foundation Description:Crawl Space
- Levels:1 Story
Schools
- High school:Topsail
- Middle school:Topsail
- Elementary school:Topsail
Utilities
- Water:Water Connected
Finances and disclosures
- Price:$449,000
- Price per sq. ft.:$281.5
Features and amenities
- Appliances:Dishwasher, Dryer, Refrigerator, Washer
- Laundry features:Dryer, Laundry Room, Washer
- Amenities:Ceiling Fan(s), Management, Street Lights, Tray Ceiling(s), Vaulted Ceiling(s), Walk-In Closet(s)
Parking
- Total parking spaces:2
- Parking description:Attached Garage, Concrete, Garage, Garage Door Opener, Off Street
- Garage:Yes
- Garage spaces:2

New listings near 204 Doe Ridge Road
- New
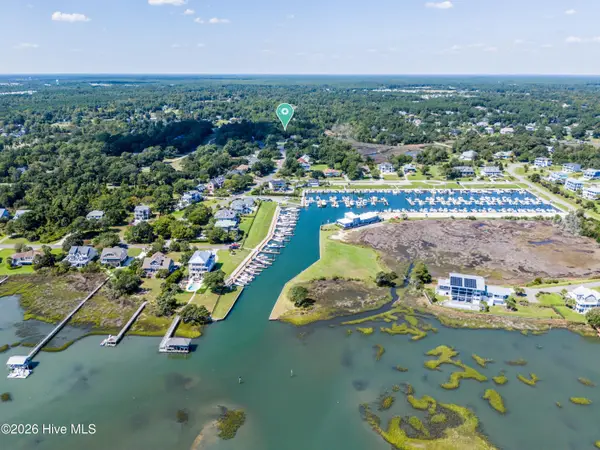 $235,000Active0.45 Acres
0255 Lakeview Drive, Hampstead, NC 28443
MLS# 100604336Listed by: COASTAL REALTY ASSOCIATES LLC - Open Fri, 4 to 6pmNew
 $2,249,000Active4 beds 6 baths3,448 sq. ft.
83 Paris Pointe, Hampstead, NC 28443
MLS# 100604190Listed by: KELLER WILLIAMS INNOVATE-WILMINGTON - New
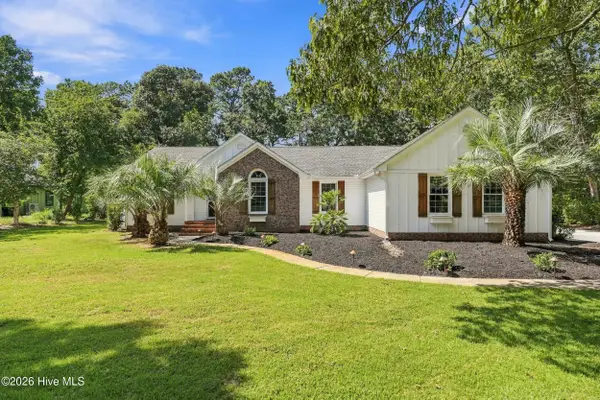 $799,900Active3 beds 2 baths1,868 sq. ft.
613 Ravenswood Road, Hampstead, NC 28443
MLS# 100604245Listed by: REAL BROKER LLC - New
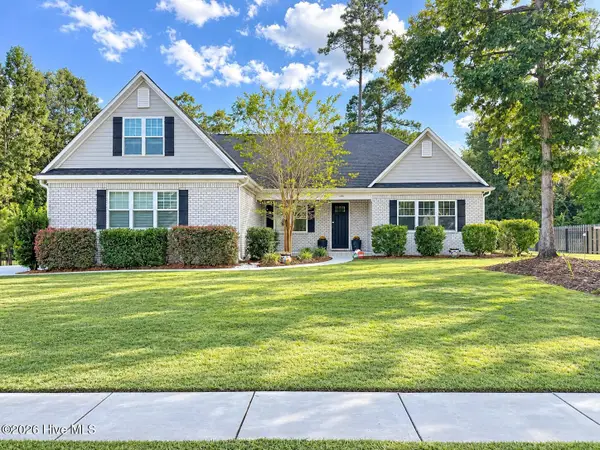 $685,000Active4 beds 6 baths2,480 sq. ft.
646 Crown Pointe Drive, Hampstead, NC 28443
MLS# 100604120Listed by: SJC REAL ESTATE LLC - New
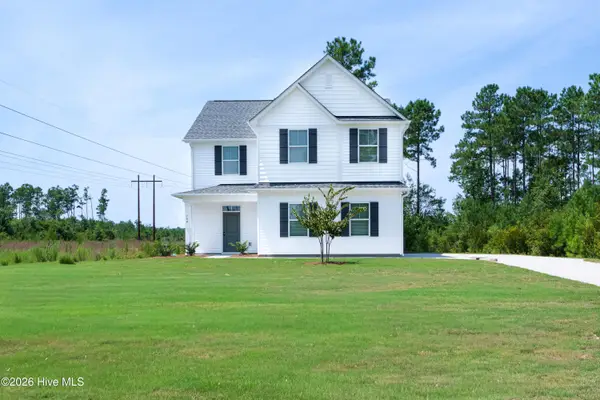 $389,000Active4 beds 3 baths2,085 sq. ft.
164 Huxley Terrace, Hampstead, NC 28443
MLS# 100604032Listed by: LPT REALTY, LLC - New
 $469,900Active3 beds 2 baths2,135 sq. ft.
107 Gold Coast Drive, Hampstead, NC 28443
MLS# 100603883Listed by: BERKSHIRE HATHAWAY HOMESERVICES CAROLINA PREMIER PROPERTIES - New
 $709,443Active5 beds 4 baths3,060 sq. ft.
99 Lookout Point, Hampstead, NC 28443
MLS# 100603954Listed by: MUNGO HOMES  $328,622Pending3 beds 3 baths1,592 sq. ft.
Tbd W Pioneer Way #116, Hampstead, NC 28443
MLS# 100603878Listed by: COLDWELL BANKER SEA COAST ADVANTAGE- New
 $442,900Active3 beds 2 baths1,777 sq. ft.
306 Kemper Road, Hampstead, NC 28443
MLS# 100603572Listed by: COLDWELL BANKER SEA COAST ADVANTAGE


Protect your home and budget from life's surprises with an Assurant Home Warranty, backed by a partner that supports you through every step of homeownership. Explore Plans.
©2026 Century 21 Real Estate LLC. All rights reserved. CENTURY 21®, the CENTURY 21 Logo and C21® are service marks owned by Century 21 Real Estate LLC. Century 21 Real Estate LLC fully supports the principles of the Fair Housing Act and the Equal Opportunity Act. Each office is independently owned and operated. Listing information is deemed reliable but not guaranteed accurate.