
124 Tranquility Lane #30, Harmony, NC 28634
Local realty services provided by:CENTURY 21 First Choice Realty
Listed by: amanda coleman
Office: tarheel realty ii
MLS#:4434998
Source:CH
124 Tranquility Lane #30,Harmony, NC 28634
$359,000
- 3 Beds
- 2 Baths
- 1,600 sq. ft.
- Single family
- Pending
Price summary
- Price:$359,000
- Price per sq. ft.:$224.38
About this home
Welcome home to the perfect blend of modern farmhouse charm, thoughtful design, and inviting indoor-outdoor living! From the attractive board-and-batten-style exterior and welcoming covered front porch to the beautifully landscaped lawn, this home makes a wonderful first impression.
Step inside to discover a bright, open-concept layout featuring warm wood-look flooring, vaulted ceilings, and a spacious kitchen designed for both everyday living and entertaining. The kitchen offers rich wood cabinetry, beautiful white countertops, tile backsplash, stainless steel appliances, and a generous center island with bar seating. An adjoining dining area provides an inviting space to gather.
The primary bedroom offers a relaxing retreat, complemented by a beautifully appointed bathroom featuring an oversized, glass-enclosed walk-in shower with marble-look tile, built-in bench, decorative tile flooring, and sleek black fixtures. Outdoor living truly shines here! Enjoy the expansive covered rear deck that offers ceiling fans and plenty of room for dining, relaxing, and entertaining. Overlooking a spacious, fully fenced backyard with established landscaping and room for outdoor activities, this space offers a wonderful extension of the home’s living area.
Beautifully coordinated finishes, inviting spaces, and standout outdoor amenities make this property one you won’t want to miss. Location is primo being just 15-20 minutes to Statesville or Mocksville & 45-50 min to Charlotte & Winston-Salem! Schedule your showing today, you will LOVE it!...
Contact an agent
Home facts
- Year built:2023
- Subdivision & Development:Harmony Country Estates
- Listing ID #:4434998
- Updated:October 24, 2026 at 11:28 AM
Rooms and interior
- Bedrooms:3
- Total bathrooms:2
- Full bathrooms:2
- Flooring:Laminate, Tile
- Kitchen Description:Dishwasher, Electric Range, Refrigerator
- Living area:1,600 sq. ft.
Heating and cooling
- Cooling:Heat Pump
- Heating:Heat Pump
- Central air:Yes
Structure and exterior
- Year built:2023
- Building area:1,600 sq. ft.
- Lot area:0.51 Acres
- Construction Materials:Vinyl
- Foundation Description:Crawl Space
Schools
- High school:North Iredell
- Elementary school:Harmony
Utilities
- Water:County Water
- Sewer:Septic (At Site)
Finances and disclosures
- Price:$359,000
- Price per sq. ft.:$224.38
Features and amenities
- Amenities:Open Floorplan, Walk-In Closet(s)
Parking
- Parking description:Attached Garage
- Garage:Yes
- Garage spaces:2
 Listings courtesy of Canopy MLS as distributed by MLS GRID. Copyright 2021 Canopy MLS. All rights reserved. Canopy MLS, provides content displayed here (“provided content”) on an “as is” basis and makes no representations or warranties regarding the provided content, including, but not limited to those of non-infringement, timeliness, accuracy, or completeness. Individuals and companies using information presented are responsible for verification and validation of information they utilize and present to their customers and clients. Canopy MLS will not be liable for any damage or loss resulting from use of the provided content or the products available through Portals, IDX, VOW, and/or Syndication. Recipients of this information shall not resell, redistribute, reproduce, modify, or otherwise copy any portion thereof without the expressed written consent of Canopy MLS.
New listings near 124 Tranquility Lane #30
 $359,000Pending3 beds 2 baths1,600 sq. ft.
124 Tranquility Lane, Harmony, NC 28634
MLS# 1239429Listed by: TARHEEL REALTY II- New
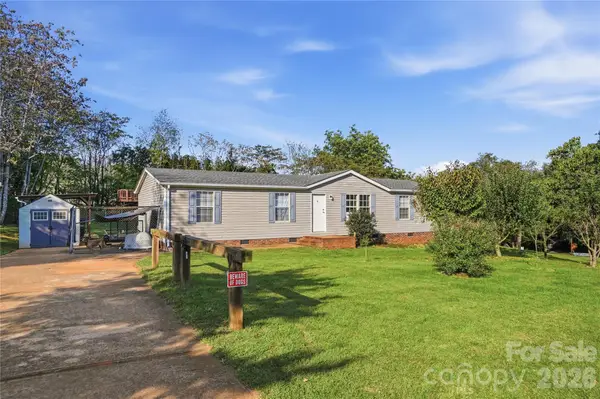 $167,000Active3 beds 2 baths1,512 sq. ft.
116 Cedarvale Drive, Harmony, NC 28634
MLS# 4434347Listed by: KELLER WILLIAMS UNIFIED - Open Sat, 9am to 7pm
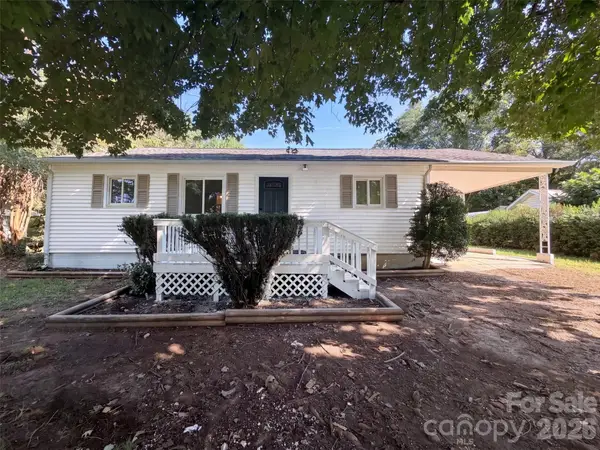 $225,000Active3 beds 2 baths1,184 sq. ft.
131 Highland Point Avenue, Harmony, NC 28634
MLS# 4425894Listed by: OPENDOOR BROKERAGE LLC  $145,000Active3 beds 2 baths1,352 sq. ft.
115 Anderson Acres Drive, Harmony, NC 28634
MLS# 4425013Listed by: KELLER WILLIAMS REALTY ELITE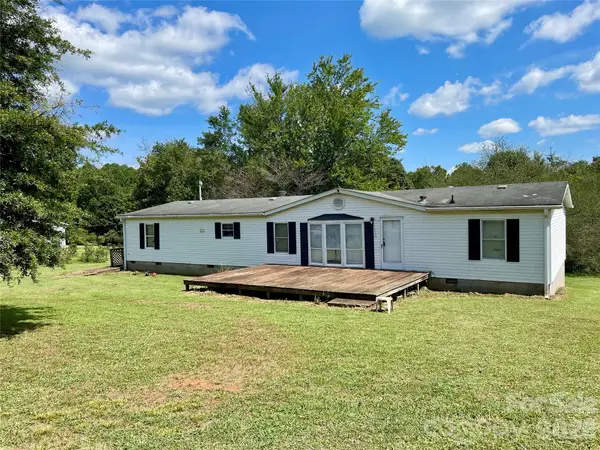 $200,000Active4 beds 3 baths2,100 sq. ft.
112 Flake Road, Harmony, NC 28634
MLS# 4424130Listed by: GIBSON REALTY GROUP, LLC $405,000Active3 beds 2 baths2,573 sq. ft.
3426 Harmony Highway, Harmony, NC 28634
MLS# 4420480Listed by: HOWARD HANNA ALLEN TATE STATESVILLE $400,000Active13.44 Acres
13.44 +/- Chief Thomas Road, Harmony, NC 28634
MLS# 4423745Listed by: KELLER WILLIAMS REALTY ELITE $299,000Pending3 beds 3 baths1,606 sq. ft.
181 Four Andrews Drive, Harmony, NC 28634
MLS# 4418501Listed by: GREEN REALTY PLUS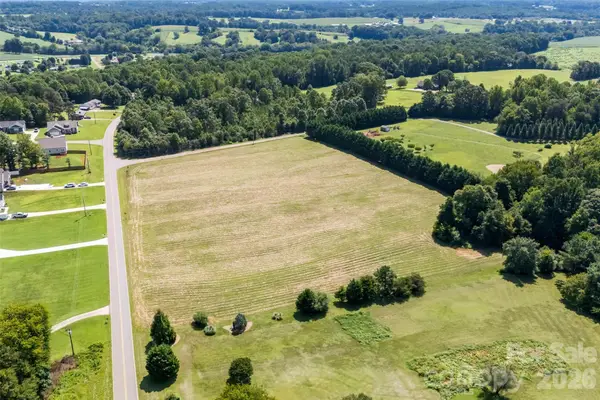 $165,000Active6.37 Acres
146 Rimrock Road, Harmony, NC 28634
MLS# 4418398Listed by: EXP REALTY LLC MOORESVILLE


Protect your home and budget from life's surprises with an Assurant Home Warranty, backed by a partner that supports you through every step of homeownership. Explore Plans.
©2026 Century 21 Real Estate LLC. All rights reserved. CENTURY 21®, the CENTURY 21 Logo and C21® are service marks owned by Century 21 Real Estate LLC. Century 21 Real Estate LLC fully supports the principles of the Fair Housing Act and the Equal Opportunity Act. Each office is independently owned and operated. Listing information is deemed reliable but not guaranteed accurate.